LOCALLA











$599,000
1197 Ramona Dr Newbury Park CA 91320
Residential
Built 1978
N/A
$485/sqft
No HOA
N/A
What's Special
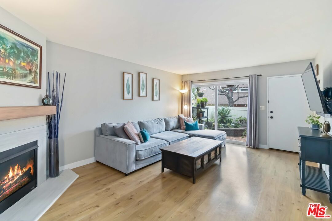
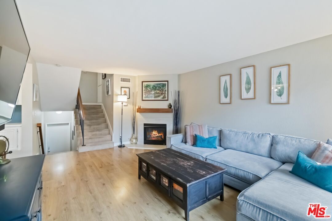
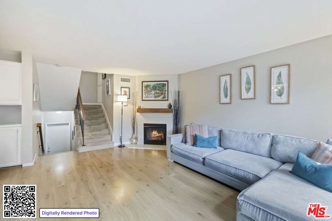
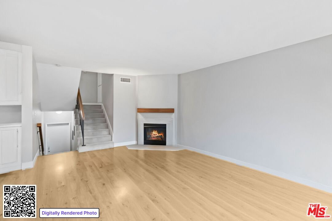
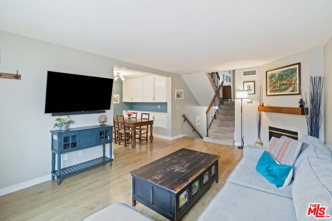
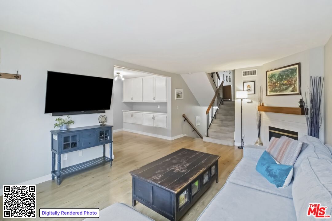
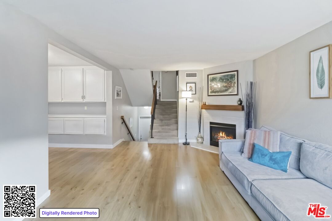
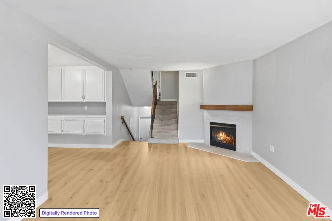
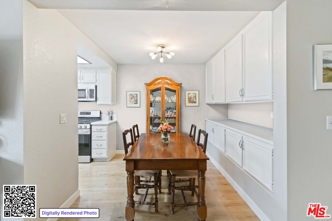
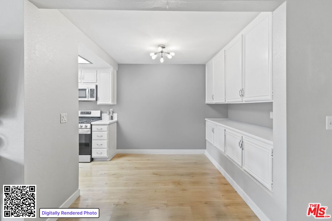
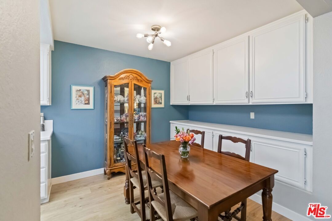
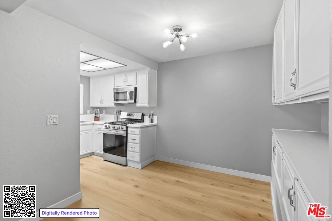
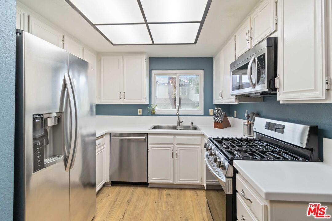
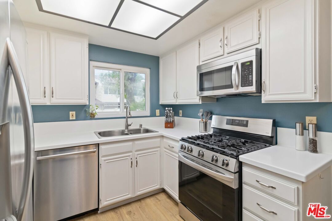
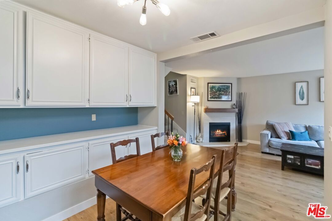
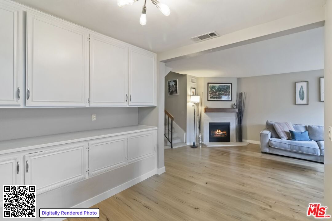
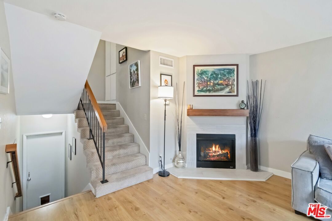
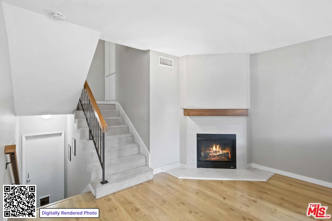
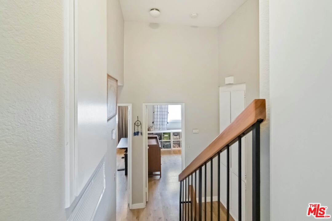
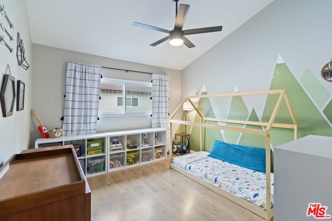
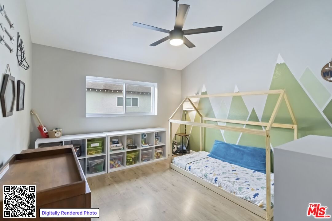
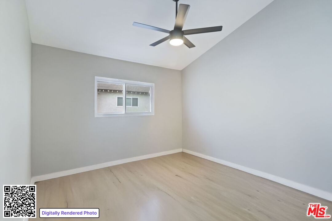
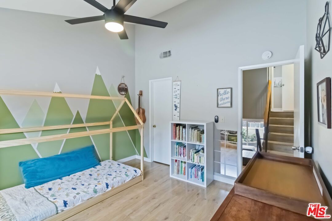
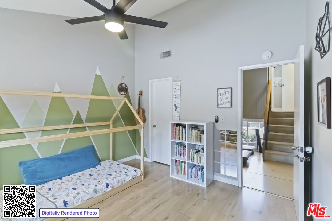
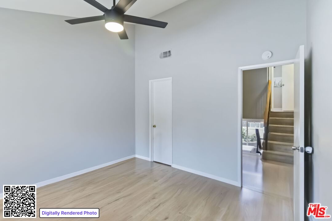
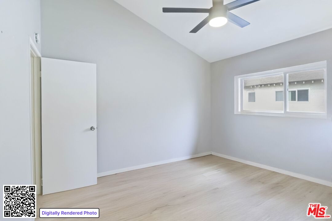
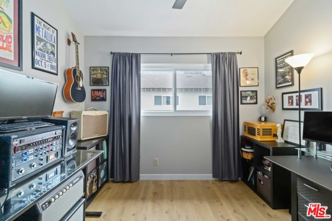
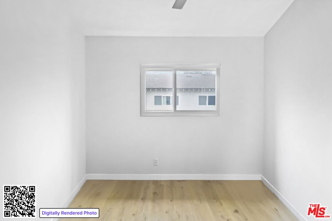
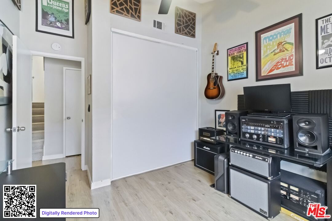
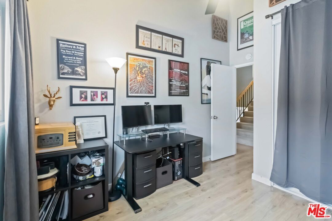
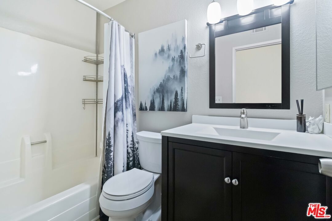
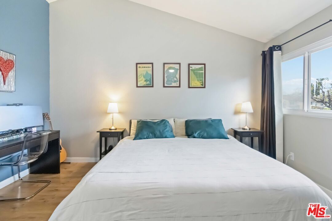
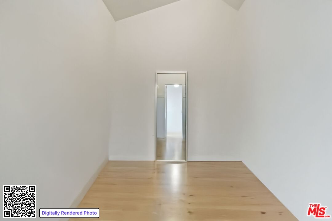
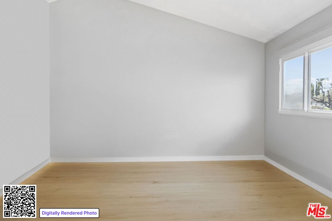
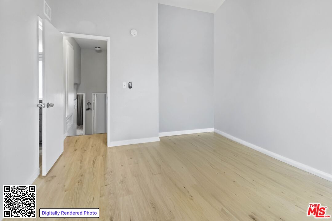
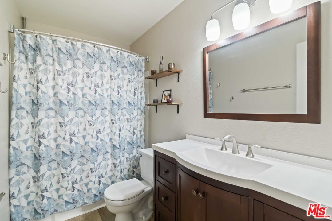
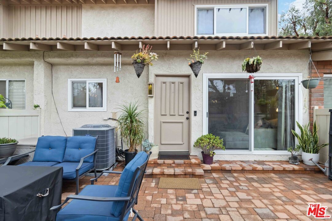
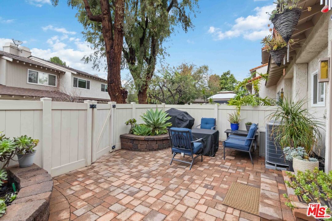
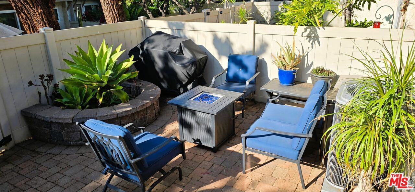
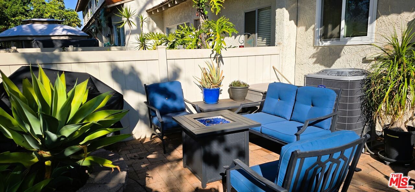
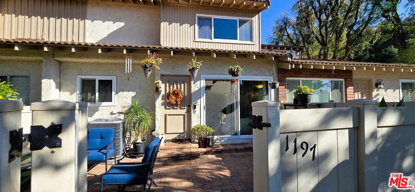
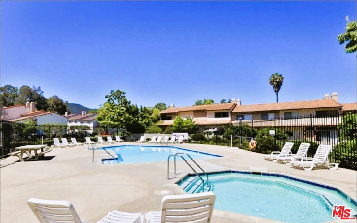
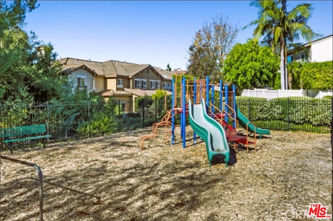
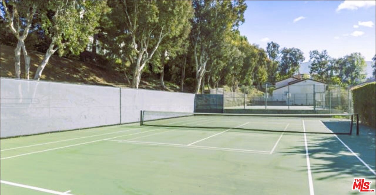
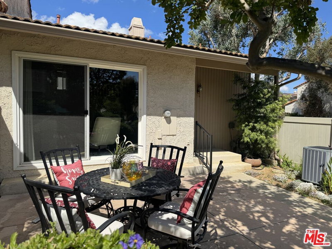
Welcome to 1197 Ramona Dr. a bright and beautifully updated 3-bedroom, 2-bath tri-level townhouse in the sought-after Marlborough Hills community. This spacious home features Milgard windows, laminate flooring throughout, and an open-concept living and dining area with an electric gas fireplace. The modern kitchen is appointed with quartz countertops, stainless steel appliances which includes a 2021 LG Stove/Oven which is also an Air Fryer oven, 2021 LG Microwave and a 2021 Bosch Dishwasher along with generous storage. The living space opens to a private gated patio with garden beds, ideal for outdoor relaxation or entertaining. The primary suite occupies its own private level with on suite bathroom and large walk-in closet, offering comfort and privacy. Each bedroom includes ceiling fans, and the home is equipped with a newer AC unit and new water heater for added peace of mind. An attached 2-car garage includes a 2024 Garage Opener with silent chain that provides direct access and additional convenience. Enjoy resort-style living with access to two community pools, a jacuzzi, clubhouse, sports court, tennis court, and a tot lot. Located near shopping, dining, and major freeways, this move-in-ready townhouse combines modern comfort with a vibrant community lifestyle.
Days On Market: 76
Listing updated: April 16, 2026 at 08:41 PM
Listed by: Warren Peck DRE #01323619, Spunlok Investment Group

Features & Facts
Interior
- Bedrooms: 3
- Bathrooms: 2
- Square Feet: 1234
- Year Built: 1978
- Flooring: Laminate
- Family Room: Yes
Recently Sold Nearby


Contact a Buyer's Agent
Connect with Tony O'Brien — REALTOR, The Sher Group & LOCALLA
Consent not required to use LOCALLA. See our Privacy Policy.
The Sher Group and Tony O'Brien are not mortgage brokers or lenders and do not provide financing. If you opt in, we may refer you to a third-party licensed mortgage professional. We do not guarantee loan approval, rates, or terms.
© 2026 The MLS™ - Combined L.A. Westside MLS (CLAW). All rights reserved. Based on information from The MLS™ - Combined L.A. Westside MLS (CLAW) as of 10/9/2026, 5:51:34 AM. All data, including all measurements and calculations of area, is obtained from various sources and has not been, and will not be, verified by broker or MLS. All information should be independently reviewed and verified for accuracy. Properties may or may not be listed by the office/agent presenting the information. IDX information is provided exclusively for personal, non-commercial use, and may not be used for any purpose other than to identify prospective properties consumers may be interested in purchasing. Information is deemed reliable but not guaranteed.
Tony O'Brien DRE #02200838 | The Sher Group DRE #02022464
Equal Housing Opportunity
Contact a Buyer's Agent
Connect with Tony O'Brien — REALTOR, The Sher Group & LOCALLA
Consent not required to use LOCALLA. See our Privacy Policy.
The Sher Group and Tony O'Brien are not mortgage brokers or lenders and do not provide financing. If you opt in, we may refer you to a third-party licensed mortgage professional. We do not guarantee loan approval, rates, or terms.
© 2026 The MLS™ - Combined L.A. Westside MLS (CLAW). All rights reserved. Based on information from The MLS™ - Combined L.A. Westside MLS (CLAW) as of 10/9/2026, 5:51:34 AM. All data, including all measurements and calculations of area, is obtained from various sources and has not been, and will not be, verified by broker or MLS. All information should be independently reviewed and verified for accuracy. Properties may or may not be listed by the office/agent presenting the information. IDX information is provided exclusively for personal, non-commercial use, and may not be used for any purpose other than to identify prospective properties consumers may be interested in purchasing. Information is deemed reliable but not guaranteed.
Tony O'Brien DRE #02200838 | The Sher Group DRE #02022464
Equal Housing Opportunity