LOCALLA

$829,000
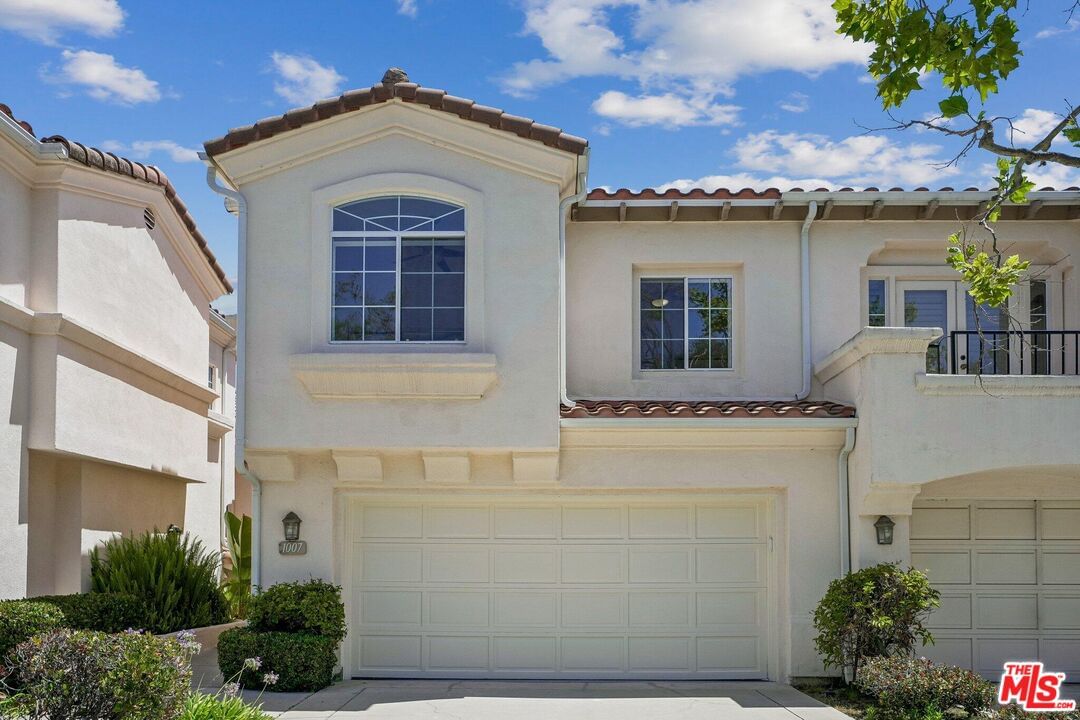
1007 Sunset Oak Cir Newbury Park CA 91320
Residential
Built 1992
N/A
$411/sqft
No HOA
N/A
What's Special
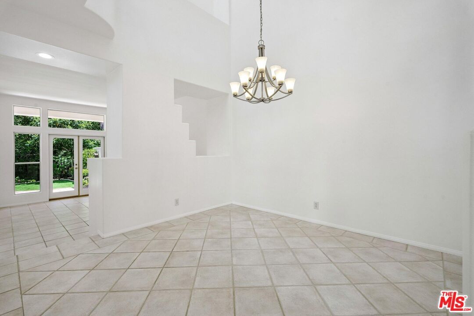
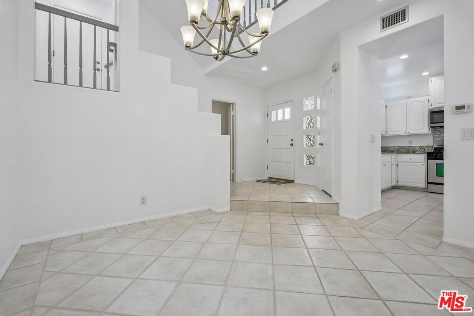
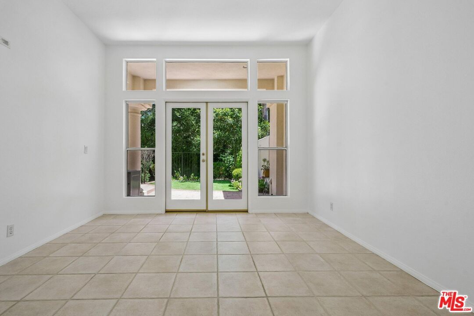
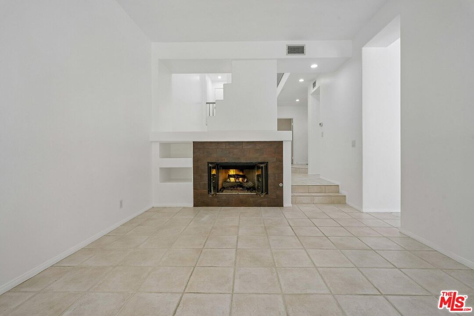
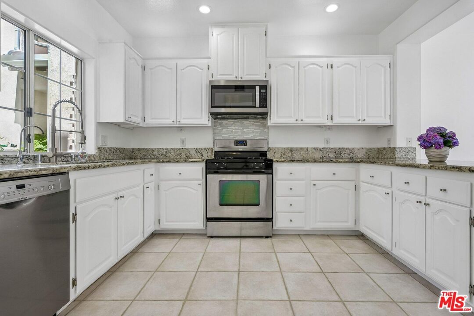
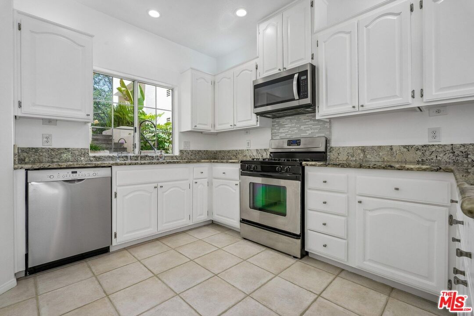
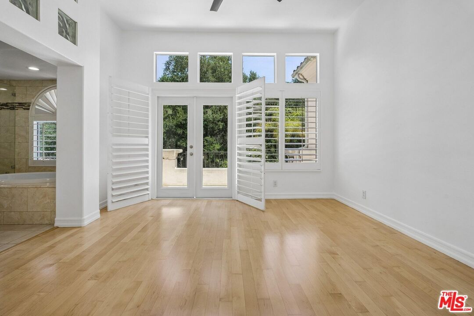
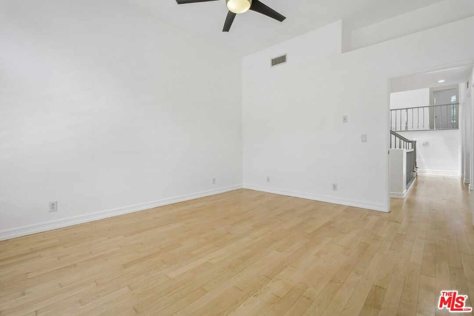
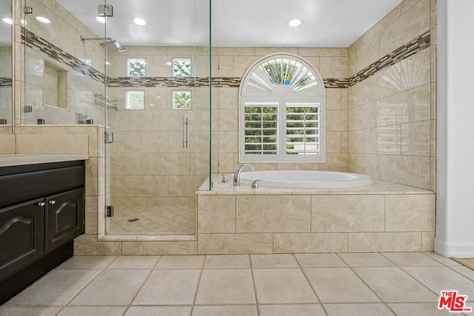
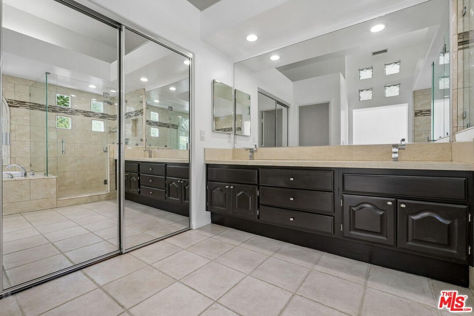
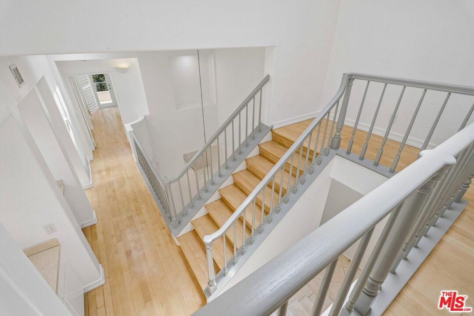
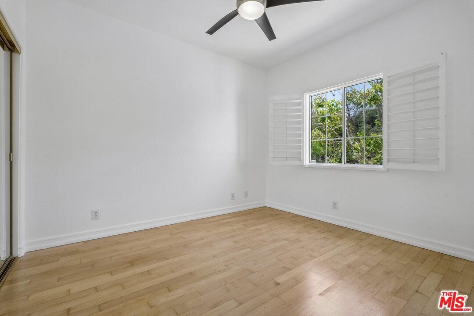
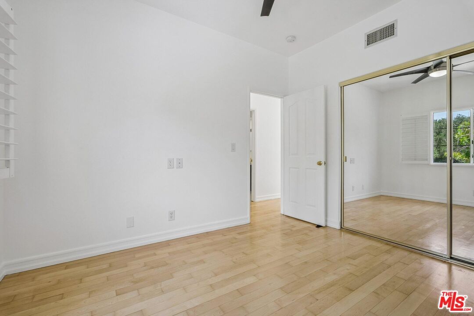
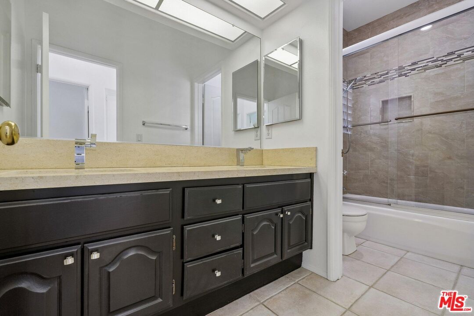
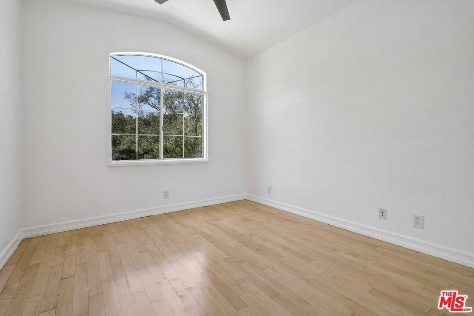
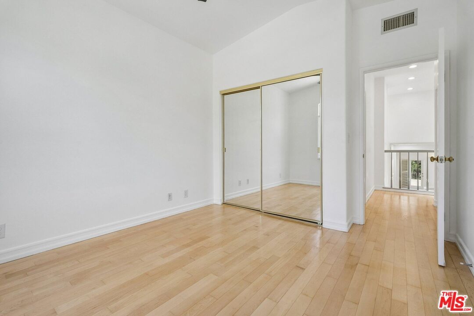
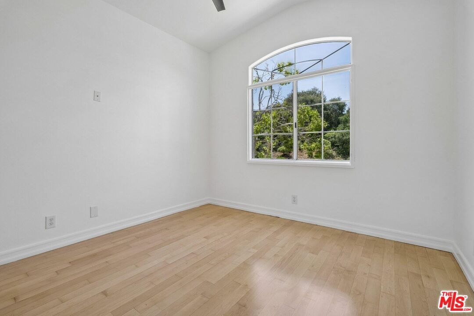
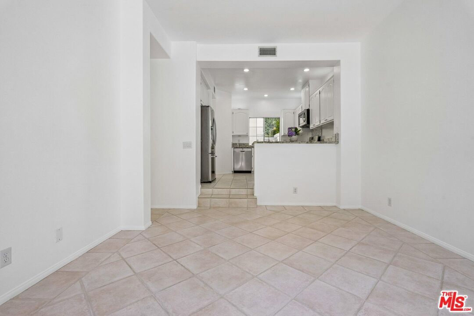
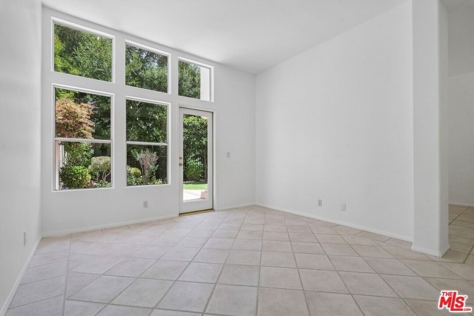
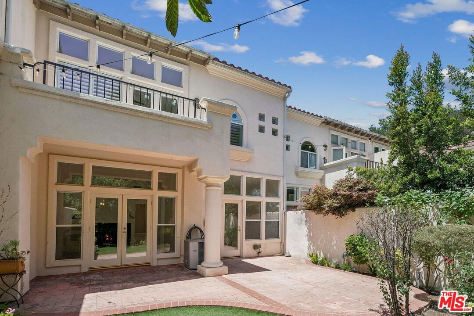
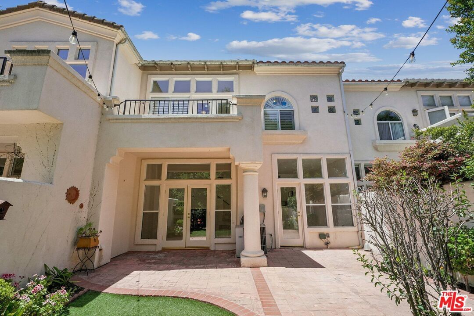
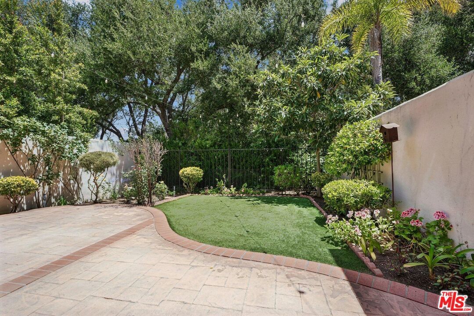
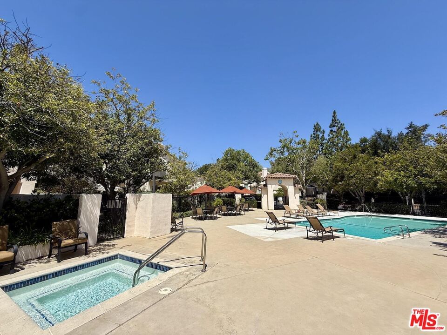
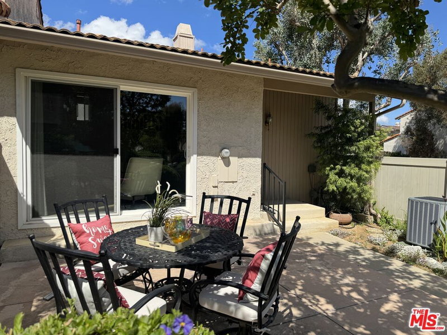
Welcome to 1007 Sunset Oak Circle, a stylish and highly upgraded large townhome with over 2000sq ft of well-maintained space to enjoy. This 3 bedroom, 2.5 bath home is clean, with all new paint and move in ready. Step inside to find all tile flooring downstairs and beautiful solid Canadian Maple flooring upstairs. The dramatic high-ceiling with skylights fills the home with natural light. The open concept kitchen with granite countertops, upgraded stainless steel appliances and a breakfast bar flows seamlessly into the family room, creating an ideal layout for everyday living and entertaining. The large primary bedroom opens up to a nice balcony and looks out onto the backyard and mature trees. The master bathroom features a contemporary design with double sinks, large shower and bathtub, as well as an extra large walk in closet. The two secondary bedrooms are nice size, feature mountain views and share a modern full bath with double sinks as well. The patio and backyard are very private creating a wonderful outdoor retreat, accessible from both the family room and living room. The high ceiling dining room with a contemporary chandelier round out the living area downstairs. The home features wooden window shutters upstairs, plenty of storage space and a two car garage with direct access. A relaxing common area with a nice size pool, jacuzzi and showers complement the wonderful San Alicia community. The HOA dues include insurance for the building. Don't miss this rare opportunity in this sought-after community, close to recreation, shopping, freeway and the Amgen Campus!
Days On Market: 110
Listing updated: September 29, 2026 at 07:25 PM
Listed by: Jeffrey Sklar DRE #02075404, Beycome Brokerage Realty Inc.

Features & Facts
Interior
- Bedrooms: 3
- Bathrooms: 3 full, 1 half
- Square Feet: 2019
- Year Built: 1992
- Flooring: Vinyl, Hardwood, Stone Tile
- Fireplaces: 1
- Family Room: Yes
Recently Sold Nearby


Similar Homes for Sale


Tour with Localla
LOCALLA was built by Tony O'Brien, a REALTOR with The Sher Group, to give buyers a direct and transparent way to search and tour homes. No selling your data. No partner agents. Just Tony.
Select a date and time
Contact a Buyer's Agent
Connect with Tony O'Brien — REALTOR, The Sher Group & LOCALLA
Consent not required to use LOCALLA. See our Privacy Policy.
The Sher Group and Tony O'Brien are not mortgage brokers or lenders and do not provide financing. If you opt in, we may refer you to a third-party licensed mortgage professional. We do not guarantee loan approval, rates, or terms.
© 2026 The MLS™ - Combined L.A. Westside MLS (CLAW). All rights reserved. Based on information from The MLS™ - Combined L.A. Westside MLS (CLAW) as of 10/9/2026, 6:52:14 AM. All data, including all measurements and calculations of area, is obtained from various sources and has not been, and will not be, verified by broker or MLS. All information should be independently reviewed and verified for accuracy. Properties may or may not be listed by the office/agent presenting the information. IDX information is provided exclusively for personal, non-commercial use, and may not be used for any purpose other than to identify prospective properties consumers may be interested in purchasing. Information is deemed reliable but not guaranteed.
Tony O'Brien DRE #02200838 | The Sher Group DRE #02022464
Equal Housing Opportunity
Tour with Localla
LOCALLA was built by Tony O'Brien, a REALTOR with The Sher Group, to give buyers a direct and transparent way to search and tour homes. No selling your data. No partner agents. Just Tony.
Select a date and time
Contact a Buyer's Agent
Connect with Tony O'Brien — REALTOR, The Sher Group & LOCALLA
Consent not required to use LOCALLA. See our Privacy Policy.
The Sher Group and Tony O'Brien are not mortgage brokers or lenders and do not provide financing. If you opt in, we may refer you to a third-party licensed mortgage professional. We do not guarantee loan approval, rates, or terms.
© 2026 The MLS™ - Combined L.A. Westside MLS (CLAW). All rights reserved. Based on information from The MLS™ - Combined L.A. Westside MLS (CLAW) as of 10/9/2026, 6:52:14 AM. All data, including all measurements and calculations of area, is obtained from various sources and has not been, and will not be, verified by broker or MLS. All information should be independently reviewed and verified for accuracy. Properties may or may not be listed by the office/agent presenting the information. IDX information is provided exclusively for personal, non-commercial use, and may not be used for any purpose other than to identify prospective properties consumers may be interested in purchasing. Information is deemed reliable but not guaranteed.
Tony O'Brien DRE #02200838 | The Sher Group DRE #02022464
Equal Housing Opportunity