LOCALLA



$1,249,000
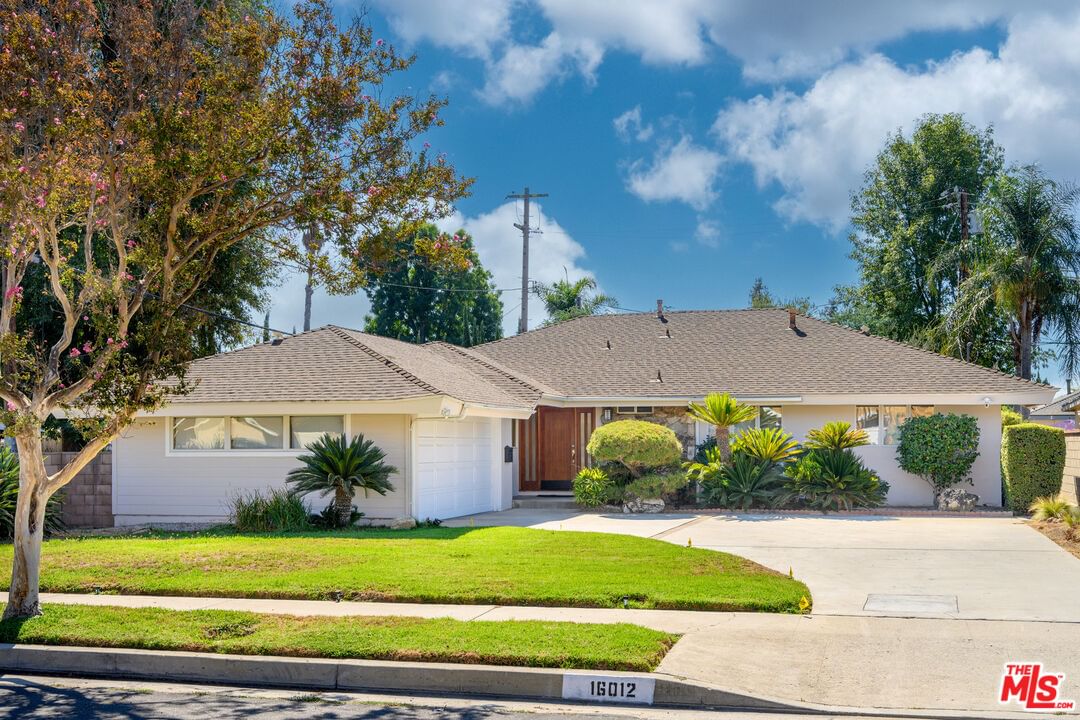
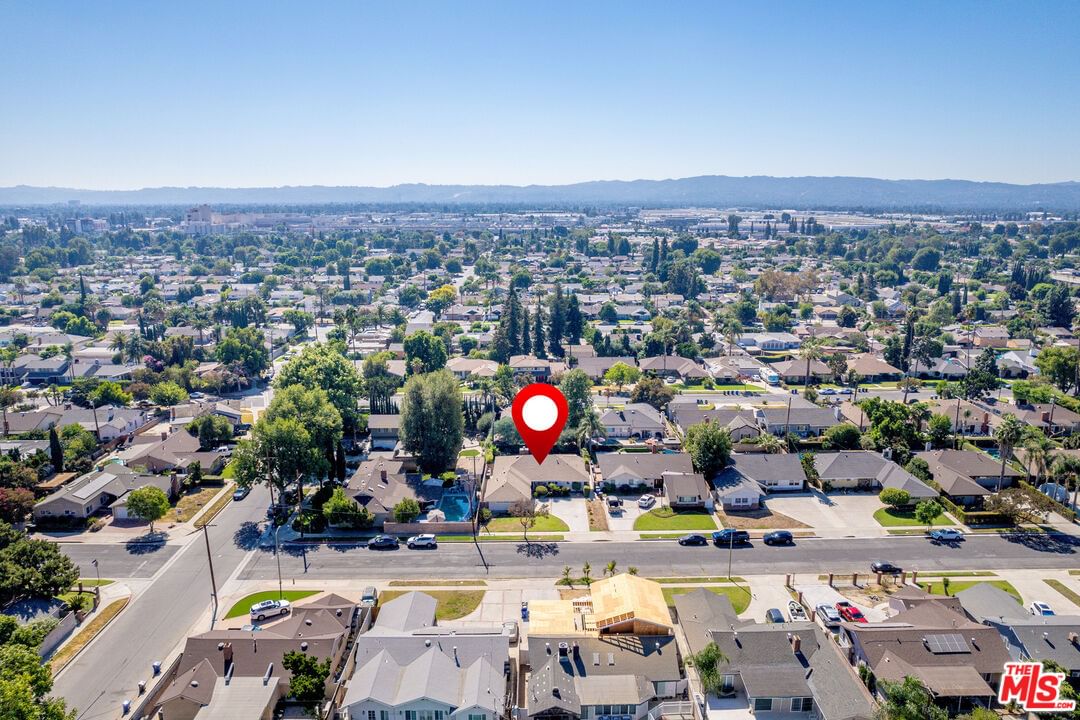
16012 Acre St North Hills CA 91343
Residential
Built 1961
N/A
$674/sqft
No HOA
N/A
What's Special
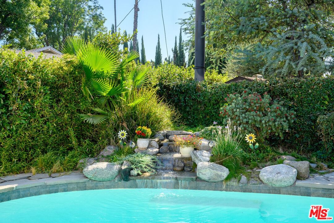
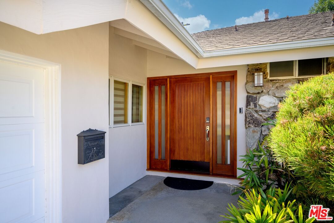
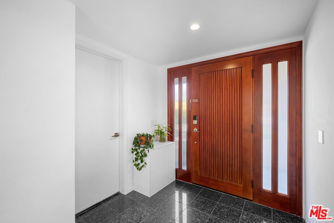
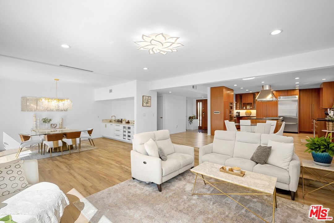
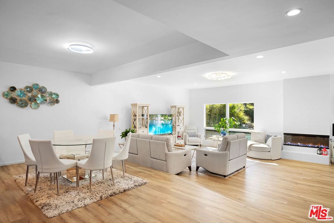
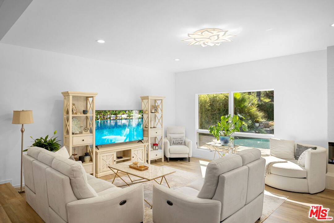
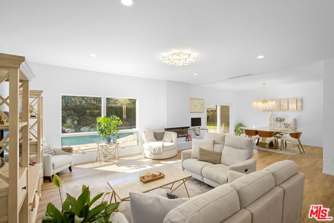
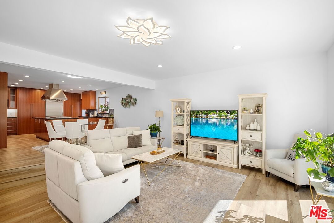
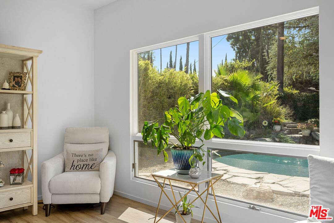
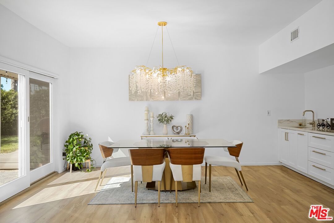
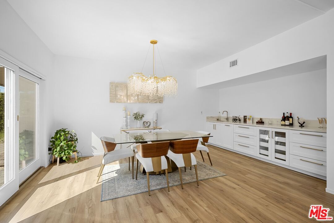
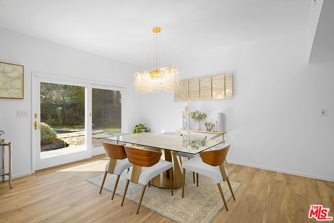
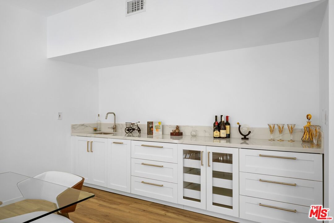
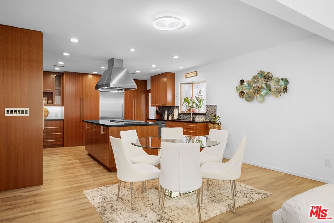
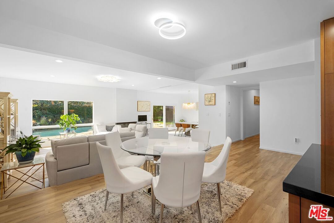
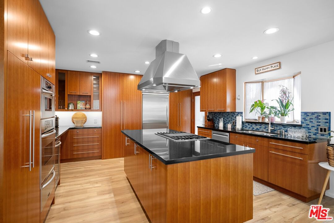
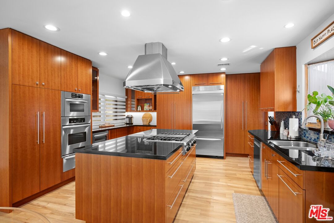
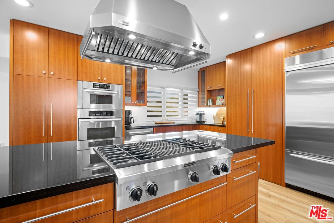
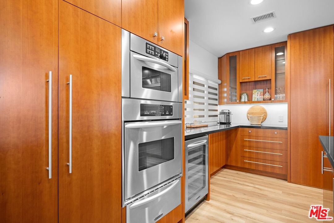
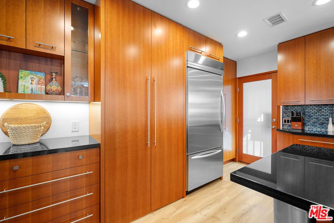
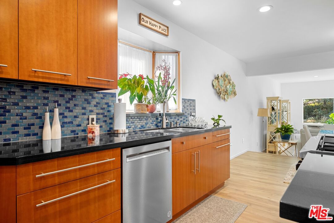
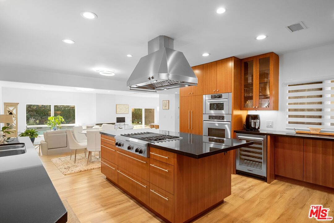
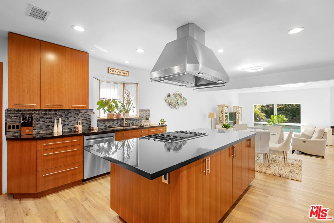
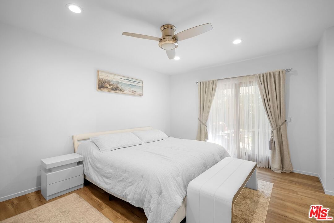
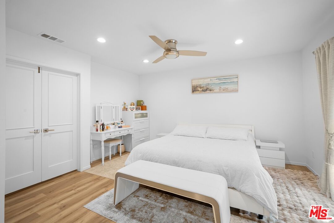
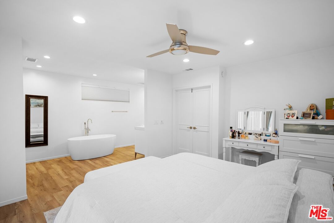
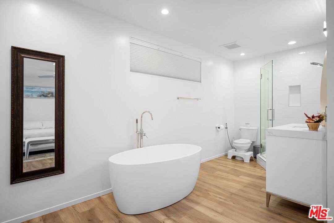
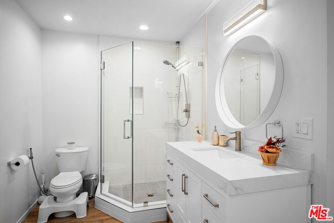
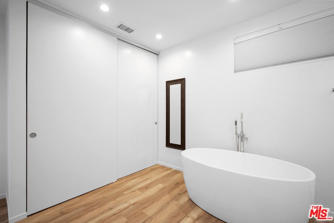
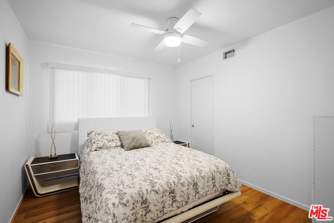
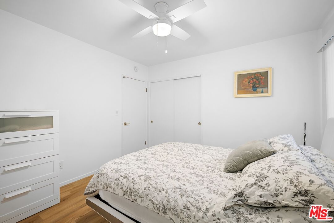
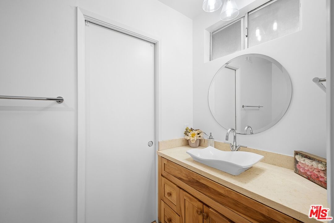
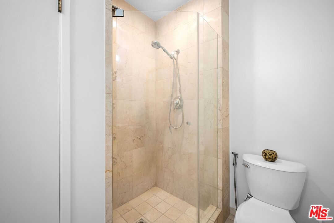
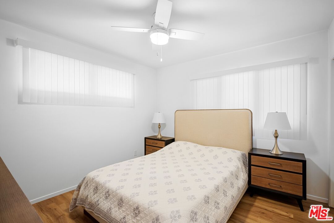
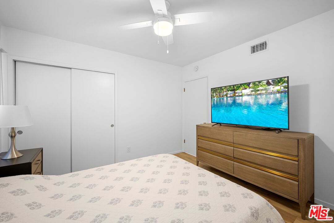
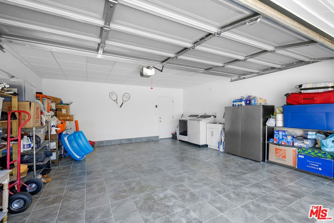
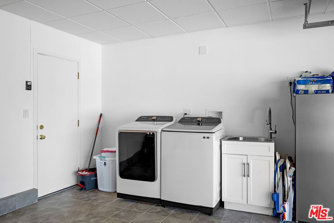
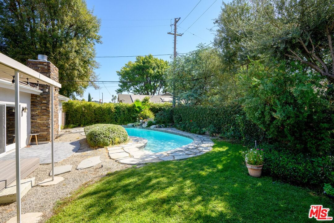
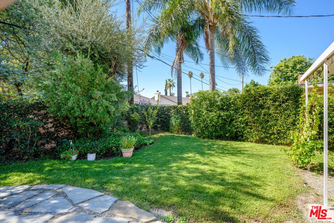
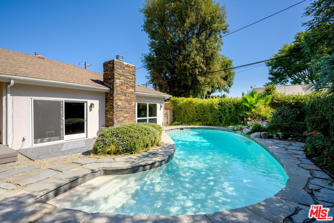
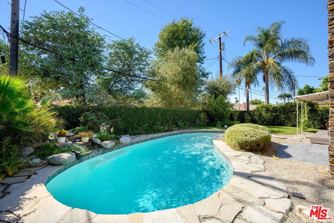
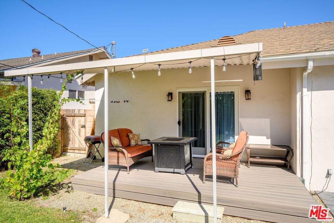
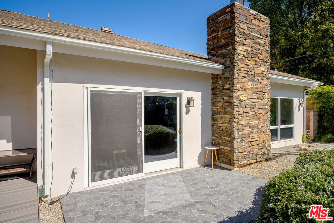
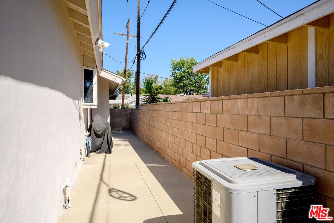
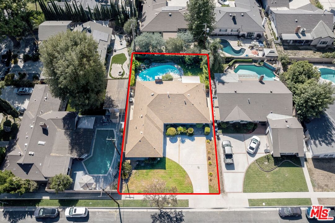
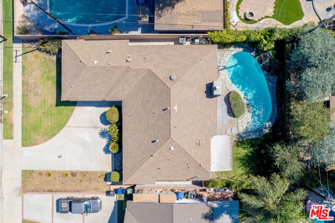
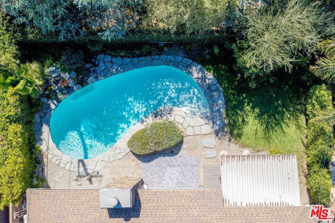
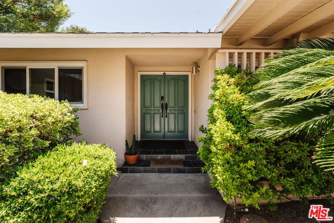
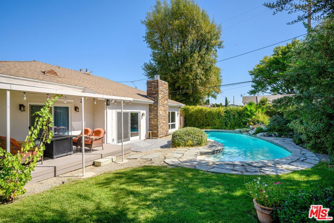
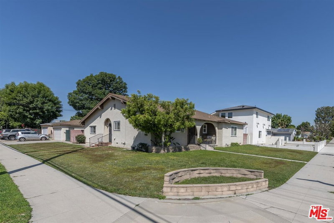
BONUS FOR ALL BUYERS: Sellers are Offering a $5,000 Credit Towards the Buyer's Closing Costs! Move Right into this Redone home with a Fabulous Open Floor Plan and Airy Design. An Abundance of Natural Light in Every Corner of this Home. The Gourmet kitchen features sleek Cherry Wood Cabinetry, Black Granite countertops & LED under cabinet lighting, SS appliances (36" Built-in Fridge/Freezer, Convection Oven/Microwave, Wine/Beverage Cooler, Warming Drawer, Gas Cooktop with Grille). The adjacent dining and living rooms flow seamlessly for easy entertaining. Spacious Primary Bedroom Opens up to a Nice Deck w/Fire Pit. The additional bedrooms are generously sized with ample closet space. Entertainer's Backyard featuring a Sparkling, Re-Plastered, Heated Lagoon-Style Pool w/Serene Waterfall, Surrounded by Natural Flagstone & Lush Landscape. The home also includes a clean slate finished two-car garage, central heating & air & Newer Flooring throughout. Explore the idea of transforming the existing garage into a Mini ADU (Check with the City for all requirements). This home is located in a census tract that qualifies for a $20,000 grant and special financing through City National Bank. Call Listing Agent for More Details.
Days On Market: 133
Listing updated: February 21, 2025 at 09:47 PM
Listed by: Mathew Bahri DRE #01035809, Nelson Shelton & Associates

Features & Facts
Interior
- Bedrooms: 3
- Bathrooms: 2
- Square Feet: 1854
- Year Built: 1961
- Flooring: Laminate, Tile, Granite
- Fireplaces: 1
- Family Room: Yes
Recently Sold Nearby

Similar Homes for Sale

$1,000,000
16100 Londelius St, Los Angeles

$1,188,888
15903 Londelius St, Los Angeles

$1,199,000
8938 Monogram Ave, Los Angeles

$1,049,000
15829 Tupper St, Los Angeles

$1,025,000
16750 Valerio St, Lake Balboa

$1,070,000
10342 Haskell Ave, Granada Hills
Contact a Buyer's Agent
Connect with Tony O'Brien — REALTOR, The Sher Group & LOCALLA
Consent not required to use LOCALLA. See our Privacy Policy.
The Sher Group and Tony O'Brien are not mortgage brokers or lenders and do not provide financing. If you opt in, we may refer you to a third-party licensed mortgage professional. We do not guarantee loan approval, rates, or terms.
Nearby Homes For Sale


© 2026 The MLS™ - Combined L.A. Westside MLS (CLAW). All rights reserved. Based on information from The MLS™ - Combined L.A. Westside MLS (CLAW) as of 10/12/2026, 4:59:32 PM. All data, including all measurements and calculations of area, is obtained from various sources and has not been, and will not be, verified by broker or MLS. All information should be independently reviewed and verified for accuracy. Properties may or may not be listed by the office/agent presenting the information. IDX information is provided exclusively for personal, non-commercial use, and may not be used for any purpose other than to identify prospective properties consumers may be interested in purchasing. Information is deemed reliable but not guaranteed.
Tony O'Brien DRE #02200838 | The Sher Group DRE #02022464
Equal Housing Opportunity
Nearby Homes For Sale
Contact a Buyer's Agent
Connect with Tony O'Brien — REALTOR, The Sher Group & LOCALLA
Consent not required to use LOCALLA. See our Privacy Policy.
The Sher Group and Tony O'Brien are not mortgage brokers or lenders and do not provide financing. If you opt in, we may refer you to a third-party licensed mortgage professional. We do not guarantee loan approval, rates, or terms.
© 2026 The MLS™ - Combined L.A. Westside MLS (CLAW). All rights reserved. Based on information from The MLS™ - Combined L.A. Westside MLS (CLAW) as of 10/12/2026, 4:59:32 PM. All data, including all measurements and calculations of area, is obtained from various sources and has not been, and will not be, verified by broker or MLS. All information should be independently reviewed and verified for accuracy. Properties may or may not be listed by the office/agent presenting the information. IDX information is provided exclusively for personal, non-commercial use, and may not be used for any purpose other than to identify prospective properties consumers may be interested in purchasing. Information is deemed reliable but not guaranteed.
Tony O'Brien DRE #02200838 | The Sher Group DRE #02022464
Equal Housing Opportunity