LOCALLA

$839,000
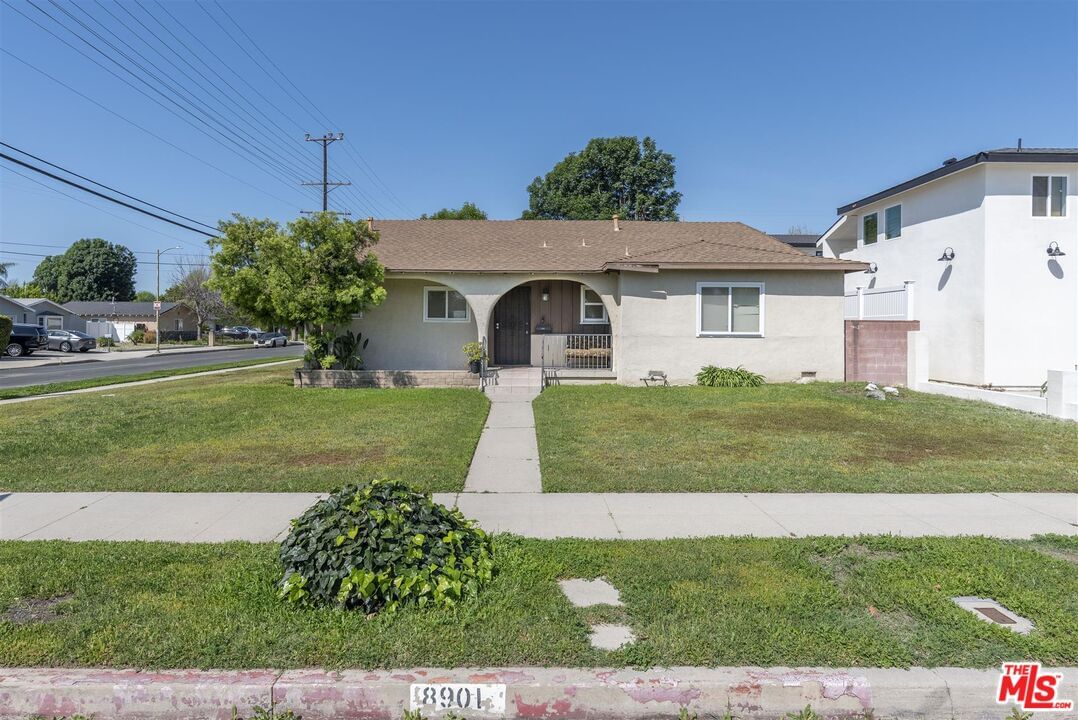
8901 Swinton Ave North Hills CA 91343
Residential
Built 1954
N/A
$465/sqft
No HOA
N/A
What's Special
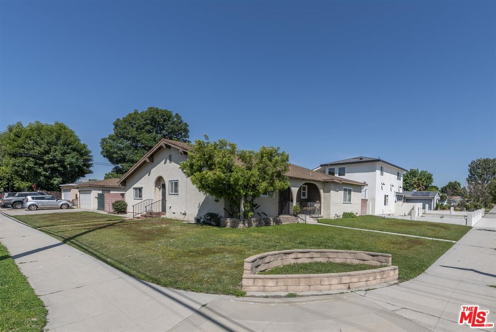
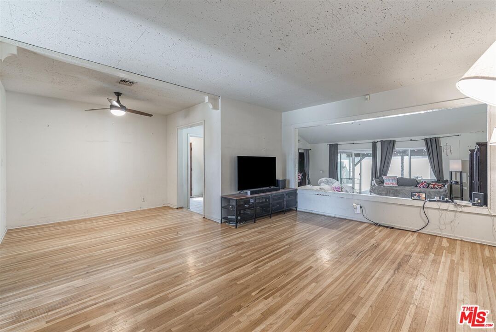
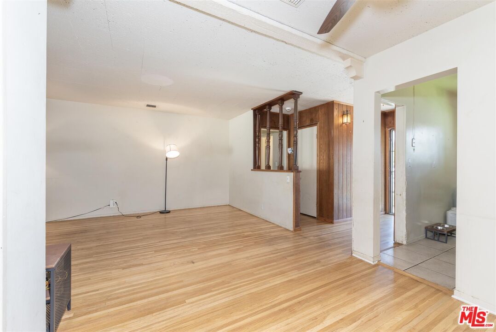
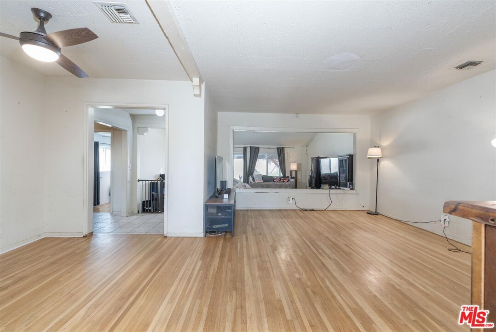
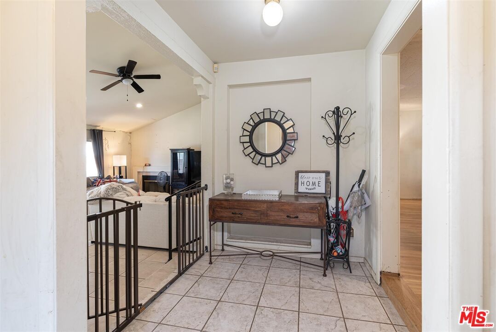
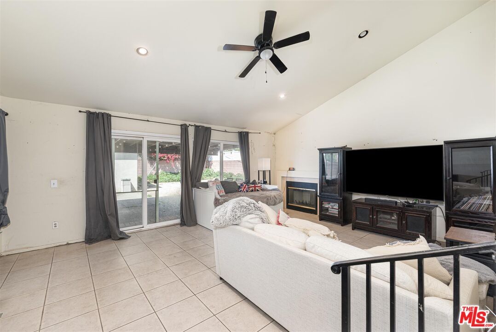
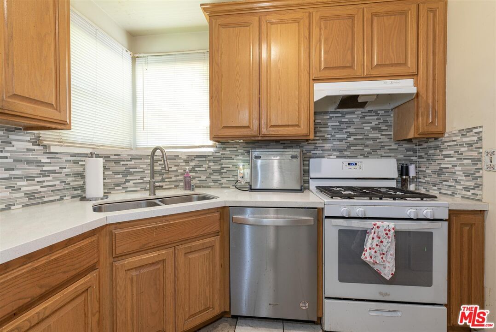
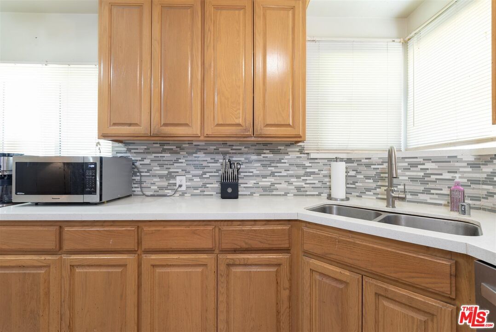
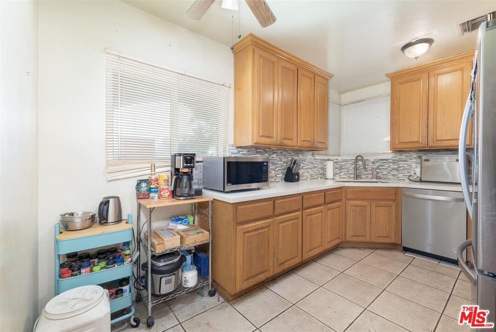
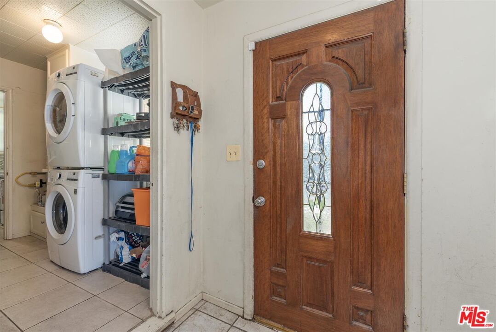
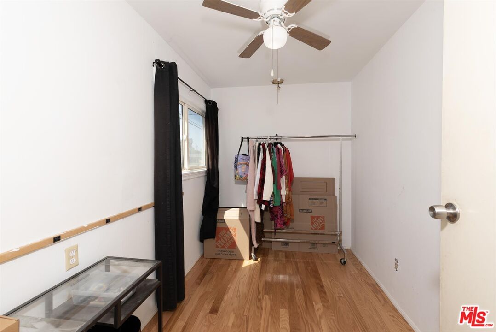
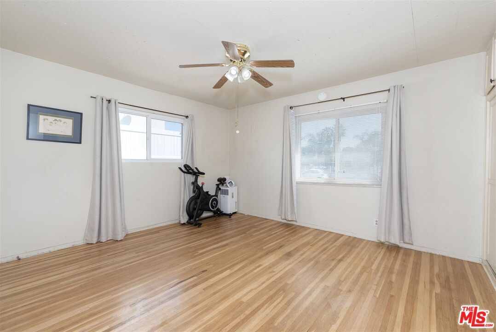
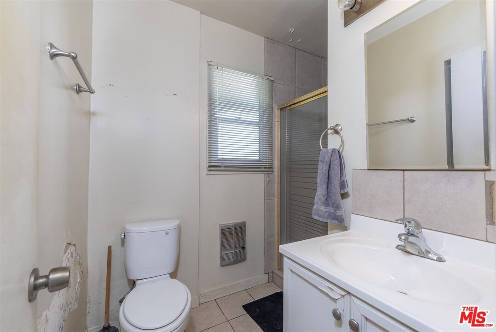
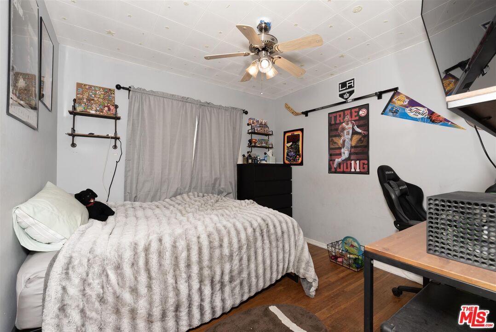
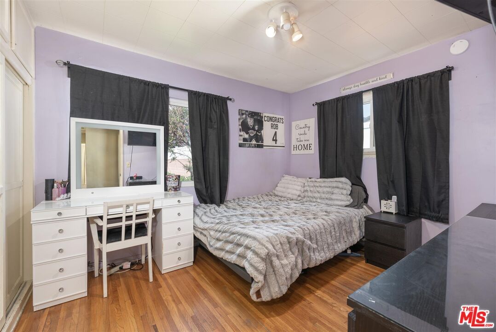
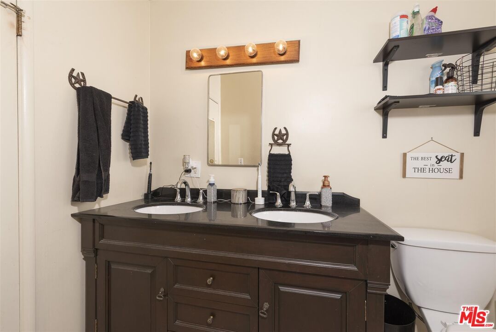
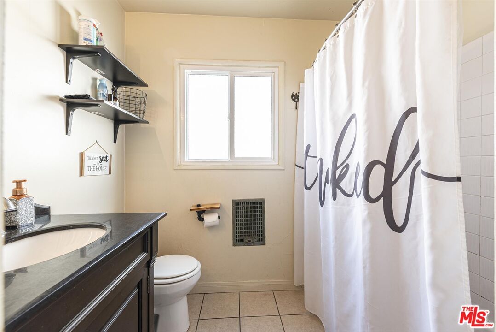
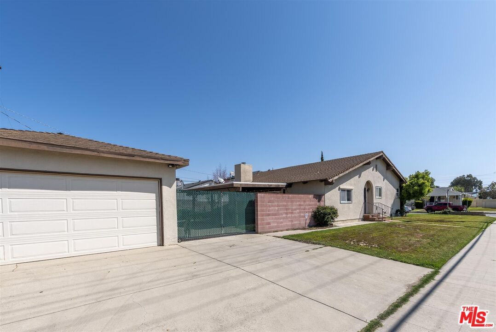
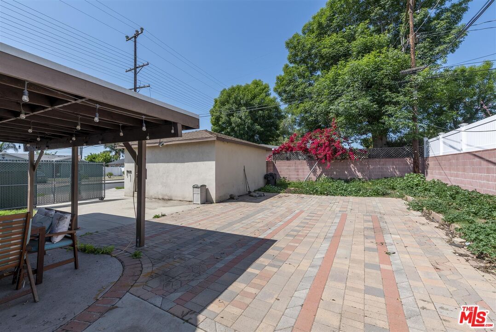
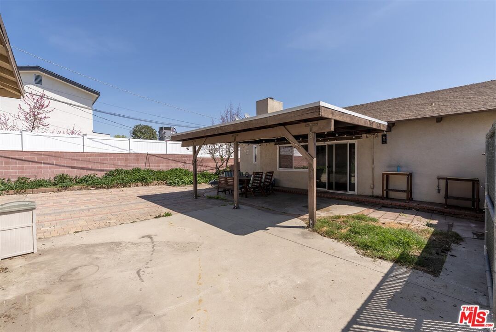
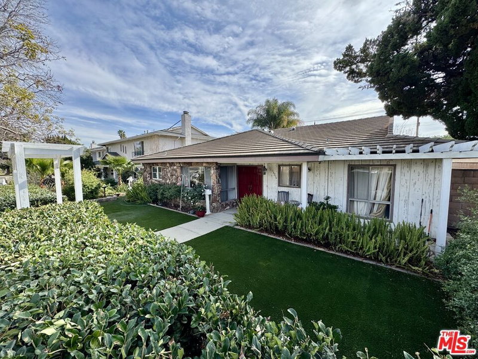
Welcome to this spacious layout with 3 bedrooms and 1.75 bathrooms, combined with the large corner lot provides room for both privacy and entertaining. The open family room with high ceilings and covered patio in backyard sounds perfect for gatherings.The wood floors throughout most of the house add warmth and charm, while the tile floors in the kitchen and bathrooms are both practical and stylish. The separate laundry room with storage space is always a great feature for convenience.Having an extra room by the side entry door for a home office is a nice touch, especially if you're working from home or need a quiet space for other activities. This property offers the perfect opportunity to bring your creativity and design dreams to life. Whether you're envisioning a modern oasis, a cozy retreat, or a multi-functional space tailored to your unique needs, this home is ready to be transformed into exactly what you imagine. Let your vision guide you this is more than just a house; it's your future home in the making.
Days On Market: 8
Listing updated: May 15, 2025 at 07:53 PM
Listed by: Grace Mitnick DRE #01169455, Compass

Features & Facts
Interior
- Bedrooms: 3
- Bathrooms: 2
- Square Feet: 1805
- Year Built: 1954
- Flooring: Wood, Tile, Mixed
- Fireplaces: 1
- Family Room: Yes


Similar Homes for Sale

$1,000,000
16100 Londelius St, Los Angeles

$929,900
9134 Swinton Ave, North Hills

$995,000
16125 Gledhill St, North Hills

$999,000
16216 Plummer St, North Hills

$849,000
8015 Aldea Ave, Los Angeles

$899,000
7550 Ruffner Ave, Van Nuys
Contact a Buyer's Agent
Connect with Tony O'Brien — REALTOR, The Sher Group & LOCALLA
Consent not required to use LOCALLA. See our Privacy Policy.
The Sher Group and Tony O'Brien are not mortgage brokers or lenders and do not provide financing. If you opt in, we may refer you to a third-party licensed mortgage professional. We do not guarantee loan approval, rates, or terms.
Nearby Homes For Sale


© 2026 The MLS™ - Combined L.A. Westside MLS (CLAW). All rights reserved. Based on information from The MLS™ - Combined L.A. Westside MLS (CLAW) as of 10/12/2026, 4:17:45 PM. All data, including all measurements and calculations of area, is obtained from various sources and has not been, and will not be, verified by broker or MLS. All information should be independently reviewed and verified for accuracy. Properties may or may not be listed by the office/agent presenting the information. IDX information is provided exclusively for personal, non-commercial use, and may not be used for any purpose other than to identify prospective properties consumers may be interested in purchasing. Information is deemed reliable but not guaranteed.
Tony O'Brien DRE #02200838 | The Sher Group DRE #02022464
Equal Housing Opportunity
Nearby Homes For Sale
Contact a Buyer's Agent
Connect with Tony O'Brien — REALTOR, The Sher Group & LOCALLA
Consent not required to use LOCALLA. See our Privacy Policy.
The Sher Group and Tony O'Brien are not mortgage brokers or lenders and do not provide financing. If you opt in, we may refer you to a third-party licensed mortgage professional. We do not guarantee loan approval, rates, or terms.
© 2026 The MLS™ - Combined L.A. Westside MLS (CLAW). All rights reserved. Based on information from The MLS™ - Combined L.A. Westside MLS (CLAW) as of 10/12/2026, 4:17:45 PM. All data, including all measurements and calculations of area, is obtained from various sources and has not been, and will not be, verified by broker or MLS. All information should be independently reviewed and verified for accuracy. Properties may or may not be listed by the office/agent presenting the information. IDX information is provided exclusively for personal, non-commercial use, and may not be used for any purpose other than to identify prospective properties consumers may be interested in purchasing. Information is deemed reliable but not guaranteed.
Tony O'Brien DRE #02200838 | The Sher Group DRE #02022464
Equal Housing Opportunity