LOCALLA





$825,000
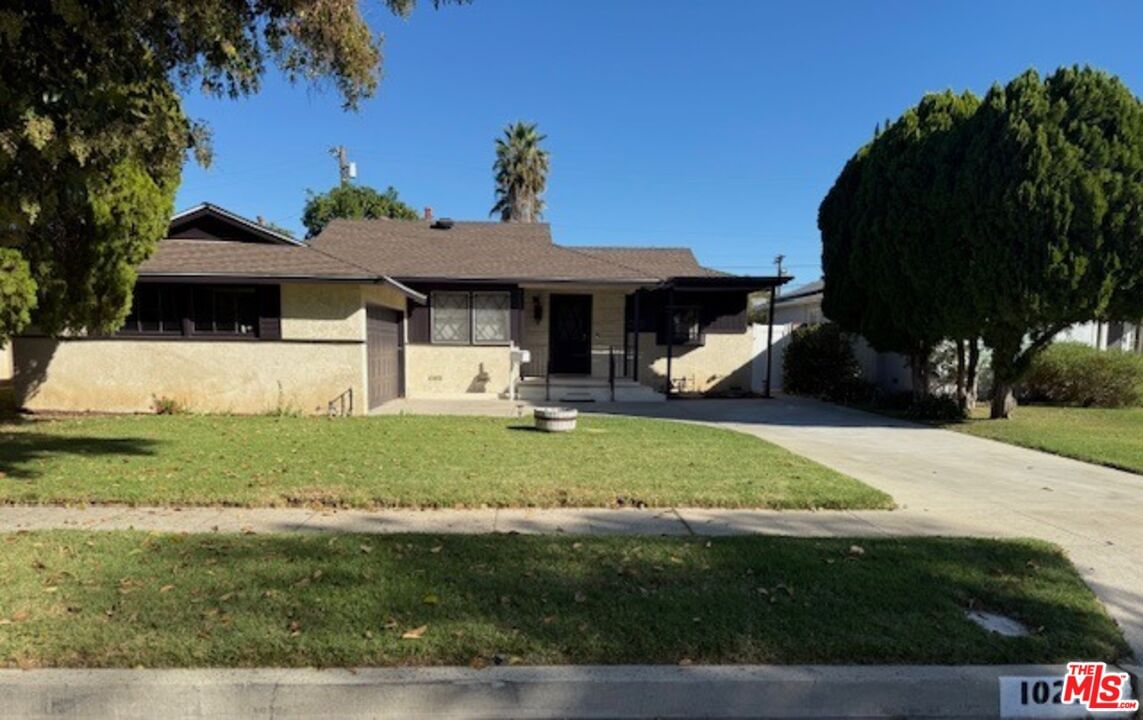
10218 Gaviota Ave North Hills CA 91343
Residential
Built 1953
N/A
$730/sqft
No HOA
N/A
What's Special
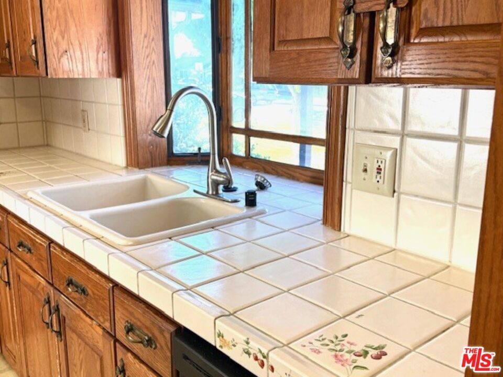
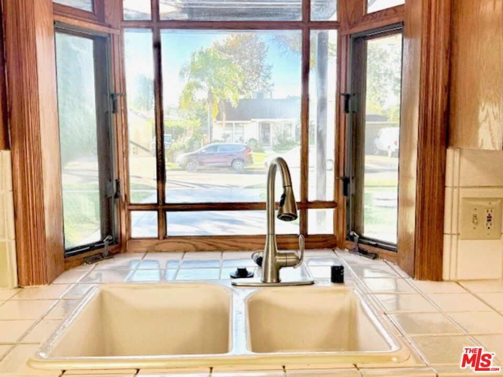
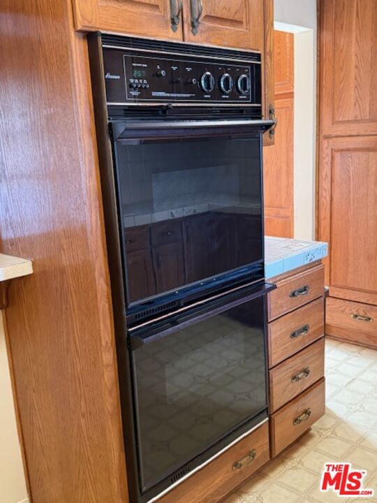
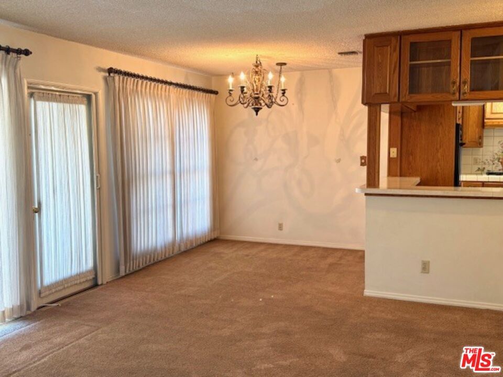
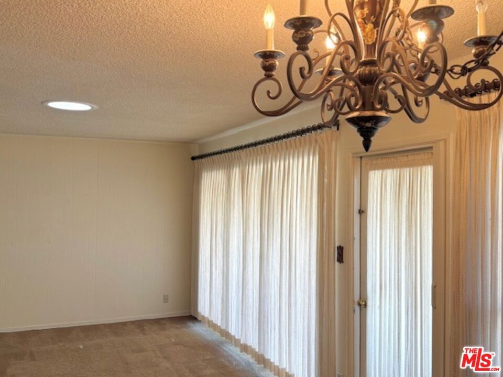
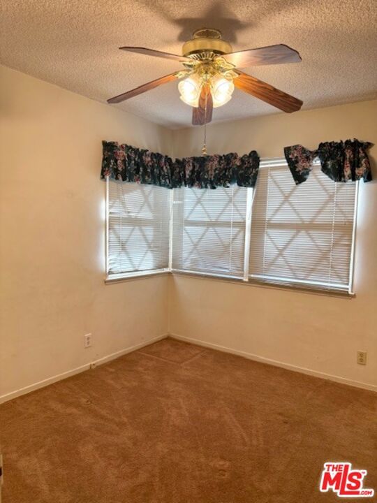
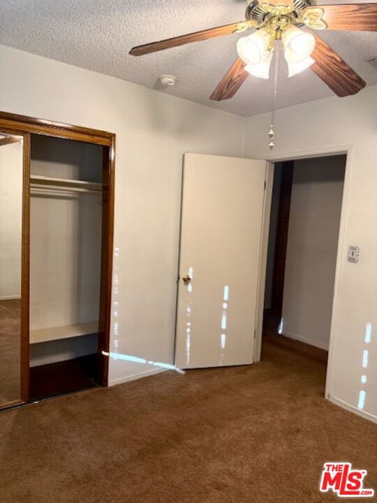
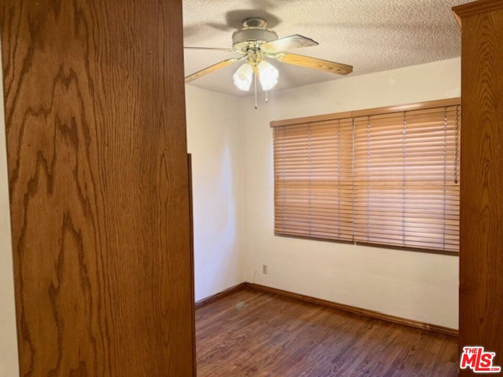
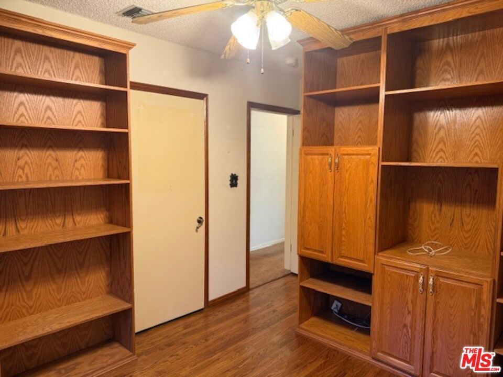
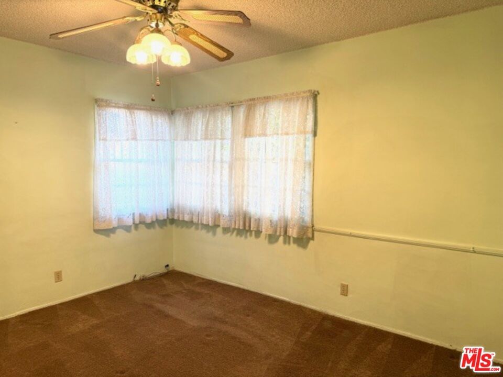
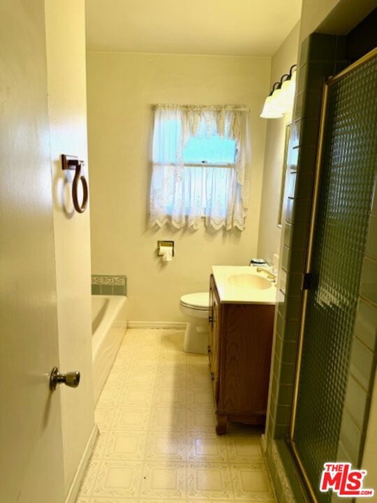
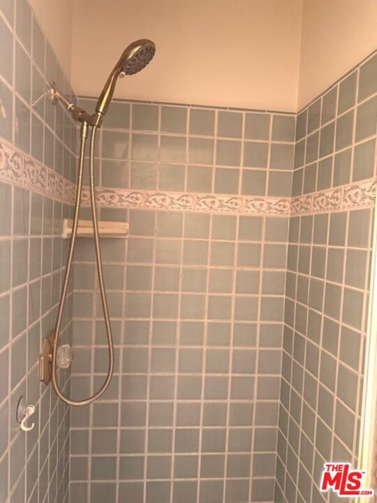
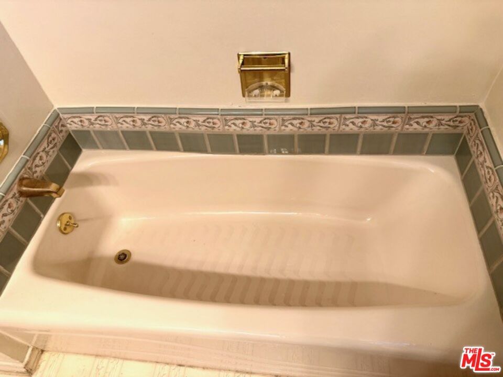
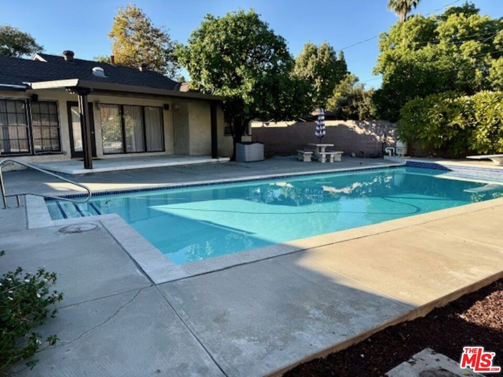
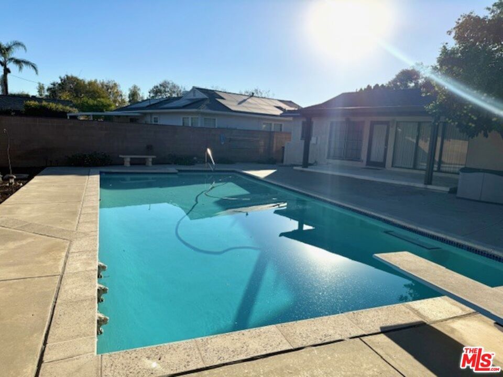
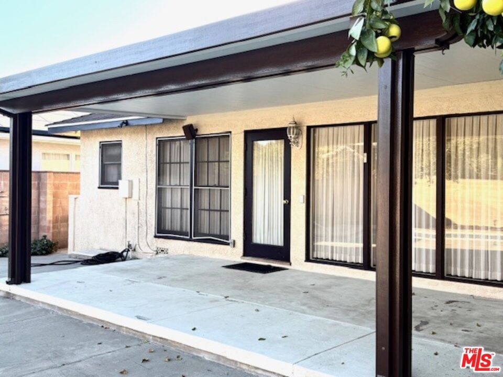
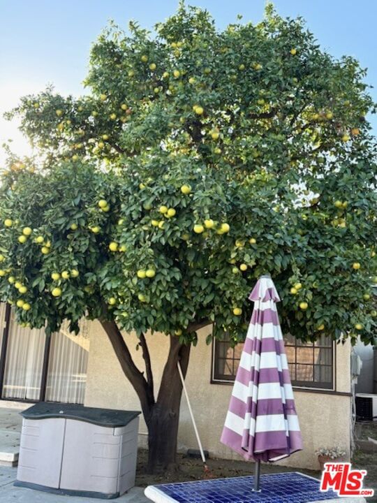
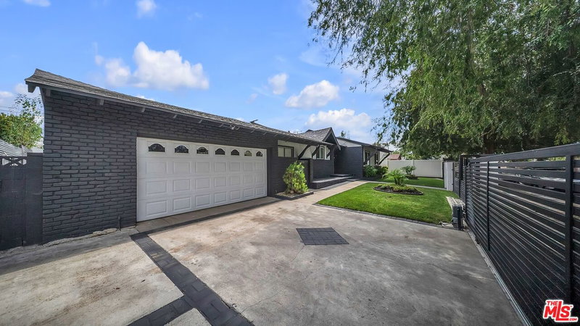
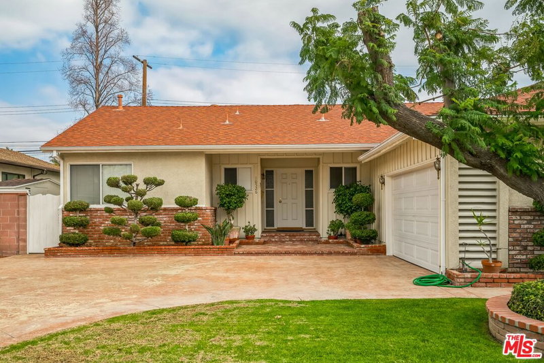
First time on the Market! This home is situated in Granada Hills. Bring your Olympic swimmers! This beautiful 3-bedroom, 1.5-bath home features an impressive 18x41 sparkling pool (replastered last year w/2 drains). Also, elegant lion fountain heads and a cascading waterfall effect perfect for relaxing or entertaining. Inside, enjoy year-round comfort with central air and heat. The spacious kitchen shines with a bay window, double oven, stovetop, dishwasher, breakfast bar, and decorative tile countertops accented by oak cabinetry ideal for both everyday living and special gatherings. Step outside to your private retreat! The new patio roof offers shaded comfort and makes future expansion a breeze. The backyard also features a custom tiled table and benches that beautifully match the pool's design, plus a fruit-bearing grapefruit tree for a fresh touch of nature. Easy access to the 405, 5 and 118 Fwy's. Don't miss this rare opportunity to own a home that combines comfort, charm, and classic Granada Hills character!
Days On Market: 41
Listing updated: January 27, 2026 at 05:07 AM
Listed by: Sam Kwasman DRE #00757306, Rodeo Realty

Features & Facts
Interior
- Bedrooms: 3
- Bathrooms: 2 full, 1 half
- Square Feet: 1130
- Year Built: 1953
- Flooring: Carpet, Vinyl
- Family Room: Yes


Similar Homes for Sale

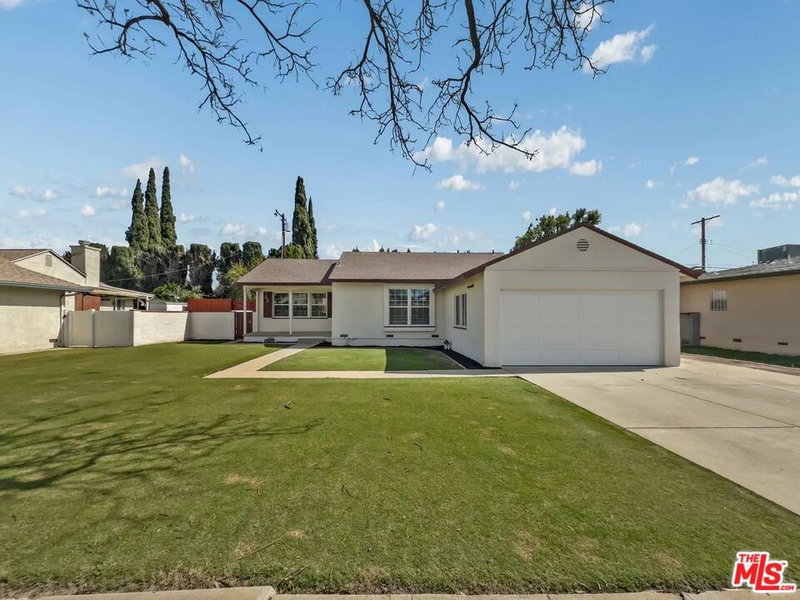
$839,900
16317 Los Alimos St, Granada Hills

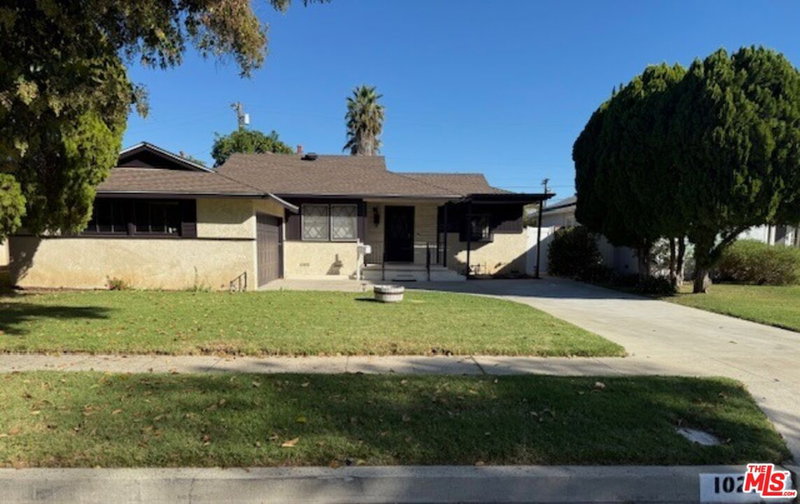
$759,999
15441 Lemarsh St, Mission Hills

$929,900
9134 Swinton Ave, North Hills

$899,000
17508 Vintage St, Los Angeles

$799,000
14502 Vesta Ct, Panorama City

$975,000
17823 Rinaldi St, Los Angeles
Contact a Buyer's Agent
Connect with Tony O'Brien — REALTOR, The Sher Group & LOCALLA
Consent not required to use LOCALLA. See our Privacy Policy.
The Sher Group and Tony O'Brien are not mortgage brokers or lenders and do not provide financing. If you opt in, we may refer you to a third-party licensed mortgage professional. We do not guarantee loan approval, rates, or terms.
Nearby Homes For Sale


© 2026 The MLS™ - Combined L.A. Westside MLS (CLAW). All rights reserved. Based on information from The MLS™ - Combined L.A. Westside MLS (CLAW) as of 10/12/2026, 3:51:53 PM. All data, including all measurements and calculations of area, is obtained from various sources and has not been, and will not be, verified by broker or MLS. All information should be independently reviewed and verified for accuracy. Properties may or may not be listed by the office/agent presenting the information. IDX information is provided exclusively for personal, non-commercial use, and may not be used for any purpose other than to identify prospective properties consumers may be interested in purchasing. Information is deemed reliable but not guaranteed.
Tony O'Brien DRE #02200838 | The Sher Group DRE #02022464
Equal Housing Opportunity
Nearby Homes For Sale
Contact a Buyer's Agent
Connect with Tony O'Brien — REALTOR, The Sher Group & LOCALLA
Consent not required to use LOCALLA. See our Privacy Policy.
The Sher Group and Tony O'Brien are not mortgage brokers or lenders and do not provide financing. If you opt in, we may refer you to a third-party licensed mortgage professional. We do not guarantee loan approval, rates, or terms.
© 2026 The MLS™ - Combined L.A. Westside MLS (CLAW). All rights reserved. Based on information from The MLS™ - Combined L.A. Westside MLS (CLAW) as of 10/12/2026, 3:51:53 PM. All data, including all measurements and calculations of area, is obtained from various sources and has not been, and will not be, verified by broker or MLS. All information should be independently reviewed and verified for accuracy. Properties may or may not be listed by the office/agent presenting the information. IDX information is provided exclusively for personal, non-commercial use, and may not be used for any purpose other than to identify prospective properties consumers may be interested in purchasing. Information is deemed reliable but not guaranteed.
Tony O'Brien DRE #02200838 | The Sher Group DRE #02022464
Equal Housing Opportunity