LOCALLA
$899,900
16600 Nordhoff St North Hills CA 91343
Residential
Built 1961
N/A
$527/sqft
No HOA
N/A
What's Special
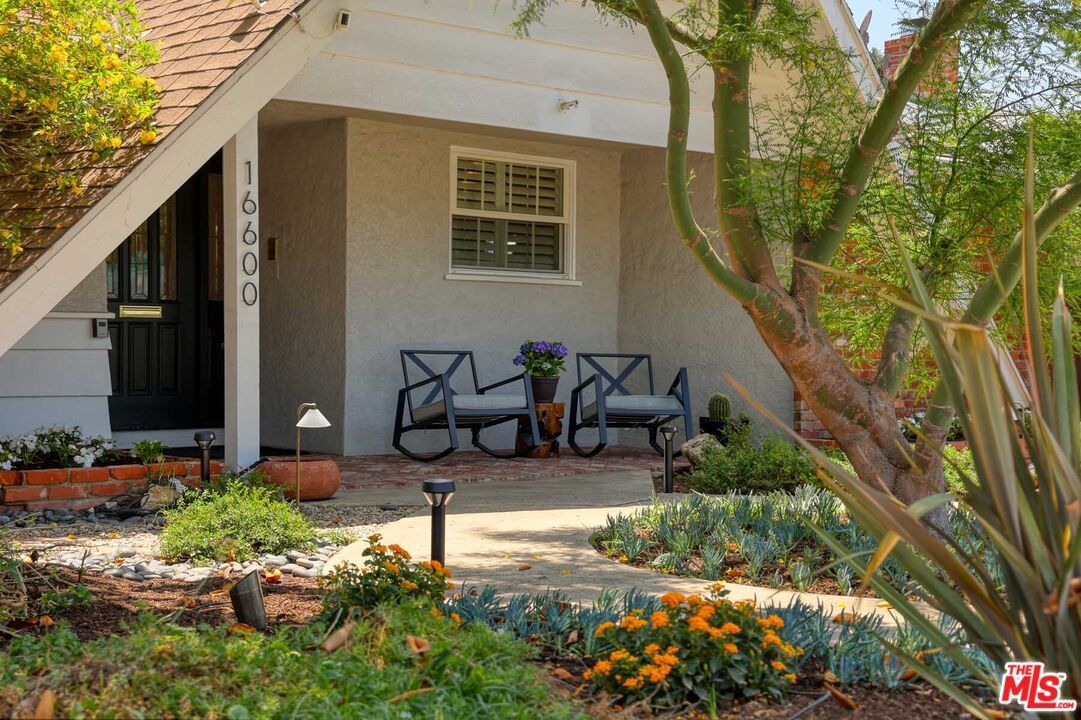
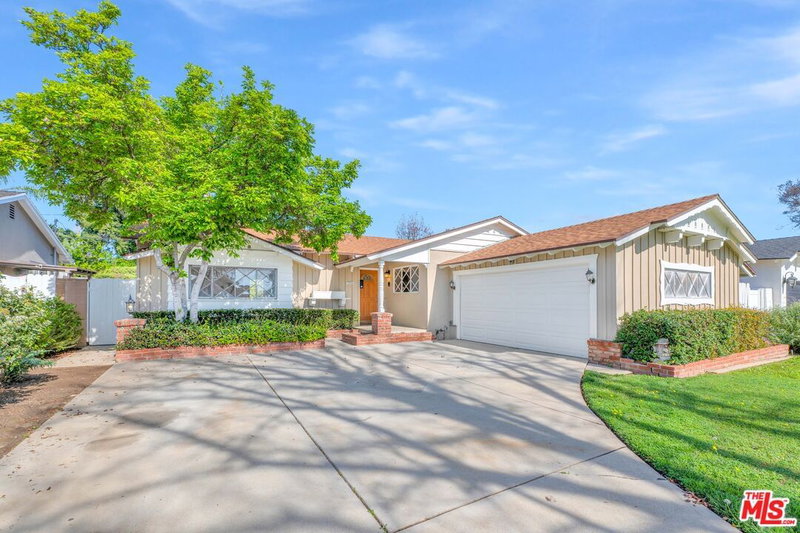
A fully replaced roof in February 2026 with Duration Cool Shingles complements this beautifully designed and thoughtfully upgraded 4-bedroom, 2-bath home with 1,709 sq ft of contemporary living in a lush, landscaped setting. Remodeled throughout, this home with a pool features dual-paned windows, plantation shutters, and recessed lighting in every room, creating a seamless blend of indoor elegance and outdoor enjoyment beginning with the A-frame, brick front porch, and entry area. Step through a beautifully crafted, solid oak front door with beveled glass that sets the stage for the style within. The Great Room features a beautiful brick fireplace with tempered glass doors and river rock detail. French doors open to the backyard patio, blending indoor and outdoor spaces. Porcelain tile floors extend from the living area through the hallway, adding both style and durability. The kitchen includes an island-style breakfast bar, ample cabinet space, tile countertops, under-cabinet lighting, built-in appliances, and a large eating area with natural light. Adjacent is a separate laundry room with a brick accent wall, utility sink, custom shelving, and access to the backyard. With a mix of bamboo and carpet floors, the bedrooms are finished with organized closets, ceiling fans, and sleek walnut veneer doors with frosted glass accents. Primary suite impresses with a large custom closet outfitted with walnut veneer sliding barn doors and LED lighting. The en-suite bath features Caesarstone counters, a barn door entry with a solid walnut frame, and a porcelain walk-in shower with bench seating. The hall bath includes a marble stone countertop, tile floor, and marble & stone walk-in shower with a bench. The backyard private oasis provides a wood-beamed covered patio area complete with LED, Bluetooth-compatible, patterned string lighting, and a 4-speaker surround system, perfect for entertaining. The 36K-gallon resurfaced swimming pool features a diving board, shallow-end dual step entry, deep-end access ladder, and built-in seating. The solar-protected deck with cool-foot coating, and hardwood sundeck, make for perfect sunbathing areas. A gas fire pit with sandstone top and fire-resistant glass chip ornamentation, a mature lemon tree, and privacy/security-enhanced cinderblock wall complete the backyard with decorative lighting on both the inside and out. The detached, 2-car garage features a heavy-duty, upgraded MyQ smart garage door with security cameras and plenty of custom-built-in shelving. Additional highlights to the home included filtered and ventilated central heating & air with Nest thermostat, full insulation, 29 paid-in-full solar panels, rain gutters with gutter guards, landscape lighting, and drip irrigation, all contributing to its vast energy-efficient features. Near parks, public transit, schools, and convenient to CSUN, this home blends timeless mid-century lines with modern conveniences, high efficiency, and a resort-style living opportunity you won't want to miss!
Days On Market: 74
Listing updated: April 17, 2026 at 04:39 AM
Listed by: Henry Penner DRE #01397013, First Team Real Estate
M Jon Norwood DRE #00901910, Norwood Realty

Features & Facts
Interior
- Bedrooms: 4
- Bathrooms: 2
- Square Feet: 1709
- Year Built: 1961
- Flooring: Bamboo, Carpet, Porcelain, Tile
- Fireplaces: 1
- Family Room: Yes


Similar Homes for Sale

$929,900
9134 Swinton Ave, North Hills

$999,000
16216 Plummer St, North Hills

$995,000
16125 Gledhill St, North Hills

$1,000,000
16100 Londelius St, Los Angeles

$1,049,000
15829 Tupper St, Los Angeles

$849,000
8015 Aldea Ave, Los Angeles
Contact a Buyer's Agent
Connect with Tony O'Brien — REALTOR, The Sher Group & LOCALLA
Consent not required to use LOCALLA. See our Privacy Policy.
The Sher Group and Tony O'Brien are not mortgage brokers or lenders and do not provide financing. If you opt in, we may refer you to a third-party licensed mortgage professional. We do not guarantee loan approval, rates, or terms.
Nearby Homes For Sale



© 2026 The MLS™ - Combined L.A. Westside MLS (CLAW). All rights reserved. Based on information from The MLS™ - Combined L.A. Westside MLS (CLAW) as of 10/12/2026, 4:32:18 PM. All data, including all measurements and calculations of area, is obtained from various sources and has not been, and will not be, verified by broker or MLS. All information should be independently reviewed and verified for accuracy. Properties may or may not be listed by the office/agent presenting the information. IDX information is provided exclusively for personal, non-commercial use, and may not be used for any purpose other than to identify prospective properties consumers may be interested in purchasing. Information is deemed reliable but not guaranteed.
Tony O'Brien DRE #02200838 | The Sher Group DRE #02022464
Equal Housing Opportunity
Nearby Homes For Sale
Contact a Buyer's Agent
Connect with Tony O'Brien — REALTOR, The Sher Group & LOCALLA
Consent not required to use LOCALLA. See our Privacy Policy.
The Sher Group and Tony O'Brien are not mortgage brokers or lenders and do not provide financing. If you opt in, we may refer you to a third-party licensed mortgage professional. We do not guarantee loan approval, rates, or terms.
© 2026 The MLS™ - Combined L.A. Westside MLS (CLAW). All rights reserved. Based on information from The MLS™ - Combined L.A. Westside MLS (CLAW) as of 10/12/2026, 4:32:18 PM. All data, including all measurements and calculations of area, is obtained from various sources and has not been, and will not be, verified by broker or MLS. All information should be independently reviewed and verified for accuracy. Properties may or may not be listed by the office/agent presenting the information. IDX information is provided exclusively for personal, non-commercial use, and may not be used for any purpose other than to identify prospective properties consumers may be interested in purchasing. Information is deemed reliable but not guaranteed.
Tony O'Brien DRE #02200838 | The Sher Group DRE #02022464
Equal Housing Opportunity