LOCALLA

$849,000
16320 Gledhill St North Hills CA 91343
Residential
Built 1956
N/A
$564/sqft
No HOA
N/A
What's Special
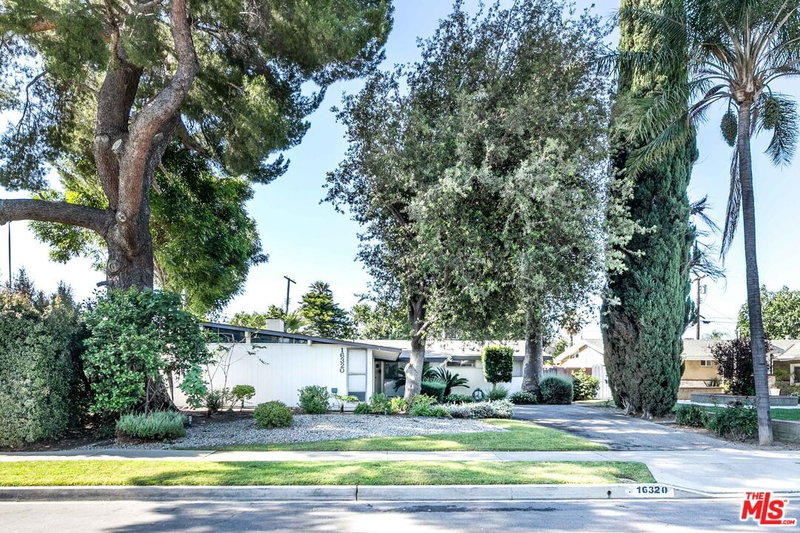
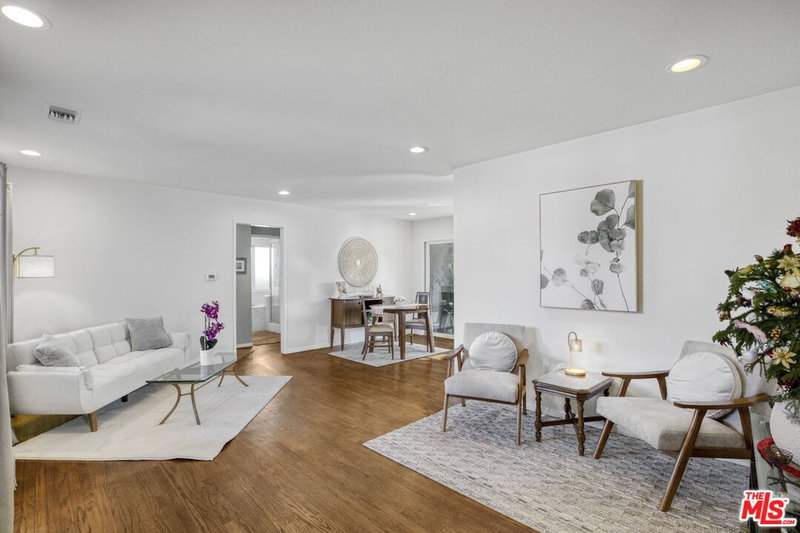
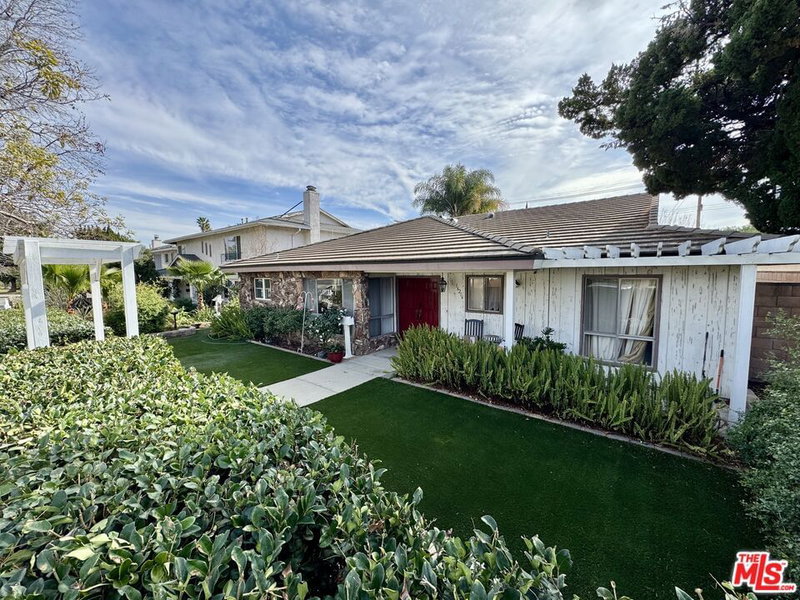
Beautifully maintained home with charming mid century inspired curb appeal located in a desirable residential pocket of North Hills. This 3 bedroom, 2 bathroom home offers approximately 1,504 square feet of living space on a spacious 7,750 square foot lot with abundant natural light and a functional floor plan. The inviting living room features recessed lighting, a fireplace, and a vaulted ceiling that creates an open and airy feel. Large sliding glass doors provide direct access to the backyard and pool area, ideal for indoor outdoor living and entertaining. The well maintained kitchen offers ample cabinet storage, washer and dryer hookups, and direct backyard access. Adjacent to the kitchen is a spacious dining area with plenty of room for gatherings. The primary bedroom is privately situated away from the additional bedrooms and features generous closet space with direct access to a bathroom. The additional bedrooms are well sized and conveniently located near a bathroom with dual sinks. The backyard features a pool, covered patio, and outdoor space with room to personalize. Additional highlights include central heating and air conditioning, a two car garage, large driveway with ample parking, and mature front yard trees that provide shade and privacy. Conveniently located near shopping, dining, parks, schools, and commuter routes, with easy access to the Interstate 405, Interstate 5, and State Route 118 freeways. Nearby attractions include Northridge Fashion Center along with a variety of restaurants, grocery stores, and everyday conveniences nearby.
Days On Market: 60
Listing updated: August 27, 2026 at 06:37 PM
Listed by: Mark Cianciulli DRE #01990266, The CREM Group

Features & Facts
Interior
- Bedrooms: 3
- Bathrooms: 2
- Square Feet: 1504
- Year Built: 1956
- Flooring: Laminate
- Fireplaces: 1
- Family Room: Yes
Recently Sold Nearby

Similar Homes for Sale

$999,000
16216 Plummer St, North Hills

$995,000
16125 Gledhill St, North Hills

$929,900
9134 Swinton Ave, North Hills

$1,000,000
16100 Londelius St, Los Angeles

$759,999
15441 Lemarsh St, Mission Hills

$899,000
17508 Vintage St, Los Angeles
Contact a Buyer's Agent
Connect with Tony O'Brien — REALTOR, The Sher Group & LOCALLA
Consent not required to use LOCALLA. See our Privacy Policy.
The Sher Group and Tony O'Brien are not mortgage brokers or lenders and do not provide financing. If you opt in, we may refer you to a third-party licensed mortgage professional. We do not guarantee loan approval, rates, or terms.
Nearby Homes For Sale


© 2026 The MLS™ - Combined L.A. Westside MLS (CLAW). All rights reserved. Based on information from The MLS™ - Combined L.A. Westside MLS (CLAW) as of 10/9/2026, 5:54:24 AM. All data, including all measurements and calculations of area, is obtained from various sources and has not been, and will not be, verified by broker or MLS. All information should be independently reviewed and verified for accuracy. Properties may or may not be listed by the office/agent presenting the information. IDX information is provided exclusively for personal, non-commercial use, and may not be used for any purpose other than to identify prospective properties consumers may be interested in purchasing. Information is deemed reliable but not guaranteed.
Tony O'Brien DRE #02200838 | The Sher Group DRE #02022464
Equal Housing Opportunity
Nearby Homes For Sale
Contact a Buyer's Agent
Connect with Tony O'Brien — REALTOR, The Sher Group & LOCALLA
Consent not required to use LOCALLA. See our Privacy Policy.
The Sher Group and Tony O'Brien are not mortgage brokers or lenders and do not provide financing. If you opt in, we may refer you to a third-party licensed mortgage professional. We do not guarantee loan approval, rates, or terms.
© 2026 The MLS™ - Combined L.A. Westside MLS (CLAW). All rights reserved. Based on information from The MLS™ - Combined L.A. Westside MLS (CLAW) as of 10/9/2026, 5:54:24 AM. All data, including all measurements and calculations of area, is obtained from various sources and has not been, and will not be, verified by broker or MLS. All information should be independently reviewed and verified for accuracy. Properties may or may not be listed by the office/agent presenting the information. IDX information is provided exclusively for personal, non-commercial use, and may not be used for any purpose other than to identify prospective properties consumers may be interested in purchasing. Information is deemed reliable but not guaranteed.
Tony O'Brien DRE #02200838 | The Sher Group DRE #02022464
Equal Housing Opportunity