LOCALLA
















$1,718,000
6032 Goodland Ave North Hollywood CA 91606
Residential
Built 2018
N/A
$568/sqft
No HOA
N/A
What's Special
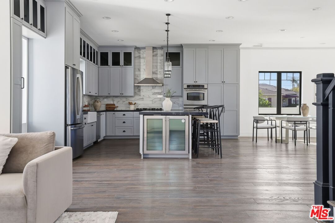
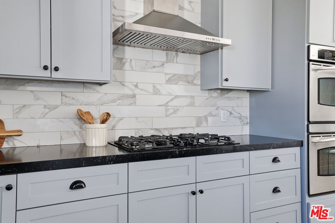
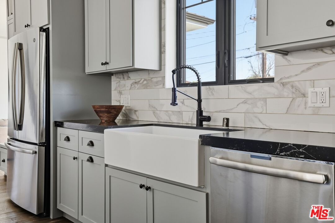
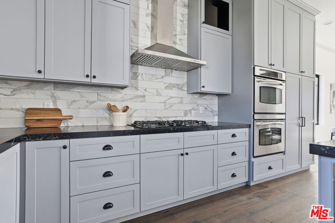
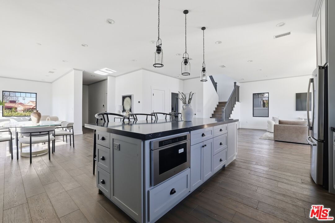
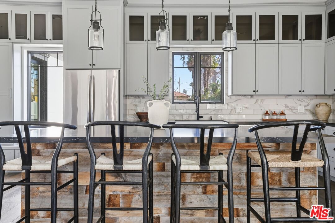
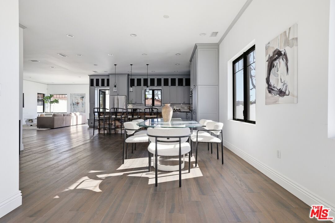
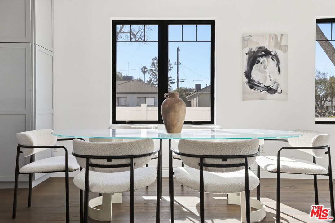
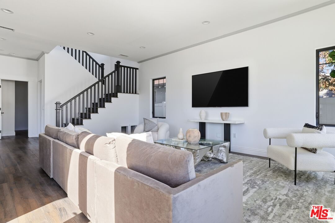
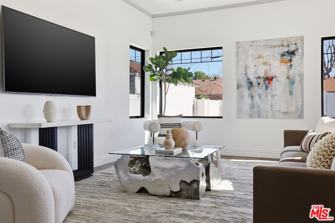
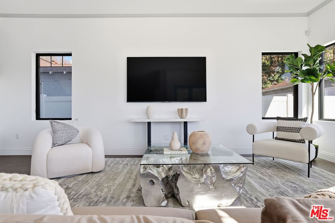
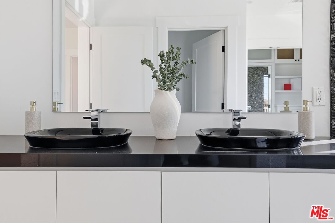
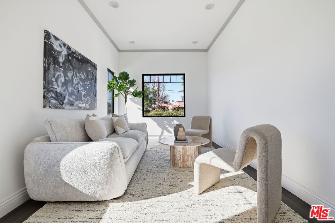
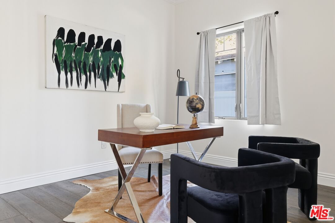
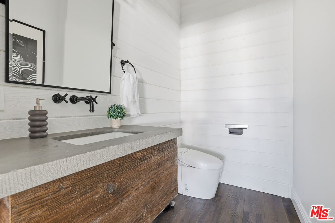
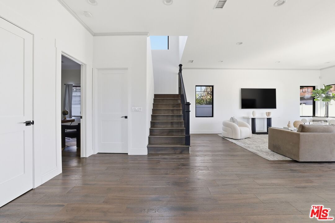
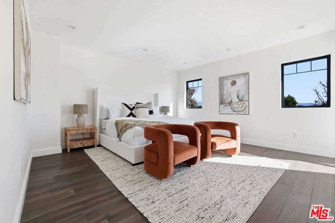
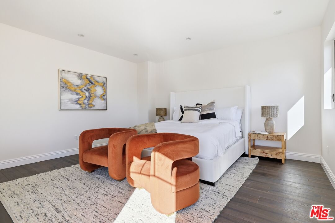
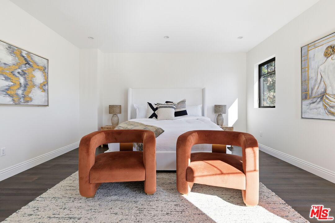
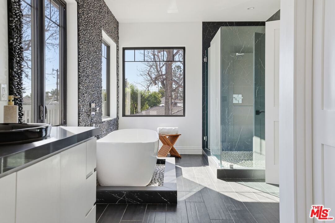
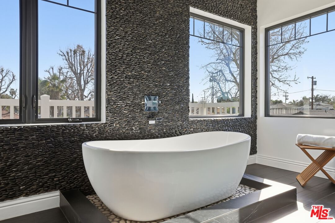
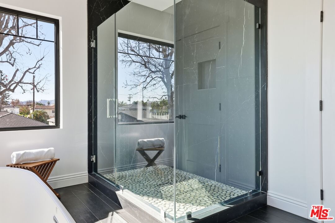
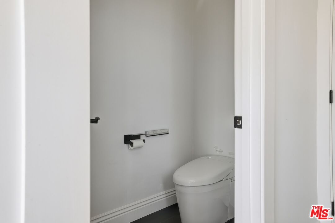
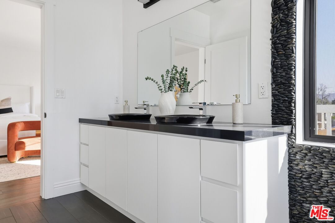
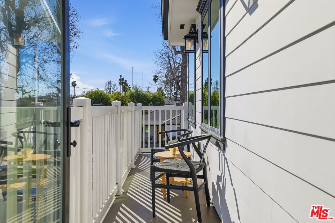
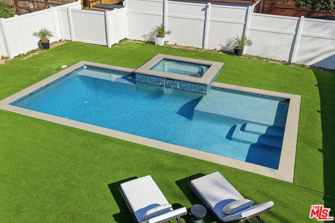
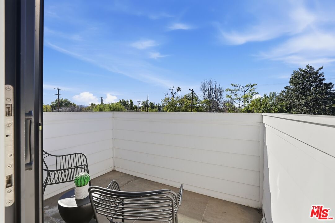
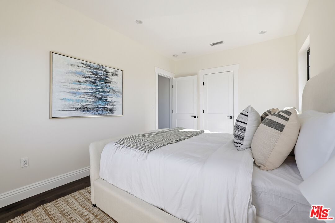
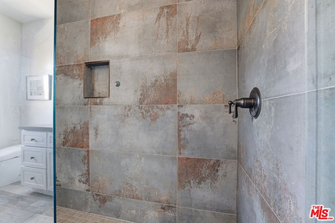
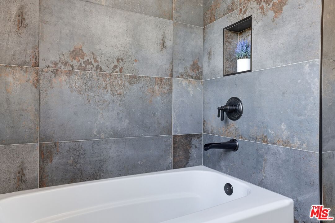
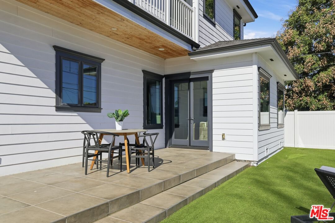
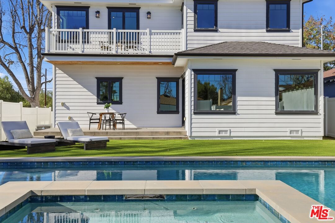
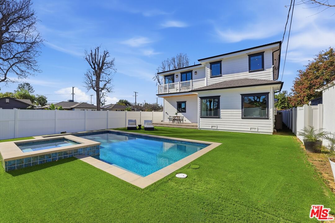
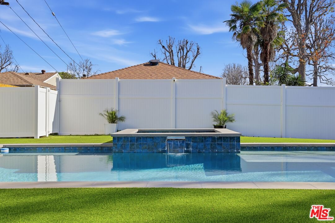
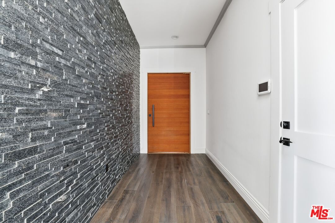
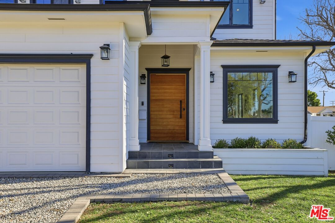
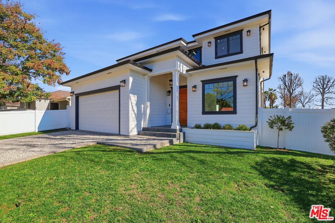
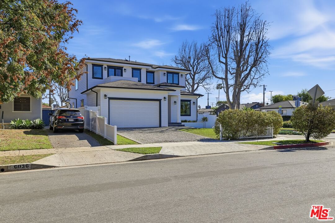
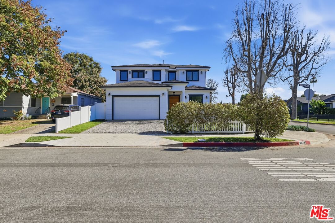
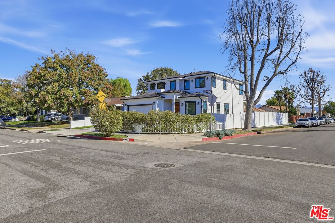
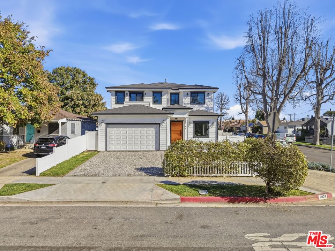
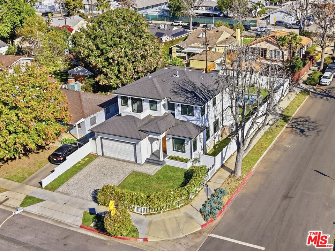
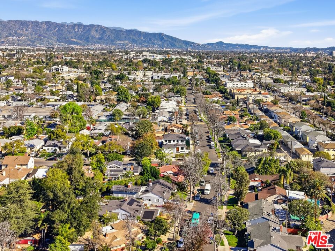
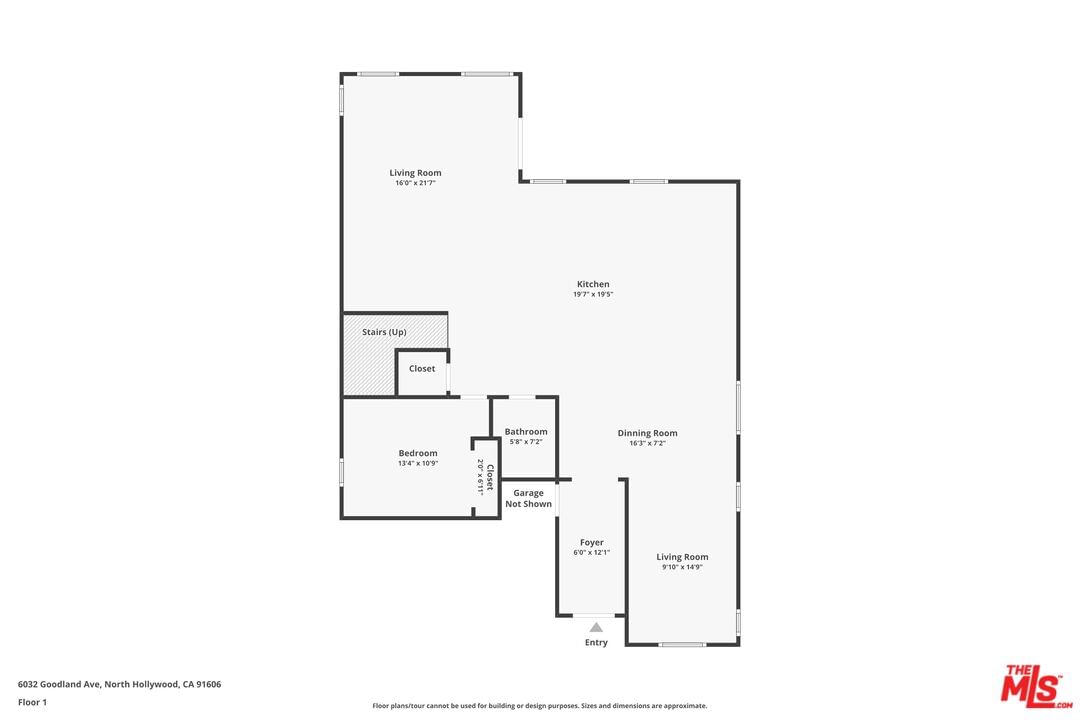
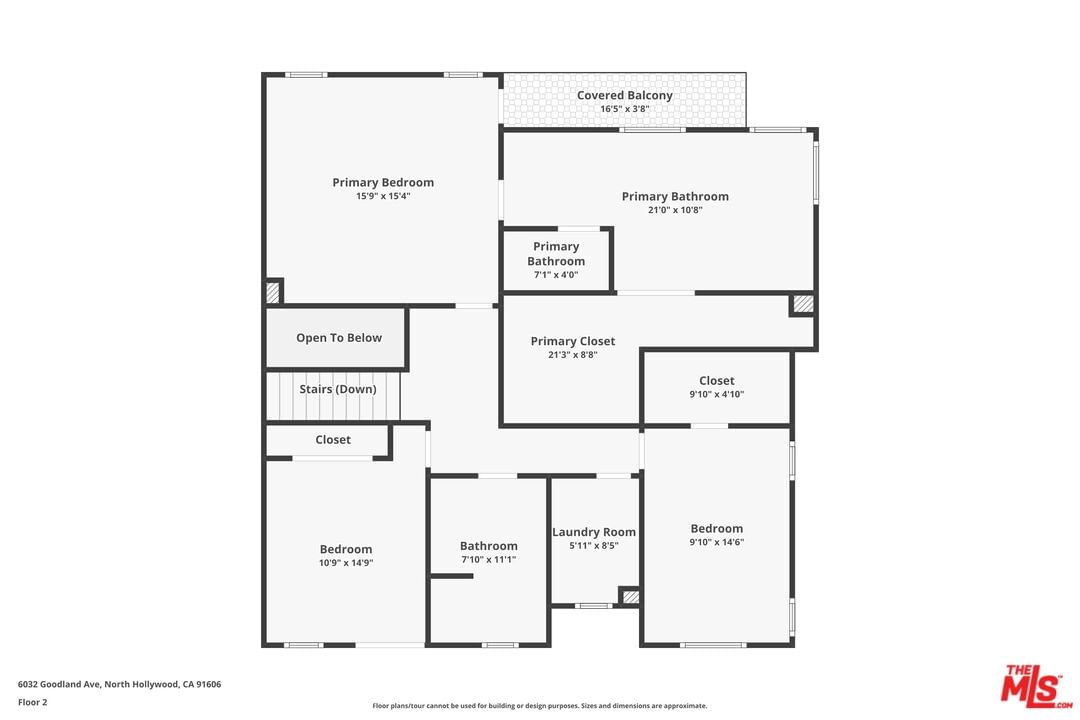
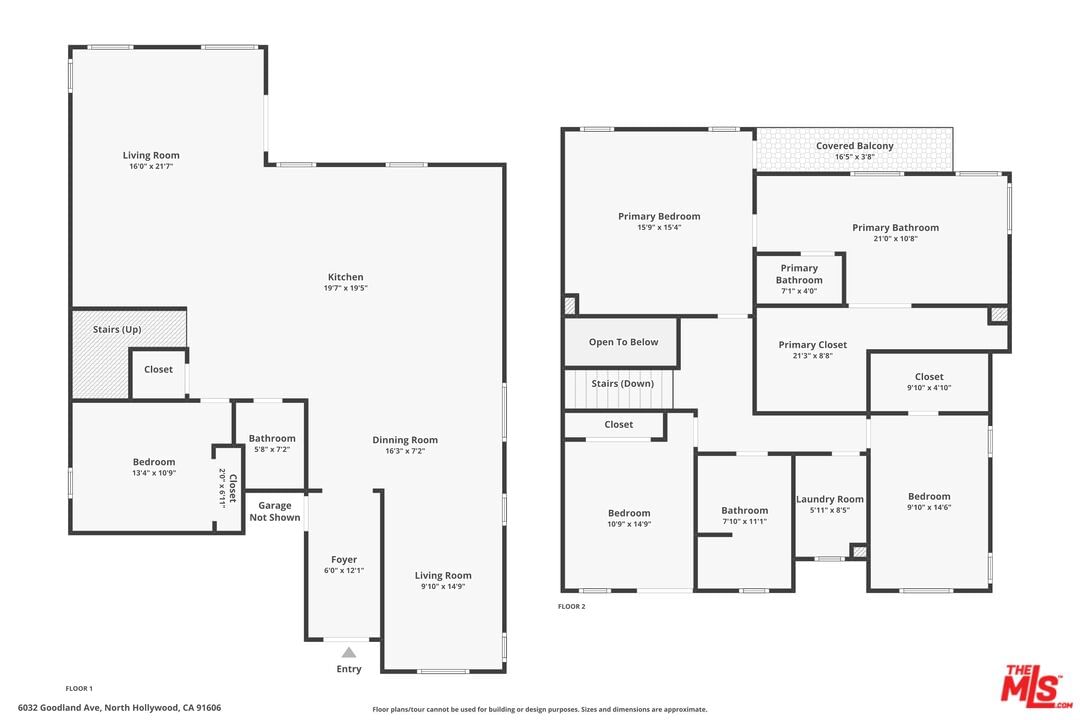
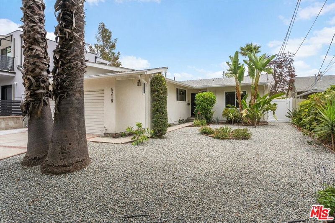
Behind a charming white picket fence and blooming rose bushes sits a home that feels equal parts timeless and fresh. Built in 2018, this Cape Cod-inspired residence welcomes you with warmth, light, and a sense of ease from the moment you enter. Soaring ceilings and an open, airy layout define the main living spaces, anchored by a chef's kitchen with true farmhouse character, thoughtfully designed for gatherings, entertaining, and everyday living. The kitchen features a hidden microwave seamlessly built into the island and a dedicated beverage fridge, making hosting effortless. The main level includes a bedroom or ideal home office along with a convenient powder room, offering flexibility for modern lifestyles. Upstairs, two additional bedrooms and a full bathroom are thoughtfully arranged alongside a spacious primary retreat designed as a true sanctuary. The primary suite opens to its own private balcony and features a spa-like bathroom with river rock and stone finishes, a deep soaking tub, and an oversized, fully custom walk-in closet thoughtfully designed with two distinct sections-allowing everyone to have their own space. The two secondary bedrooms also feature custom built-in closets, adding both style and functionality. One of the secondary bedrooms includes its own balcony, enhancing the home's light-filled, airy feel. Throughout the home, all bathrooms are outfitted with high-end Toto heated automatic toilets, adding a refined touch of everyday luxury. Outside, the oversized yard becomes an extension of the home, complete with a pool and spa and room to relax, entertain, or imagine what's next. A large two-car garage offers excellent ADU potential (buyer to verify), and the driveway comfortably accommodates two additional vehicles. Beautifully maintained, filled with natural light, and offering both immediate enjoyment and long-term flexibility, this home is ideally located near NoHo West, Sportsmen's Lodge, Valley College, houses of worship, and with easy access to the 170 and 101 freeways- an exceptional opportunity at an incredible price point.
Days On Market: 11
Listing updated: March 7, 2026 at 01:25 AM
Listed by: Kendra Fuchs DRE #02005080, Real Broker

Features & Facts
Interior
- Bedrooms: 4
- Bathrooms: 3 full, 1 half
- Square Feet: 3025
- Year Built: 2018
- Flooring: Wood, Tile
- Family Room: Yes


Similar Homes for Sale

$1,590,000
12849 Tiara St, Valley Village

$1,399,000
12631 Miranda St, Valley Village

$1,795,000
6110 Mary Ellen Ave, Van Nuys

$1,995,000
6154 Laurelgrove Ave, North Hollywood

$1,750,000
5715 Corteen Pl, Valley Village

$1,998,000
5320 Wortser Ave, Sherman Oaks
Contact a Buyer's Agent
Connect with Tony O'Brien — REALTOR, The Sher Group & LOCALLA
Consent not required to use LOCALLA. See our Privacy Policy.
The Sher Group and Tony O'Brien are not mortgage brokers or lenders and do not provide financing. If you opt in, we may refer you to a third-party licensed mortgage professional. We do not guarantee loan approval, rates, or terms.
Nearby Homes For Sale


© 2026 The MLS™ - Combined L.A. Westside MLS (CLAW). All rights reserved. Based on information from The MLS™ - Combined L.A. Westside MLS (CLAW) as of 10/12/2026, 8:54:35 PM. All data, including all measurements and calculations of area, is obtained from various sources and has not been, and will not be, verified by broker or MLS. All information should be independently reviewed and verified for accuracy. Properties may or may not be listed by the office/agent presenting the information. IDX information is provided exclusively for personal, non-commercial use, and may not be used for any purpose other than to identify prospective properties consumers may be interested in purchasing. Information is deemed reliable but not guaranteed.
Tony O'Brien DRE #02200838 | The Sher Group DRE #02022464
Equal Housing Opportunity
Nearby Homes For Sale
Contact a Buyer's Agent
Connect with Tony O'Brien — REALTOR, The Sher Group & LOCALLA
Consent not required to use LOCALLA. See our Privacy Policy.
The Sher Group and Tony O'Brien are not mortgage brokers or lenders and do not provide financing. If you opt in, we may refer you to a third-party licensed mortgage professional. We do not guarantee loan approval, rates, or terms.
© 2026 The MLS™ - Combined L.A. Westside MLS (CLAW). All rights reserved. Based on information from The MLS™ - Combined L.A. Westside MLS (CLAW) as of 10/12/2026, 8:54:35 PM. All data, including all measurements and calculations of area, is obtained from various sources and has not been, and will not be, verified by broker or MLS. All information should be independently reviewed and verified for accuracy. Properties may or may not be listed by the office/agent presenting the information. IDX information is provided exclusively for personal, non-commercial use, and may not be used for any purpose other than to identify prospective properties consumers may be interested in purchasing. Information is deemed reliable but not guaranteed.
Tony O'Brien DRE #02200838 | The Sher Group DRE #02022464
Equal Housing Opportunity