LOCALLA




$1,450,000
6265 Van Noord Ave Van Nuys CA 91401
Residential
Built 1955
N/A
$844/sqft
No HOA
N/A
What's Special
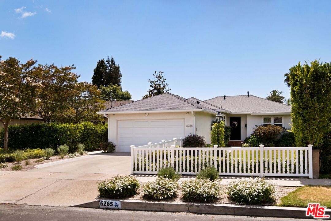
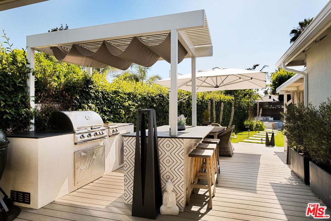
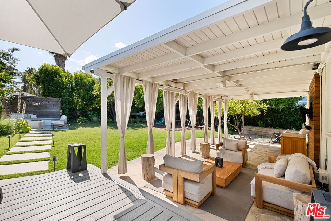
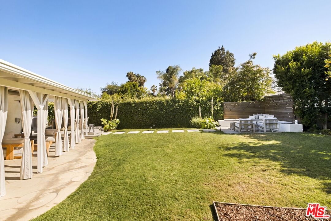
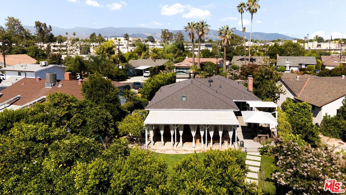
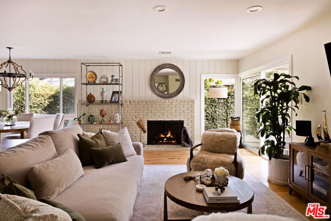
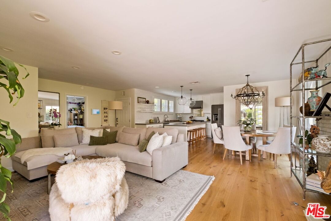
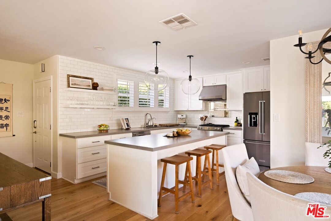
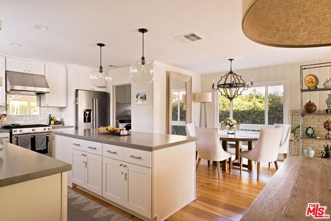
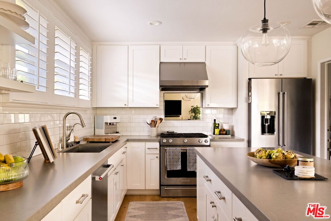
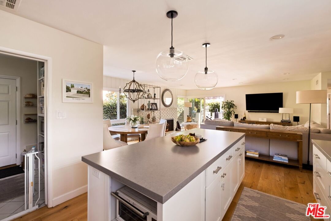
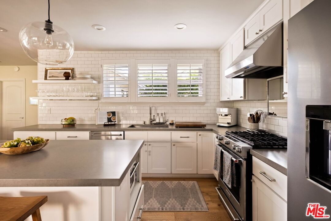
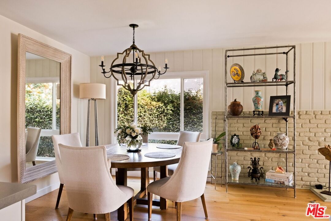
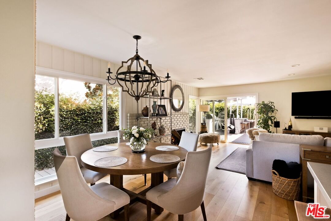
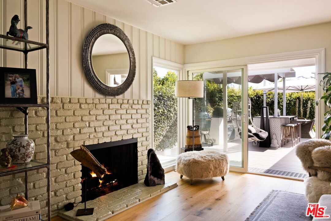
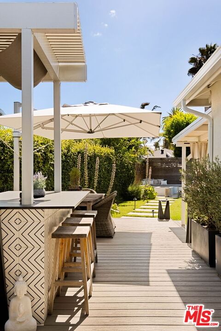
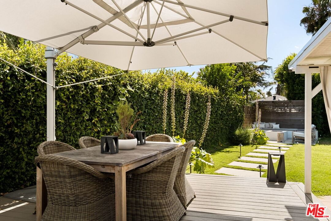
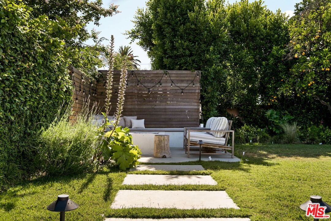
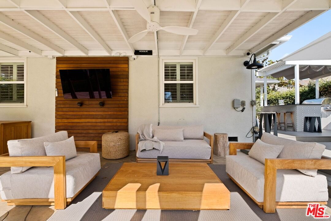
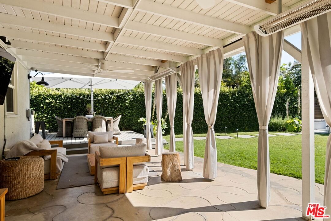
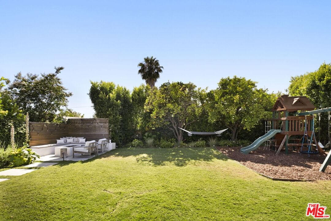
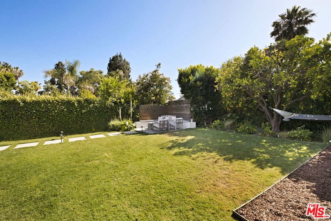
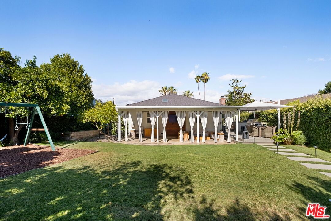
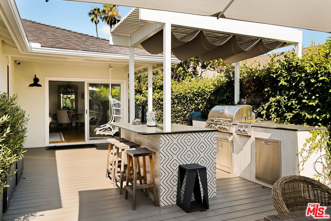
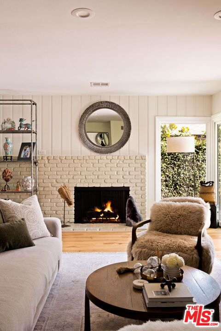
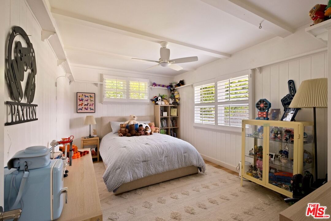
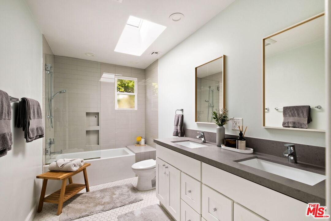
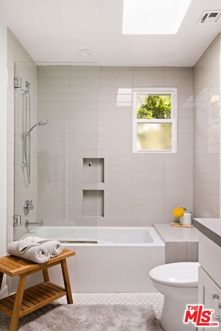
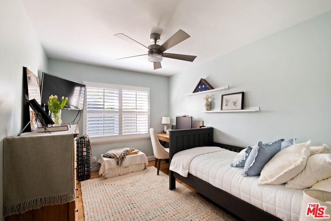
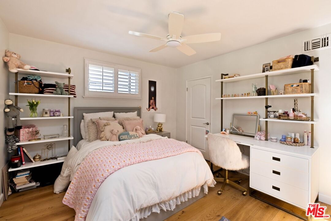
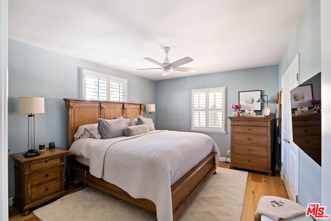
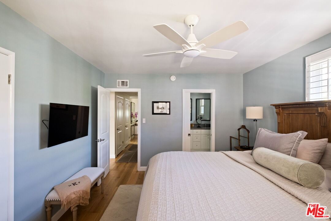
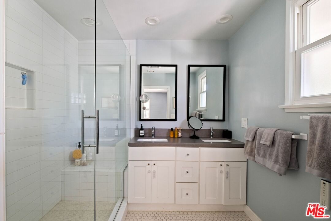
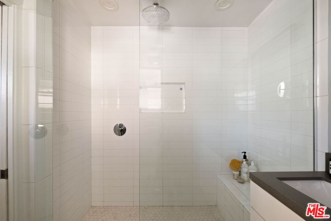
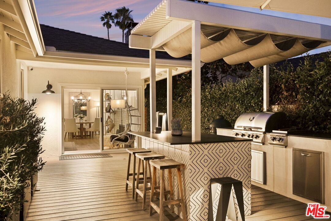
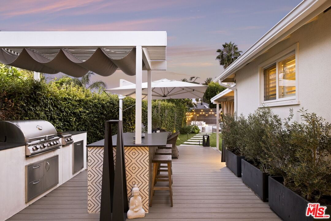
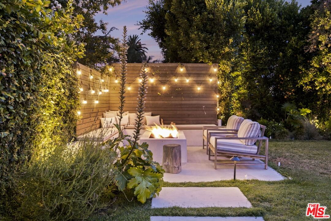
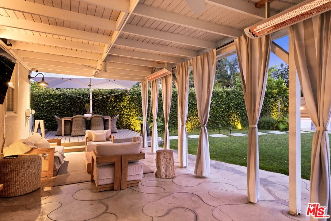
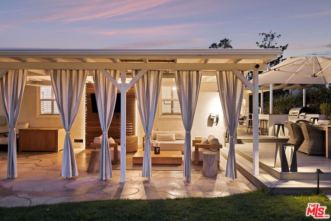
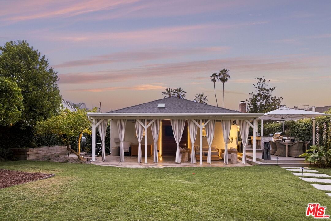
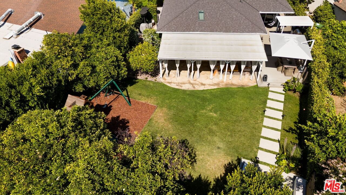
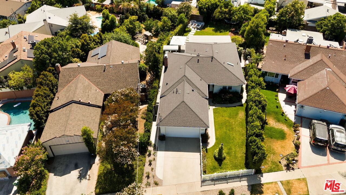
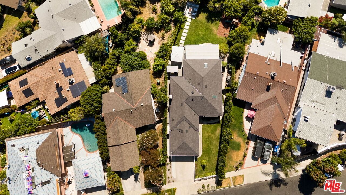
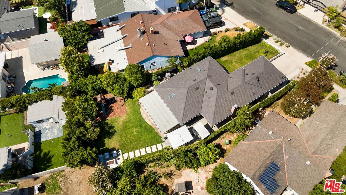
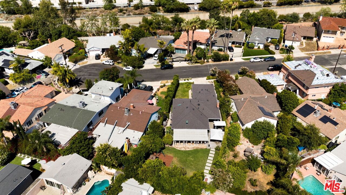
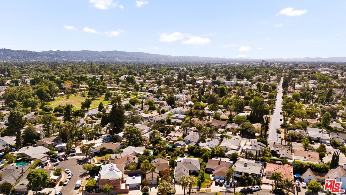
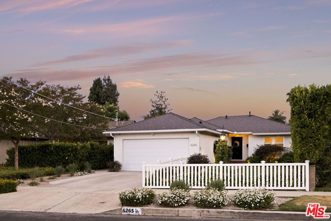
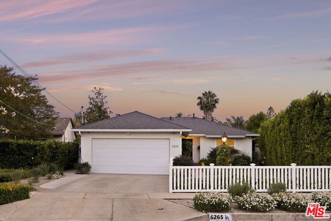
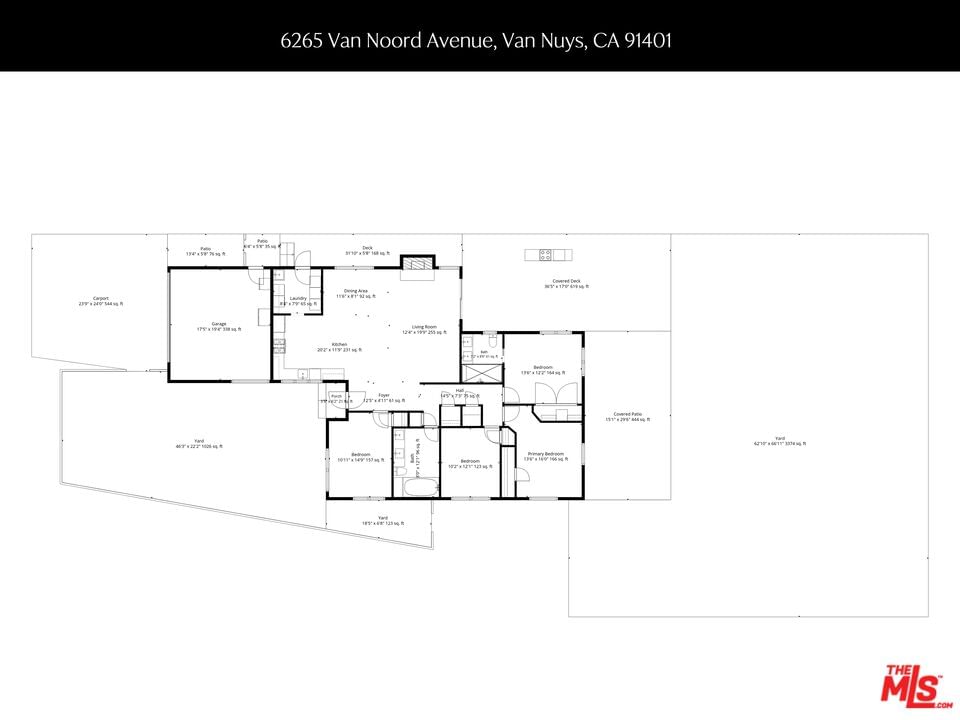
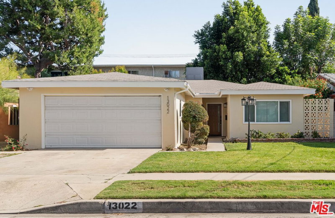
Tucked away near the end of a quiet cul-de-sac on a private 8,000-square-foot lot, this beautifully updated Valley Glen home blends warmth, functionality, and effortless indoor-outdoor living. Filled with natural light from multiple skylights, the thoughtfully designed floor plan offers an inviting flow between the living, dining, and outdoor spaces, creating an ideal setting for both everyday living and entertaining. At the heart of the home, the remodeled kitchen features Caesarstone countertops, stainless steel appliances, wood cabinetry, and ample storage, all opening seamlessly to the main living spaces. A welcoming fireplace anchors the living room, creating a warm focal point for gathering and relaxation. The flexible floor plan includes four bedrooms, one of which is perfectly suited as a home office, guest room, or creative space. The spacious primary suite offers a renovated ensuite bath, while a second updated bathroom serves the additional bedrooms. Wide plank wood flooring runs throughout the home, enhancing its warm and cohesive feel. Step outside to a private backyard retreat designed for year-round enjoyment. A custom Trex deck with built-in outdoor kitchen and BBQ creates the perfect gathering space, while a separate gas fire pit lounge invites evenings under the stars. The covered patio, complete with a built-in television, offers an additional outdoor living room ideal for dining, entertaining, or catching the game. Additional highlights include a brand-new roof, EV car charger, reverse osmosis water filtration system, camera system, dedicated laundry room, and attached two-car garage. Conveniently located near Valley Glen Community Park, local dining, shopping, and neighborhood amenities, this home offers a rare combination of privacy, comfort, and modern California living.
Days On Market: 14
Listing updated: July 17, 2026 at 09:51 PM
Listed by: Jeremiah Vancans DRE #01944484, Compass
Renee Vancans DRE #02102230, Compass

Features & Facts
Interior
- Bedrooms: 4
- Bathrooms: 2
- Square Feet: 1718
- Year Built: 1955
- Flooring: Engineered Hardwood, Tile
- Family Room: Yes
Recently Sold Nearby

Similar Homes for Sale

$1,649,000
5220 Mary Ellen Ave, Sherman Oaks

$1,665,000
4934 Bluebell Ave, Valley Village

$1,324,900
12773 La Maida St, Valley Village

$1,588,000
4955 Woodman Ave, Sherman Oaks

$1,695,000
4954 Mammoth Ave, Sherman Oaks

$1,439,000
4942 Stern Ave, Sherman Oaks
Contact a Buyer's Agent
Connect with Tony O'Brien — REALTOR, The Sher Group & LOCALLA
Consent not required to use LOCALLA. See our Privacy Policy.
The Sher Group and Tony O'Brien are not mortgage brokers or lenders and do not provide financing. If you opt in, we may refer you to a third-party licensed mortgage professional. We do not guarantee loan approval, rates, or terms.


© 2026 The MLS™ - Combined L.A. Westside MLS (CLAW). All rights reserved. Based on information from The MLS™ - Combined L.A. Westside MLS (CLAW) as of 10/12/2026, 8:56:55 PM. All data, including all measurements and calculations of area, is obtained from various sources and has not been, and will not be, verified by broker or MLS. All information should be independently reviewed and verified for accuracy. Properties may or may not be listed by the office/agent presenting the information. IDX information is provided exclusively for personal, non-commercial use, and may not be used for any purpose other than to identify prospective properties consumers may be interested in purchasing. Information is deemed reliable but not guaranteed.
Tony O'Brien DRE #02200838 | The Sher Group DRE #02022464
Equal Housing Opportunity
Nearby Homes For Sale
Contact a Buyer's Agent
Connect with Tony O'Brien — REALTOR, The Sher Group & LOCALLA
Consent not required to use LOCALLA. See our Privacy Policy.
The Sher Group and Tony O'Brien are not mortgage brokers or lenders and do not provide financing. If you opt in, we may refer you to a third-party licensed mortgage professional. We do not guarantee loan approval, rates, or terms.
© 2026 The MLS™ - Combined L.A. Westside MLS (CLAW). All rights reserved. Based on information from The MLS™ - Combined L.A. Westside MLS (CLAW) as of 10/12/2026, 8:56:55 PM. All data, including all measurements and calculations of area, is obtained from various sources and has not been, and will not be, verified by broker or MLS. All information should be independently reviewed and verified for accuracy. Properties may or may not be listed by the office/agent presenting the information. IDX information is provided exclusively for personal, non-commercial use, and may not be used for any purpose other than to identify prospective properties consumers may be interested in purchasing. Information is deemed reliable but not guaranteed.
Tony O'Brien DRE #02200838 | The Sher Group DRE #02022464
Equal Housing Opportunity