LOCALLA
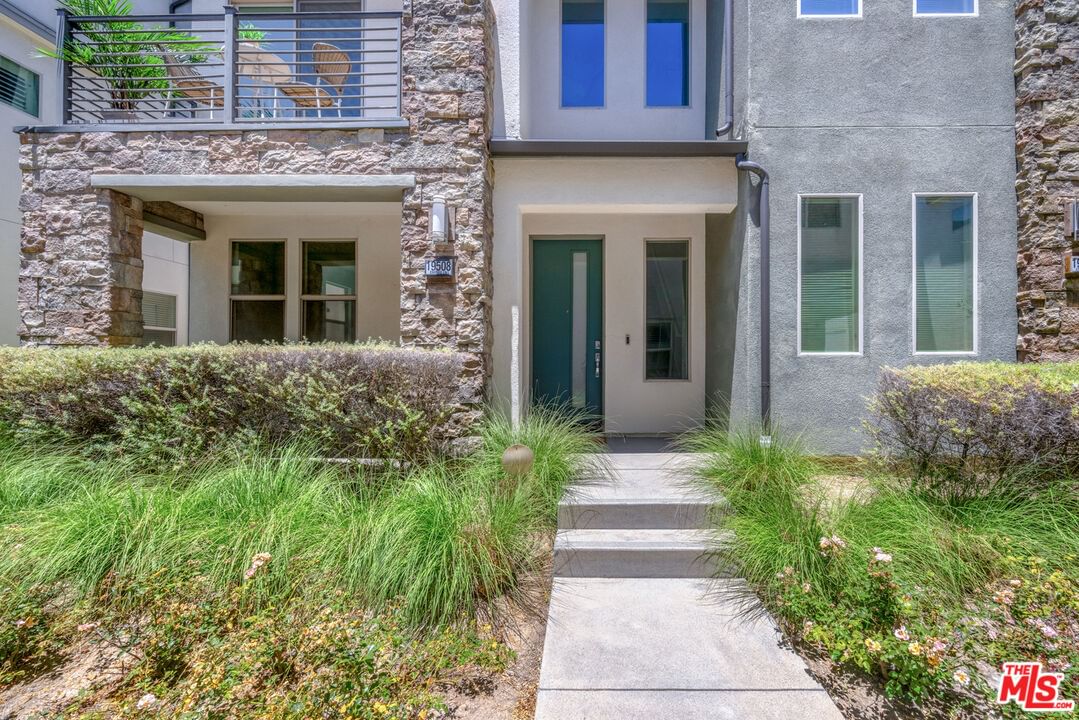
$875,000
19508 Empire Ln Northridge CA 91324
Residential
Built 2017
N/A
$421/sqft
No HOA
N/A
What's Special
Experience elevated living at The District, a highly desirable gated community in the heart of Northridge. This stunning 4-bedroom, 3.5-bathroom townhome, built in 2018, blends contemporary architecture with sophisticated finishes and exceptional community amenities. The main living level features an open-concept design where the living room, dining area, and designer kitchen flow seamlessly together, creating an ideal space for everyday living and entertaining. Soaring ceilings, recessed lighting, and sleek laminate flooring enhance the space, while a private balcony extends the living area outdoors. The kitchen is thoughtfully appointed with a generous center island, pantry, modern appliances, farmhouse sink, and tile backsplash. The entry level also offers a private ensuite bedroom, ideal for guests, a home office, or multigenerational living, along with direct access to the attached two-car garage with additional storage. Upstairs, you'll find three additional bedrooms, a dedicated laundry room with a new washer and dryer, built-in cabinetry, and a luxurious primary suite featuring a spacious walk-in closet and a spa-inspired bathroom with marble floors, dual vanities, and a walk-in shower. A well-appointed hallway bathroom with dual sinks and a shower-over-tub completes the upper level. Residents enjoy secure FOB-accessed entry, ample guest parking, and resort-style amenities including a pool and spa, outdoor BBQ areas, picnic spaces, a dog park, multiple fire pits, lounge areas with TV, and beautifully maintained grounds. Ideally located near Northridge Fashion Center, The Vineyards at Porter Ranch, CSUN, and major commuter routes, this home offers the perfect blend of modern design, everyday convenience, and an exceptional lifestyle.
Days On Market: 44
Listing updated: October 2, 2026 at 08:27 AM
Listed by: Brianna Korn DRE #02222120, Compass
Michael Bergin DRE #01845572, Compass

Features & Facts
Interior
- Bedrooms: 4
- Bathrooms: 4
- Square Feet: 2078
- Year Built: 2017
- Flooring: Carpet, Wood Laminate, Mixed
- Family Room: Yes
Recently Sold Nearby


Similar Homes for Sale


Contact a Buyer's Agent
Connect with Tony O'Brien — REALTOR, The Sher Group & LOCALLA
Consent not required to use LOCALLA. See our Privacy Policy.
The Sher Group and Tony O'Brien are not mortgage brokers or lenders and do not provide financing. If you opt in, we may refer you to a third-party licensed mortgage professional. We do not guarantee loan approval, rates, or terms.
Nearby Homes For Sale


© 2026 The MLS™ - Combined L.A. Westside MLS (CLAW). All rights reserved. Based on information from The MLS™ - Combined L.A. Westside MLS (CLAW) as of 10/12/2026, 4:30:18 PM. All data, including all measurements and calculations of area, is obtained from various sources and has not been, and will not be, verified by broker or MLS. All information should be independently reviewed and verified for accuracy. Properties may or may not be listed by the office/agent presenting the information. IDX information is provided exclusively for personal, non-commercial use, and may not be used for any purpose other than to identify prospective properties consumers may be interested in purchasing. Information is deemed reliable but not guaranteed.
Tony O'Brien DRE #02200838 | The Sher Group DRE #02022464
Equal Housing Opportunity
Nearby Homes For Sale
Contact a Buyer's Agent
Connect with Tony O'Brien — REALTOR, The Sher Group & LOCALLA
Consent not required to use LOCALLA. See our Privacy Policy.
The Sher Group and Tony O'Brien are not mortgage brokers or lenders and do not provide financing. If you opt in, we may refer you to a third-party licensed mortgage professional. We do not guarantee loan approval, rates, or terms.
© 2026 The MLS™ - Combined L.A. Westside MLS (CLAW). All rights reserved. Based on information from The MLS™ - Combined L.A. Westside MLS (CLAW) as of 10/12/2026, 4:30:18 PM. All data, including all measurements and calculations of area, is obtained from various sources and has not been, and will not be, verified by broker or MLS. All information should be independently reviewed and verified for accuracy. Properties may or may not be listed by the office/agent presenting the information. IDX information is provided exclusively for personal, non-commercial use, and may not be used for any purpose other than to identify prospective properties consumers may be interested in purchasing. Information is deemed reliable but not guaranteed.
Tony O'Brien DRE #02200838 | The Sher Group DRE #02022464
Equal Housing Opportunity