LOCALLA



$675,000
10923 Hopland St Norwalk CA 90650
Residential
Built 1954
N/A
$524/sqft
No HOA
N/A
What's Special
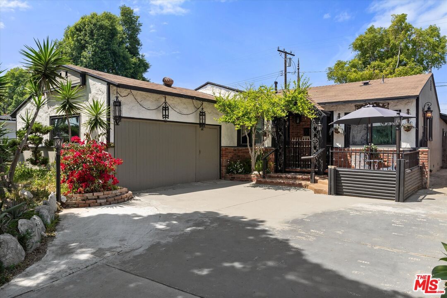
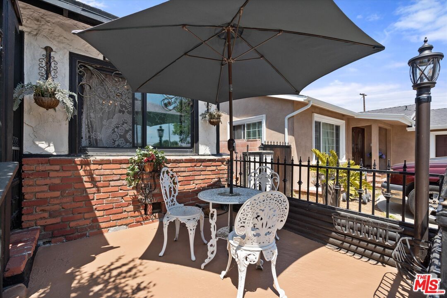
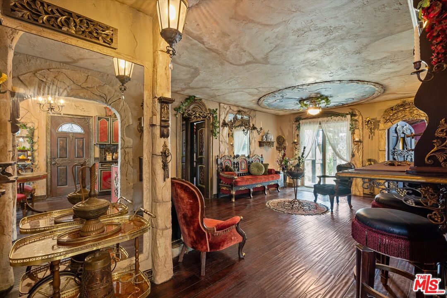
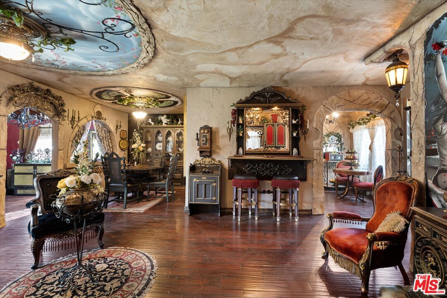
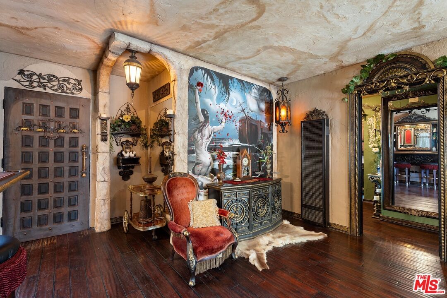
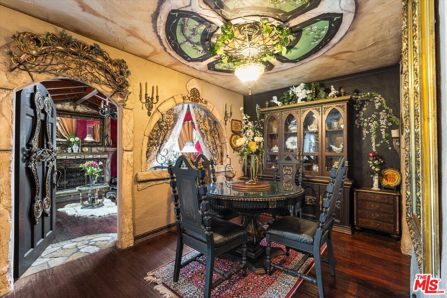
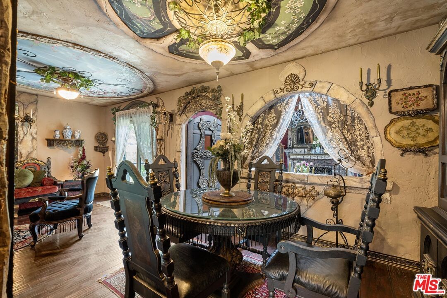
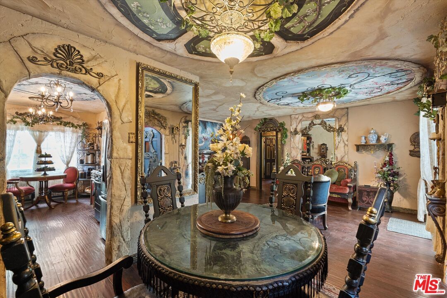
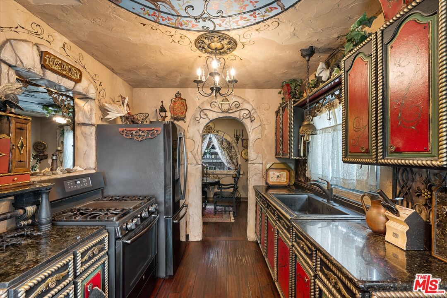
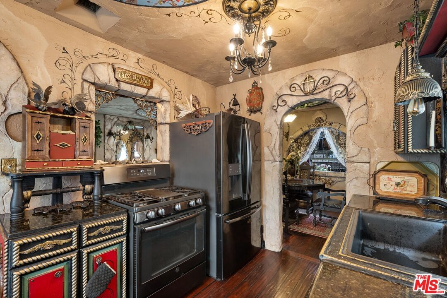
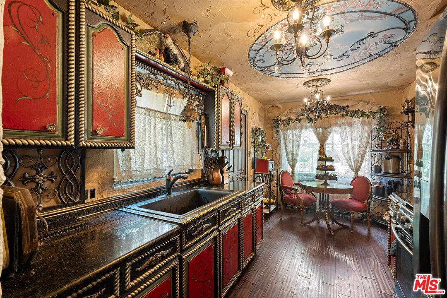
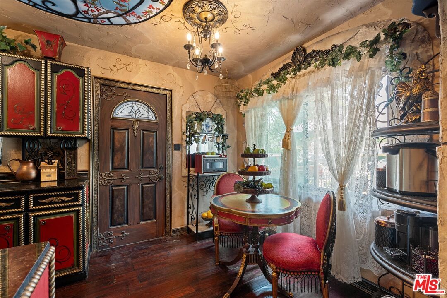
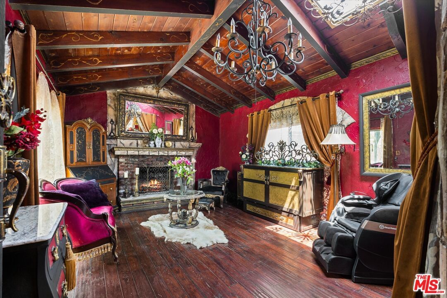
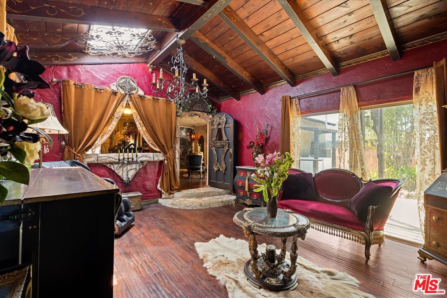
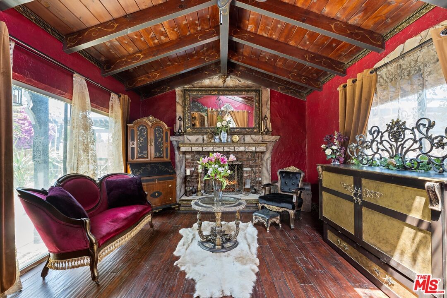
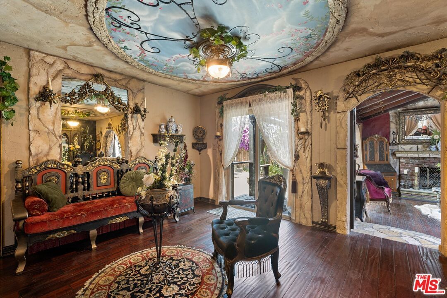
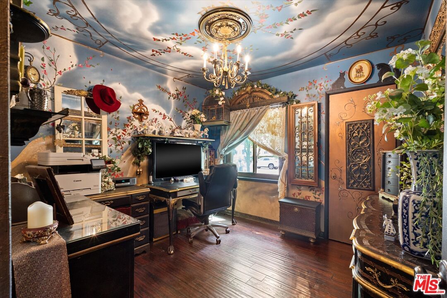
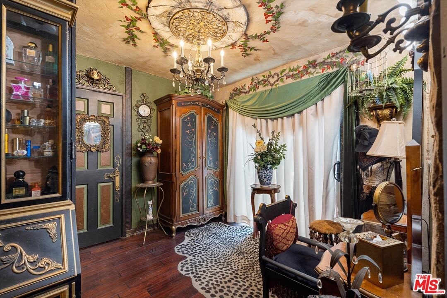
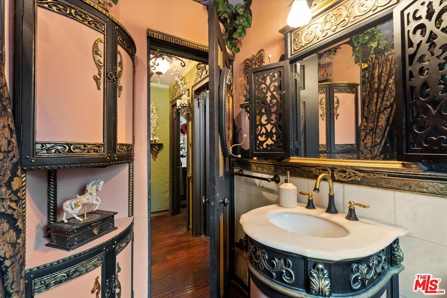
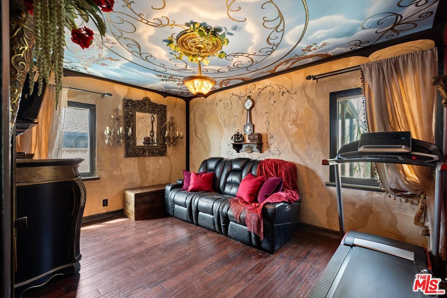
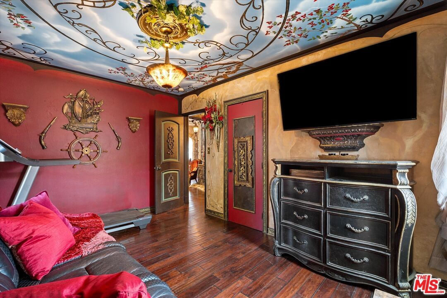
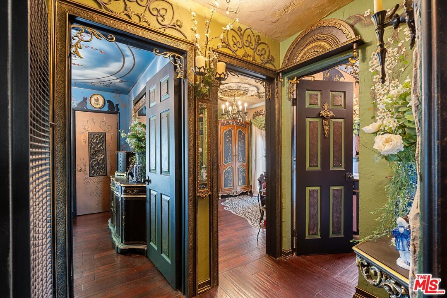
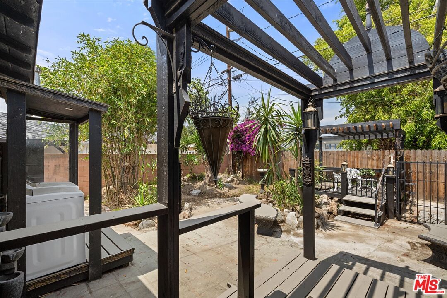
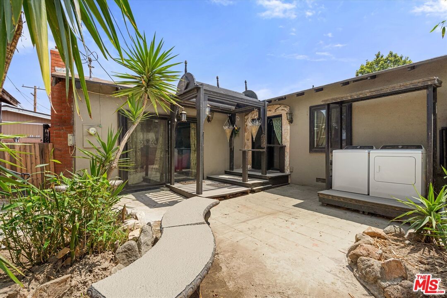
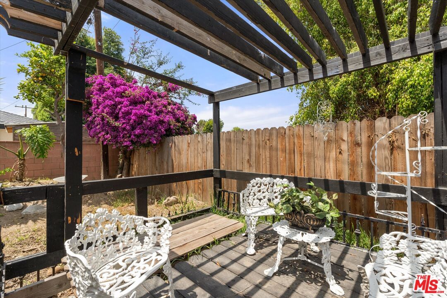
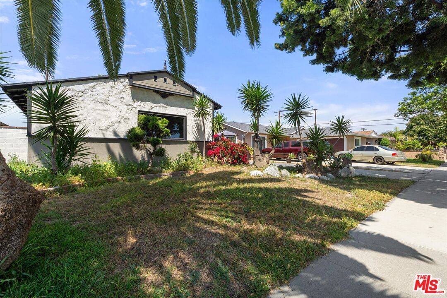
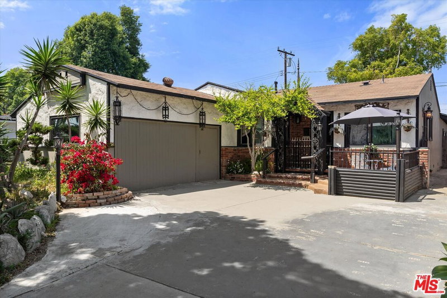
Tired of cookie-cutter flips that all look the same? This Norwalk home is a rare find for buyers seeking timeless character, custom details, and a one-of-a-kind aesthetic. Designed with a distinct time period theme, you'll find sculpted wall art, ornamental ceilings, and charming touches that set this home apart from the rest. Offering 3 bedrooms and 1 bathroom, the layout includes a spacious bonus den with a cozy gas-burning fireplace and glass sliding doors that open to the backyard perfect for relaxing or entertaining. Real wood floors add warmth throughout, while the kitchen features granite countertops and plenty of prep space. Custom noise reduction sliding doors and windows by Jeld-Wen USA. An attached double-car garage adds everyday convenience, and a separate backyard storage shed provides extra room for tools or hobbies. Located in one of Norwalk's most desirable residential pockets, this home sits on a tree-lined street with easy access to major freeways, parks, schools, and shopping. Whether you're a first-time buyer or simply looking for a home with heart, this is the one you've been waiting for.
Days On Market: 17
Listing updated: June 18, 2025 at 06:38 PM
Listed by: Melissa Urena DRE #01900591, Real Broker
Juan Castro DRE #02001442, Real Brokerage Technologies

Features & Facts
Interior
- Bedrooms: 3
- Bathrooms: 1
- Square Feet: 1289
- Year Built: 1954
- Flooring: Wood
- Family Room: Yes
Recently Sold Nearby

Similar Homes for Sale


Contact a Buyer's Agent
Connect with Tony O'Brien — REALTOR, The Sher Group & LOCALLA
Consent not required to use LOCALLA. See our Privacy Policy.
The Sher Group and Tony O'Brien are not mortgage brokers or lenders and do not provide financing. If you opt in, we may refer you to a third-party licensed mortgage professional. We do not guarantee loan approval, rates, or terms.
© 2026 The MLS™ - Combined L.A. Westside MLS (CLAW). All rights reserved. Based on information from The MLS™ - Combined L.A. Westside MLS (CLAW) as of 10/9/2026, 6:15:32 AM. All data, including all measurements and calculations of area, is obtained from various sources and has not been, and will not be, verified by broker or MLS. All information should be independently reviewed and verified for accuracy. Properties may or may not be listed by the office/agent presenting the information. IDX information is provided exclusively for personal, non-commercial use, and may not be used for any purpose other than to identify prospective properties consumers may be interested in purchasing. Information is deemed reliable but not guaranteed.
Tony O'Brien DRE #02200838 | The Sher Group DRE #02022464
Equal Housing Opportunity
Contact a Buyer's Agent
Connect with Tony O'Brien — REALTOR, The Sher Group & LOCALLA
Consent not required to use LOCALLA. See our Privacy Policy.
The Sher Group and Tony O'Brien are not mortgage brokers or lenders and do not provide financing. If you opt in, we may refer you to a third-party licensed mortgage professional. We do not guarantee loan approval, rates, or terms.
© 2026 The MLS™ - Combined L.A. Westside MLS (CLAW). All rights reserved. Based on information from The MLS™ - Combined L.A. Westside MLS (CLAW) as of 10/9/2026, 6:15:32 AM. All data, including all measurements and calculations of area, is obtained from various sources and has not been, and will not be, verified by broker or MLS. All information should be independently reviewed and verified for accuracy. Properties may or may not be listed by the office/agent presenting the information. IDX information is provided exclusively for personal, non-commercial use, and may not be used for any purpose other than to identify prospective properties consumers may be interested in purchasing. Information is deemed reliable but not guaranteed.
Tony O'Brien DRE #02200838 | The Sher Group DRE #02022464
Equal Housing Opportunity