LOCALLA










$720,000
11433 Excelsior Dr Norwalk CA 90650
Residential
Built 2016
N/A
$468/sqft
No HOA
N/A
What's Special
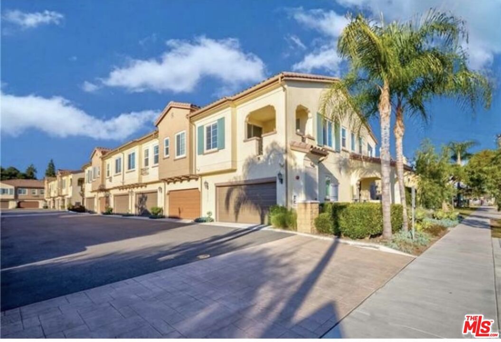
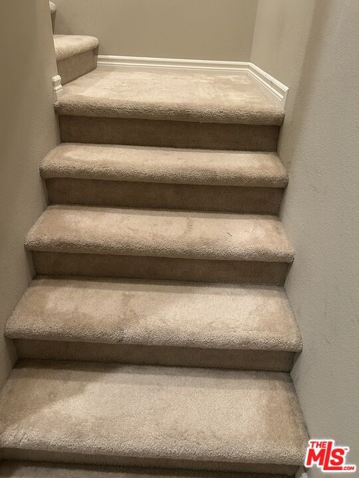
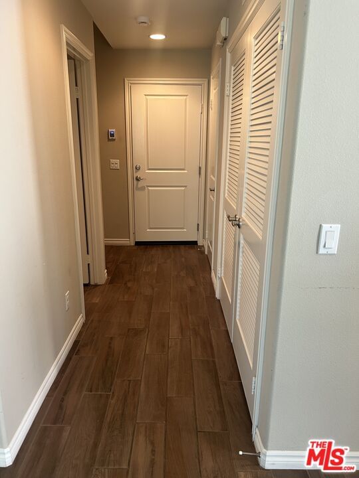
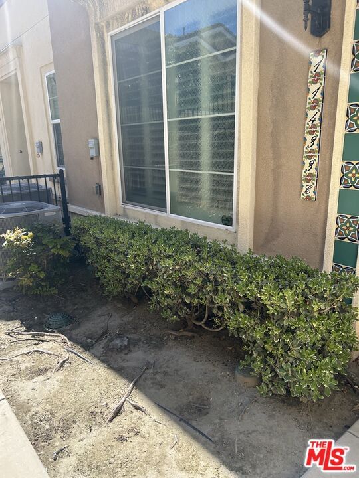
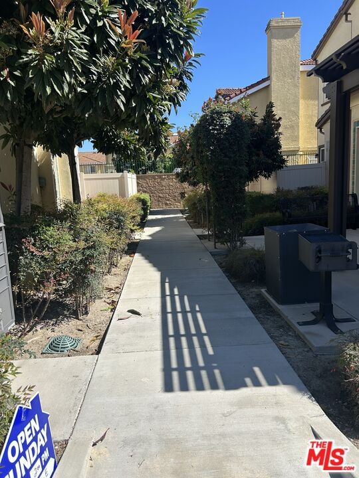
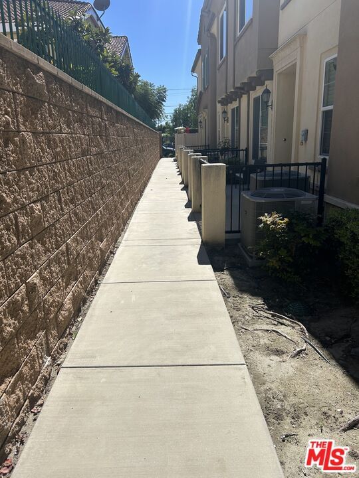
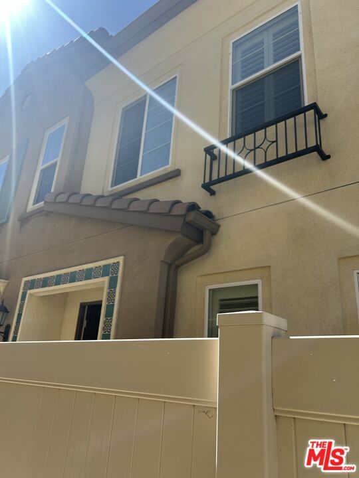
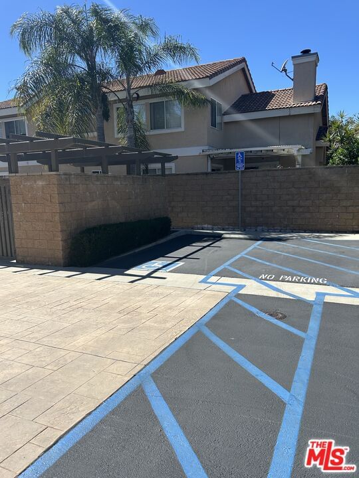
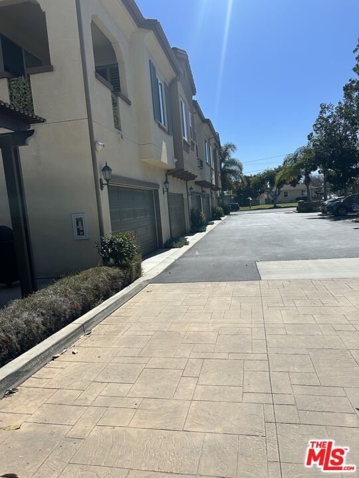
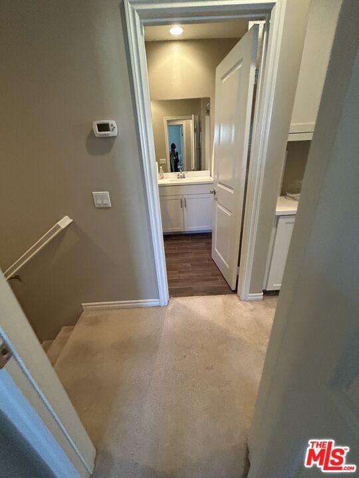
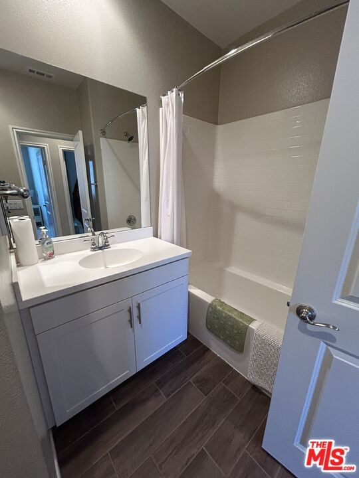
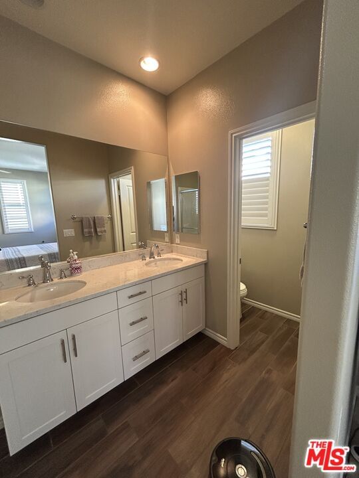
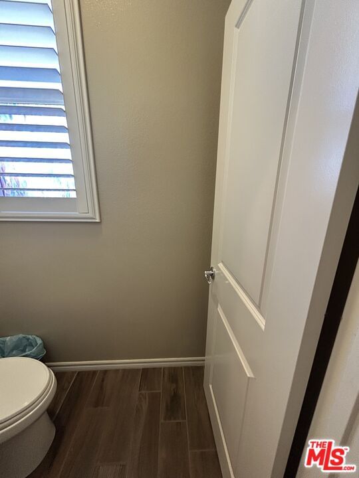
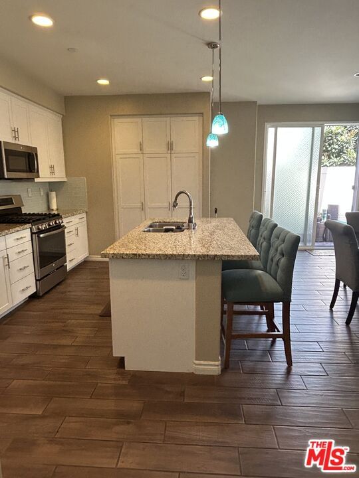
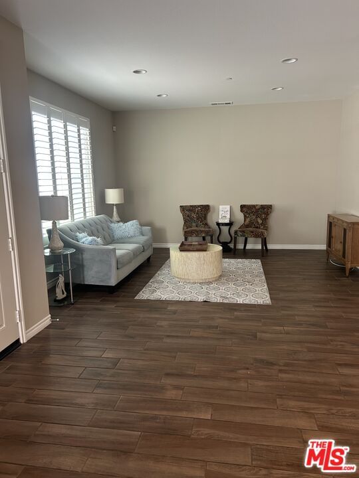
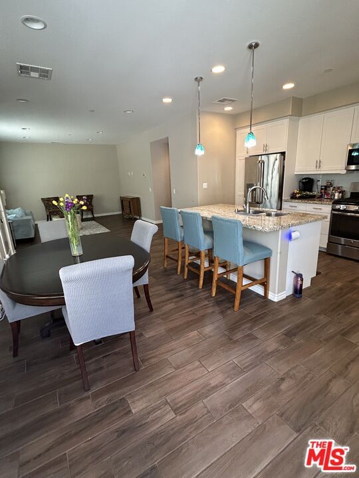
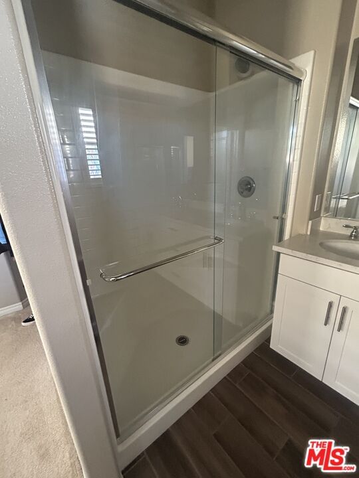
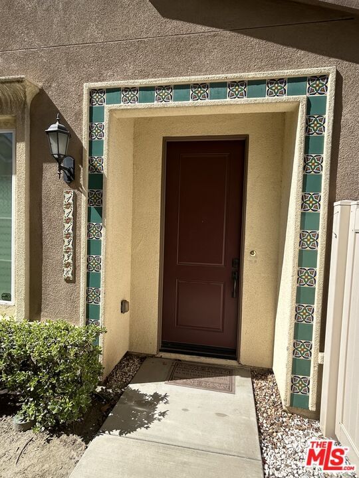
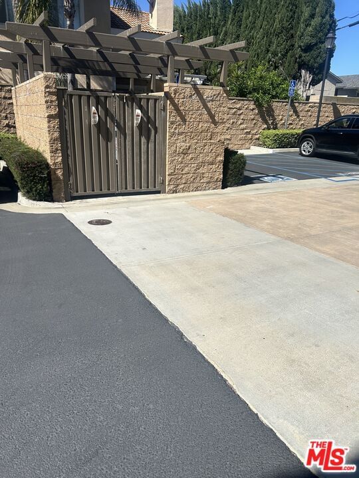
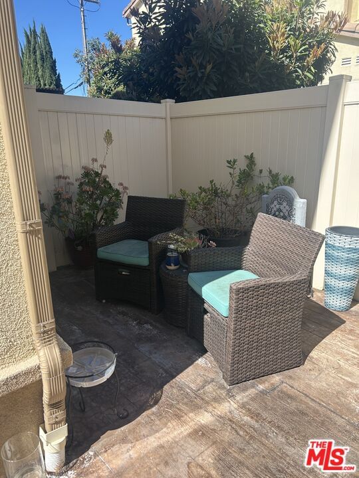
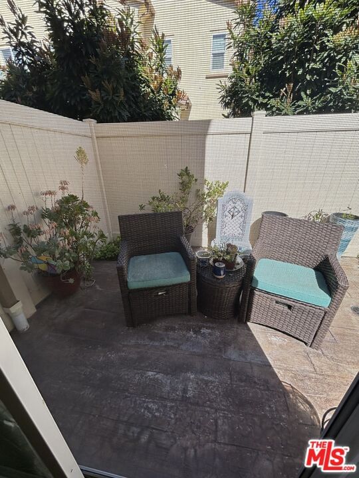
MOTIVATED SELLER! This meticulously designed 3-bedroom, 3-bathroom unit is a two-level Townhouse nestled in the quiet, peaceful environment of the lovely City of Norwalk. The front door is adorned with a beautiful, brilliantly colored Mosaic arch design that elevates the elegant decor of the entrance way. Upon entering, you are welcomed into a spacious living area, brightly adorned with natural sunlight and beautiful, colorful finishes, and featuring brilliant white cabinetry with stainless steel handles and custom-designed white shutters on all windows, which bathe the entire floor in bright, natural light. The open floor plan seamlessly connects the cozy living room, dining area, and kitchen, creating an ideal space for entertaining or relaxing. There's a powder room and a large linen closet just as you enter from the garage. The kitchen features top-of-the-line stainless steel appliances, sleek granite countertops, ample storage space, and beautiful, glowing pendant lights, which complement the beauty of the kitchen island, with recessed lighting throughout the home and a tankless water heater in the garage. The glass sliding door leads out to a quaint and peaceful private fenced patio with small, lush plants. An electrical outlet for music and electrical appliances is available for outdoor entertainment. The stairs lead to the second-floor hallway, with storage cabinets, two full baths, and 3 bedrooms. The spacious Master bedroom has a ceiling fan and is covered in peace and serenity for relaxation. A large walk-in closet and a second closet provide ample closet space. The suite's private bathroom has dual sinks, a large shower, and an enclosed toilet. The 2 large bedrooms can be used as a home office, den/study, or gym. The second upstairs bath has a tub and shower combination. The home is complete with modern lighting, central A/C and Heat with modern digital controls for each level, a security system, and an energy-efficient washer & dryer in a closet. Additional storage nook inside the two-car garage, a third parking space available outside of the garage, and handicap parking on site. The manicured, well-maintained community is quiet and offers guest parking and comprehensive HOA coverage, all with a reasonable monthly fee. This home perfectly combines style, comfort, and a prime location for good living and is move-in ready! PLEASE SUBMIT YOUR BEST OFFER!
Days On Market: 74
Listing updated: June 15, 2026 at 10:35 PM
Listed by: Gale Ann Netherly DRE #01343438, Scotton Group & Associates, Inc.

Features & Facts
Interior
- Bedrooms: 3
- Bathrooms: 3
- Square Feet: 1540
- Year Built: 2016
- Flooring: Carpet, Ceramic Tile, Laminate
- Family Room: Yes
Recently Sold Nearby


Similar Homes for Sale


Contact a Buyer's Agent
Connect with Tony O'Brien — REALTOR, The Sher Group & LOCALLA
Consent not required to use LOCALLA. See our Privacy Policy.
The Sher Group and Tony O'Brien are not mortgage brokers or lenders and do not provide financing. If you opt in, we may refer you to a third-party licensed mortgage professional. We do not guarantee loan approval, rates, or terms.

© 2026 The MLS™ - Combined L.A. Westside MLS (CLAW). All rights reserved. Based on information from The MLS™ - Combined L.A. Westside MLS (CLAW) as of 10/9/2026, 2:33:32 AM. All data, including all measurements and calculations of area, is obtained from various sources and has not been, and will not be, verified by broker or MLS. All information should be independently reviewed and verified for accuracy. Properties may or may not be listed by the office/agent presenting the information. IDX information is provided exclusively for personal, non-commercial use, and may not be used for any purpose other than to identify prospective properties consumers may be interested in purchasing. Information is deemed reliable but not guaranteed.
Tony O'Brien DRE #02200838 | The Sher Group DRE #02022464
Equal Housing Opportunity
Nearby Homes For Sale
Contact a Buyer's Agent
Connect with Tony O'Brien — REALTOR, The Sher Group & LOCALLA
Consent not required to use LOCALLA. See our Privacy Policy.
The Sher Group and Tony O'Brien are not mortgage brokers or lenders and do not provide financing. If you opt in, we may refer you to a third-party licensed mortgage professional. We do not guarantee loan approval, rates, or terms.
© 2026 The MLS™ - Combined L.A. Westside MLS (CLAW). All rights reserved. Based on information from The MLS™ - Combined L.A. Westside MLS (CLAW) as of 10/9/2026, 2:33:32 AM. All data, including all measurements and calculations of area, is obtained from various sources and has not been, and will not be, verified by broker or MLS. All information should be independently reviewed and verified for accuracy. Properties may or may not be listed by the office/agent presenting the information. IDX information is provided exclusively for personal, non-commercial use, and may not be used for any purpose other than to identify prospective properties consumers may be interested in purchasing. Information is deemed reliable but not guaranteed.
Tony O'Brien DRE #02200838 | The Sher Group DRE #02022464
Equal Housing Opportunity