LOCALLA




$849,000
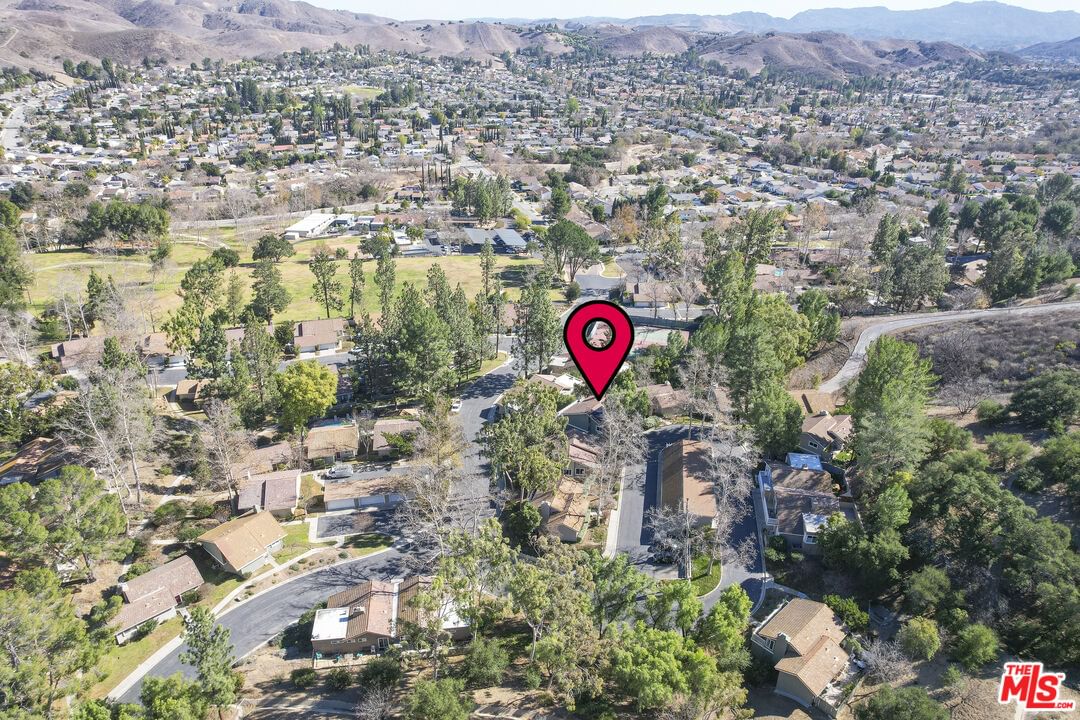
5705 Camelia Ln Oak Park CA 91377
Residential
Built 1979
N/A
$508/sqft
No HOA
N/A
What's Special
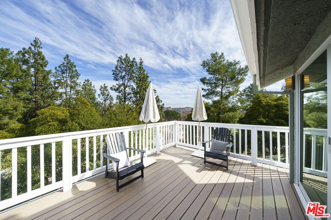
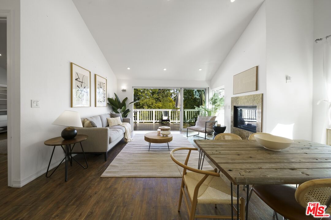
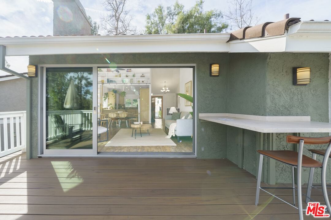
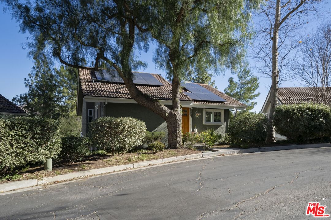
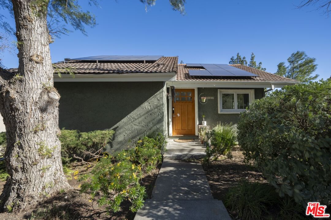
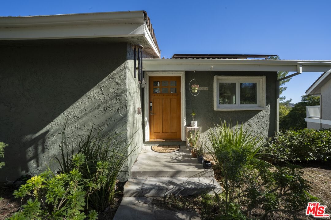
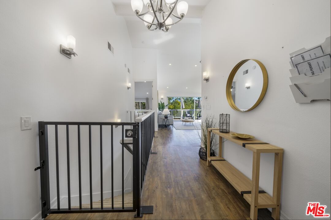
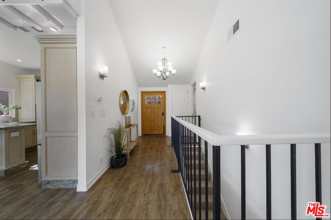
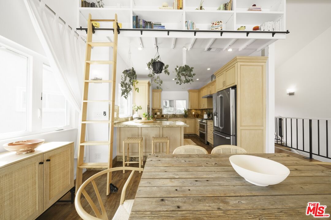
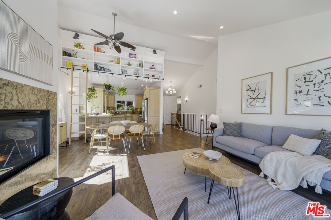
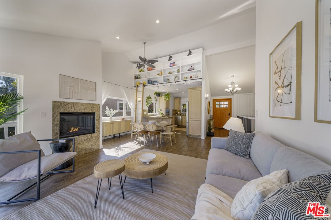
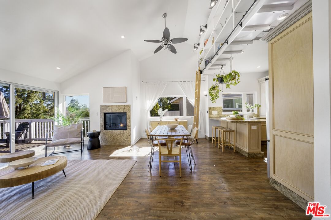
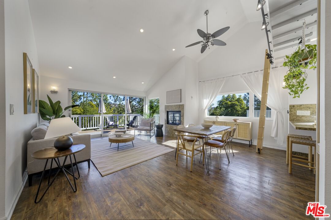
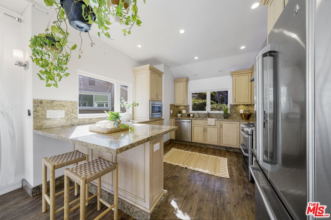
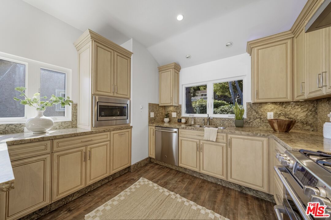
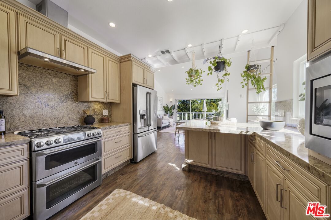
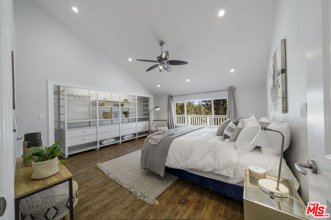
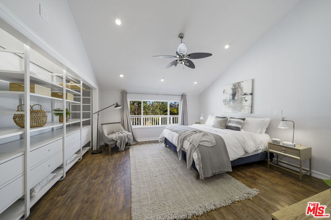
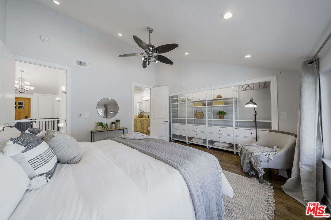
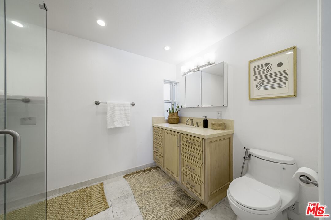
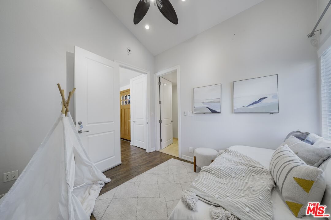
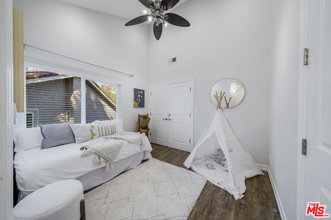
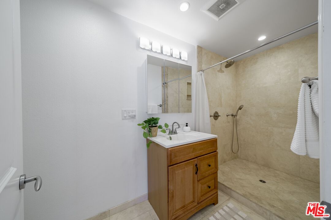
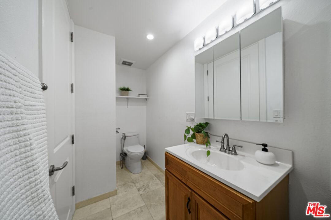
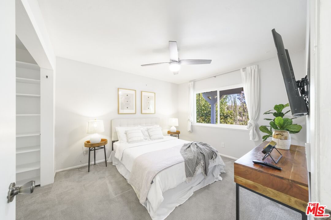
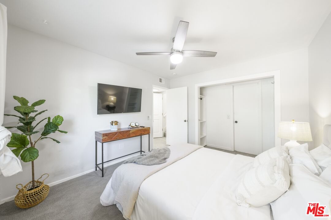
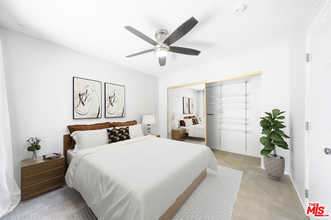
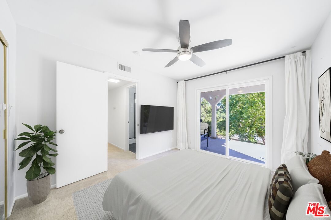
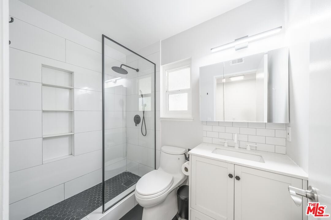
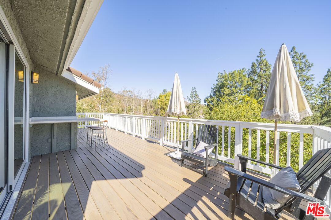
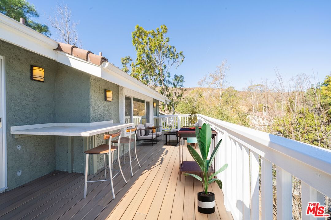
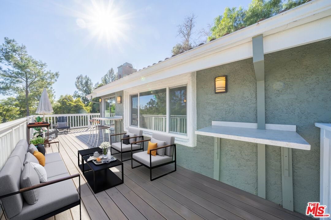
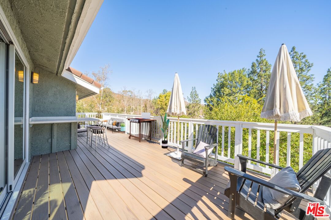
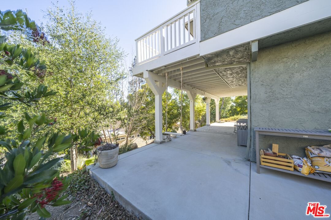
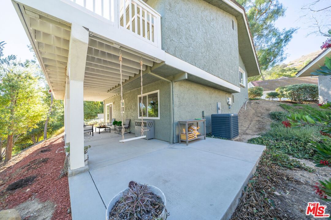
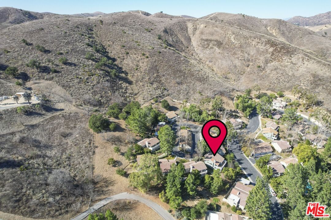
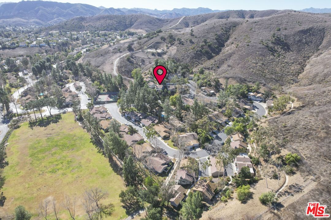
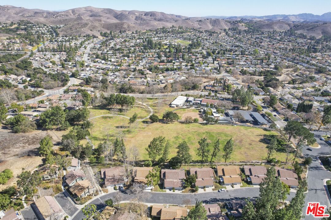
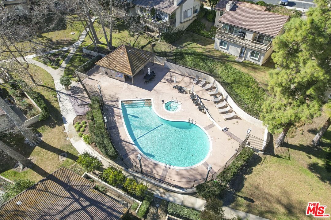
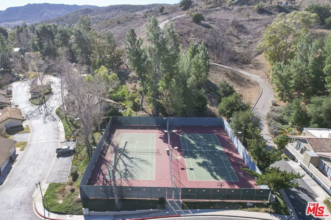
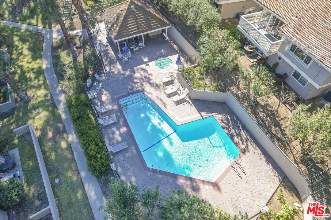
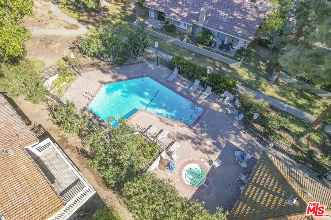
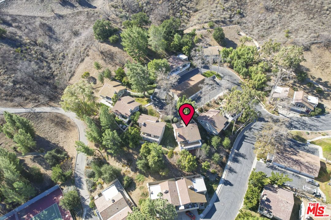
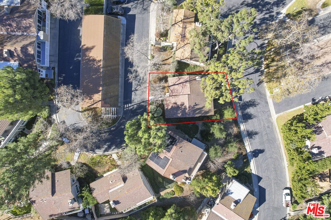
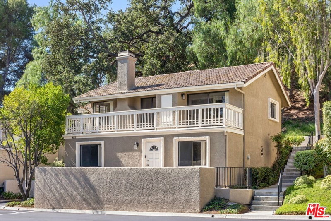
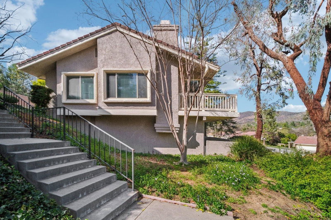
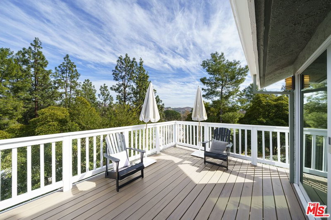
Welcome home to 5705 Camelia Ln, a lovely retreat cuddled amongst the beautiful hills of Country Vista, Oak Park. This amazing home is loaded with upgrades and features a split-level floor plan with an open concept layout that seamlessly connects the indoor and outdoor use of space. The high ceilings and bevy of windows invite an abundance of natural light, creating an airy and welcoming atmosphere with breathtaking views of the trees, rolling hills, and beyond. The large floor plan offers 1672 sq ft of living space with four spacious and thoughtfully designed bedrooms. The master suite plus one are on the main level with two bedrooms below. The modern kitchen features an open counter bar, stainless steel appliances, custom cabinetry, and granite countertops. For those who love to read, a beautiful custom built library and ladder were added to enhance the living experience. For those who love to entertain, Fleetwood triple sliding doors were added that open to an expansive deck and set the perfect scene for weekend family barbeques, al fresco dining with friends, or a day of relaxation on a lazy chair in the California sun. Additional upgrades include: All bathrooms remodeled, LED lighting throughout, a newer AC unit, added solar panels, an expanded patio below, and more. Detached two-car garage. Award-winning Blue-Ribbon Oak Park schools are just minutes from the home. Embrace an active lifestyle with nearby swimming and tennis, parks and playgrounds, hiking trails, and a community center offering a variety of recreational activities for all ages. Conveniently located to shopping, restaurants, all necessities, and freeway access. Offers will be sent to the owner on Wednesday, Feb 5th.
Days On Market: 6
Listing updated: February 28, 2025 at 07:23 PM
Listed by: Greg Stangl DRE #01440433, The Agency
Andreas Ludwig DRE #02032222, Keller Williams Studio City

Features & Facts
Interior
- Bedrooms: 4
- Bathrooms: 3 full, 1 half
- Square Feet: 1672
- Year Built: 1979
- Flooring: Engineered Hardwood, Carpet, Tile
- Family Room: Yes

Contact a Buyer's Agent
Connect with Tony O'Brien — REALTOR, The Sher Group & LOCALLA
Consent not required to use LOCALLA. See our Privacy Policy.
The Sher Group and Tony O'Brien are not mortgage brokers or lenders and do not provide financing. If you opt in, we may refer you to a third-party licensed mortgage professional. We do not guarantee loan approval, rates, or terms.
© 2026 The MLS™ - Combined L.A. Westside MLS (CLAW). All rights reserved. Based on information from The MLS™ - Combined L.A. Westside MLS (CLAW) as of 10/9/2026, 6:50:28 AM. All data, including all measurements and calculations of area, is obtained from various sources and has not been, and will not be, verified by broker or MLS. All information should be independently reviewed and verified for accuracy. Properties may or may not be listed by the office/agent presenting the information. IDX information is provided exclusively for personal, non-commercial use, and may not be used for any purpose other than to identify prospective properties consumers may be interested in purchasing. Information is deemed reliable but not guaranteed.
Tony O'Brien DRE #02200838 | The Sher Group DRE #02022464
Equal Housing Opportunity
Contact a Buyer's Agent
Connect with Tony O'Brien — REALTOR, The Sher Group & LOCALLA
Consent not required to use LOCALLA. See our Privacy Policy.
The Sher Group and Tony O'Brien are not mortgage brokers or lenders and do not provide financing. If you opt in, we may refer you to a third-party licensed mortgage professional. We do not guarantee loan approval, rates, or terms.
© 2026 The MLS™ - Combined L.A. Westside MLS (CLAW). All rights reserved. Based on information from The MLS™ - Combined L.A. Westside MLS (CLAW) as of 10/9/2026, 6:50:28 AM. All data, including all measurements and calculations of area, is obtained from various sources and has not been, and will not be, verified by broker or MLS. All information should be independently reviewed and verified for accuracy. Properties may or may not be listed by the office/agent presenting the information. IDX information is provided exclusively for personal, non-commercial use, and may not be used for any purpose other than to identify prospective properties consumers may be interested in purchasing. Information is deemed reliable but not guaranteed.
Tony O'Brien DRE #02200838 | The Sher Group DRE #02022464
Equal Housing Opportunity