LOCALLA
$1,275,000
5136 Pesto Way Oak Park CA 91377
Residential
Built 1992
N/A
$643/sqft
No HOA
N/A
What's Special
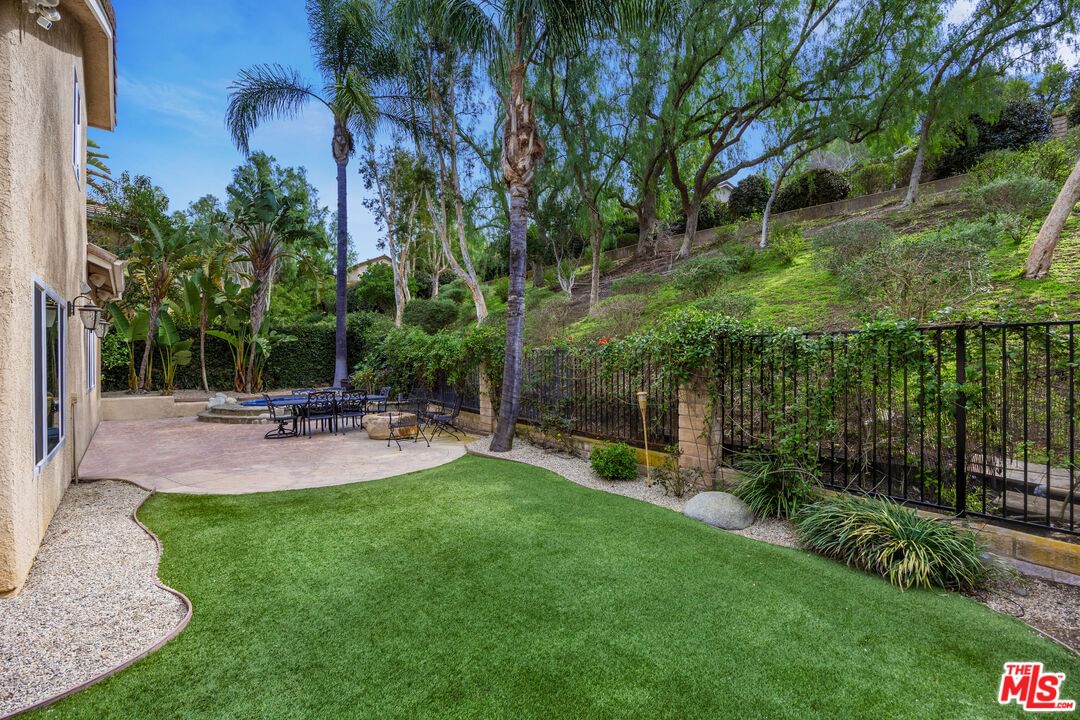
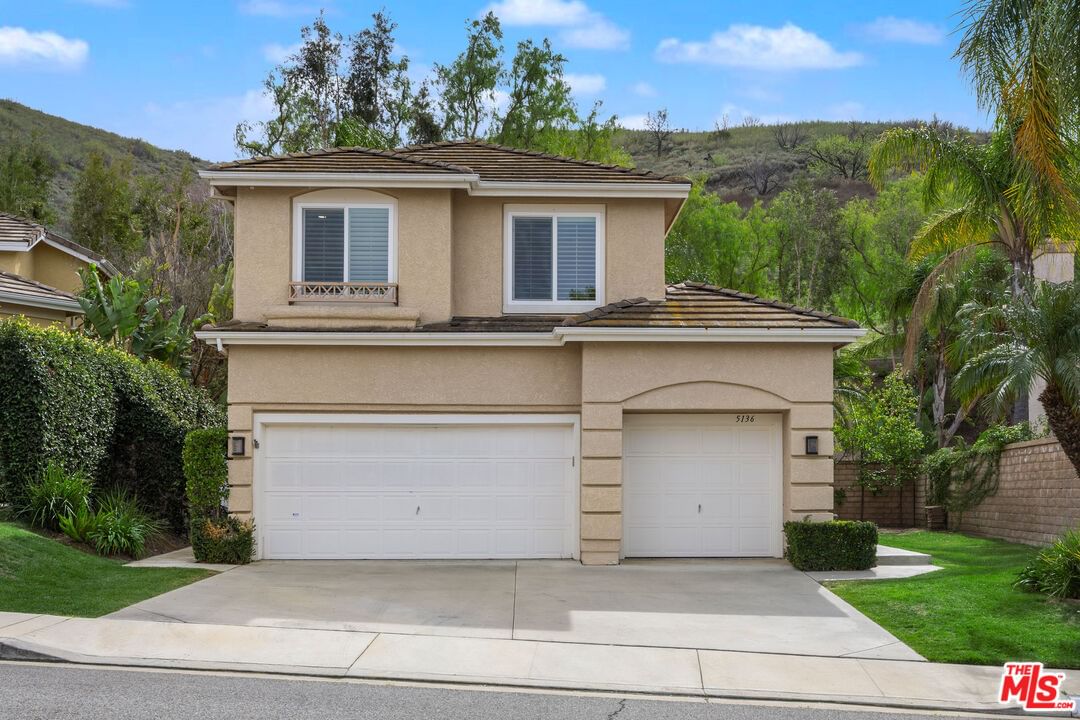
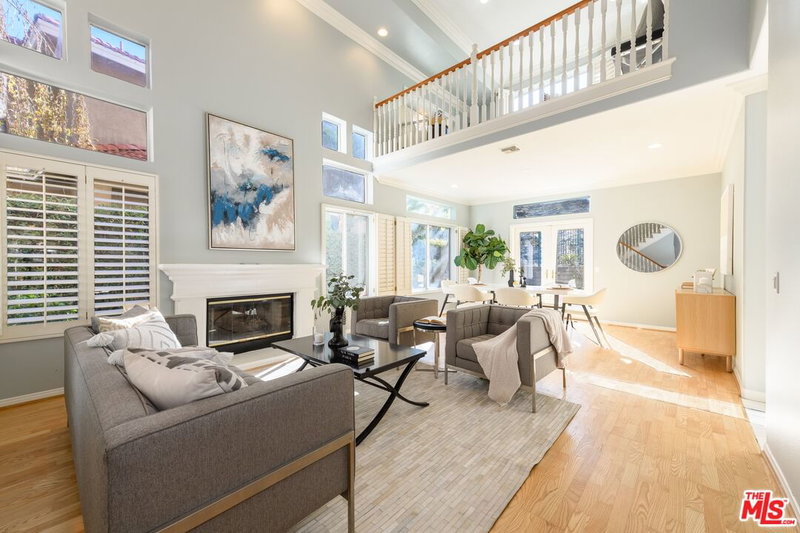
Nestled in the heart of Oak Park, this bright and inviting home offers nearly 2,000 square feet of functional living space, featuring 4 bedrooms and 2.5 bathrooms. High ceilings and windows fill the interior with natural light, creating a welcoming and bright atmosphere. The kitchen features stainless steel appliances, a convenient breakfast bar, and plenty of storage. A dual-sided fireplace seamlessly connects the living and family rooms, adding both warmth and charm. The primary bedroom includes a walk-in closet and an ensuite complete with a soaking tub, dual vanities, and a separate shower. Step outside to your private backyard retreat, complete with lush landscaping, in-ground spa, and an outdoor dining area; ideal for relaxing or entertaining. Additional features include a 3-car garage with potential for bonus space, a Tesla charger, and full-home solar power. Located in the peaceful, highly sought-after Monte Carlo tract, this home offers the best of Oak Park living. Zoned within the award-winning Oak Park Unified School District and just moments away from parks, shopping, tennis courts and hiking trails.
Days On Market: 41
Listing updated: December 30, 2025 at 10:52 PM
Listed by: Madeline Gorelik DRE #02130187, The Beverly Hills Estates

Features & Facts
Interior
- Bedrooms: 4
- Bathrooms: 3 full, 1 half
- Square Feet: 1984
- Year Built: 1992
- Flooring: Hardwood, Tile, Marble
- Family Room: Yes
Recently Sold Nearby

Similar Homes for Sale

$1,420,000
26839 Cactus Trl, Agoura Hills

$1,299,000
1940 Country Club Rd, Thousand Oaks

$1,334,000
1485 Norwich Ave, Thousand Oaks

$1,499,000
14 Stallion Rd, Bell Canyon

$1,399,000
11 Bridle Ln, Bell Canyon

$1,399,000
354 Somerset Cir, Thousand Oaks
Contact a Buyer's Agent
Connect with Tony O'Brien — REALTOR, The Sher Group & LOCALLA
Consent not required to use LOCALLA. See our Privacy Policy.
The Sher Group and Tony O'Brien are not mortgage brokers or lenders and do not provide financing. If you opt in, we may refer you to a third-party licensed mortgage professional. We do not guarantee loan approval, rates, or terms.
© 2026 The MLS™ - Combined L.A. Westside MLS (CLAW). All rights reserved. Based on information from The MLS™ - Combined L.A. Westside MLS (CLAW) as of 10/9/2026, 5:50:37 AM. All data, including all measurements and calculations of area, is obtained from various sources and has not been, and will not be, verified by broker or MLS. All information should be independently reviewed and verified for accuracy. Properties may or may not be listed by the office/agent presenting the information. IDX information is provided exclusively for personal, non-commercial use, and may not be used for any purpose other than to identify prospective properties consumers may be interested in purchasing. Information is deemed reliable but not guaranteed.
Tony O'Brien DRE #02200838 | The Sher Group DRE #02022464
Equal Housing Opportunity
Contact a Buyer's Agent
Connect with Tony O'Brien — REALTOR, The Sher Group & LOCALLA
Consent not required to use LOCALLA. See our Privacy Policy.
The Sher Group and Tony O'Brien are not mortgage brokers or lenders and do not provide financing. If you opt in, we may refer you to a third-party licensed mortgage professional. We do not guarantee loan approval, rates, or terms.
© 2026 The MLS™ - Combined L.A. Westside MLS (CLAW). All rights reserved. Based on information from The MLS™ - Combined L.A. Westside MLS (CLAW) as of 10/9/2026, 5:50:37 AM. All data, including all measurements and calculations of area, is obtained from various sources and has not been, and will not be, verified by broker or MLS. All information should be independently reviewed and verified for accuracy. Properties may or may not be listed by the office/agent presenting the information. IDX information is provided exclusively for personal, non-commercial use, and may not be used for any purpose other than to identify prospective properties consumers may be interested in purchasing. Information is deemed reliable but not guaranteed.
Tony O'Brien DRE #02200838 | The Sher Group DRE #02022464
Equal Housing Opportunity