LOCALLA
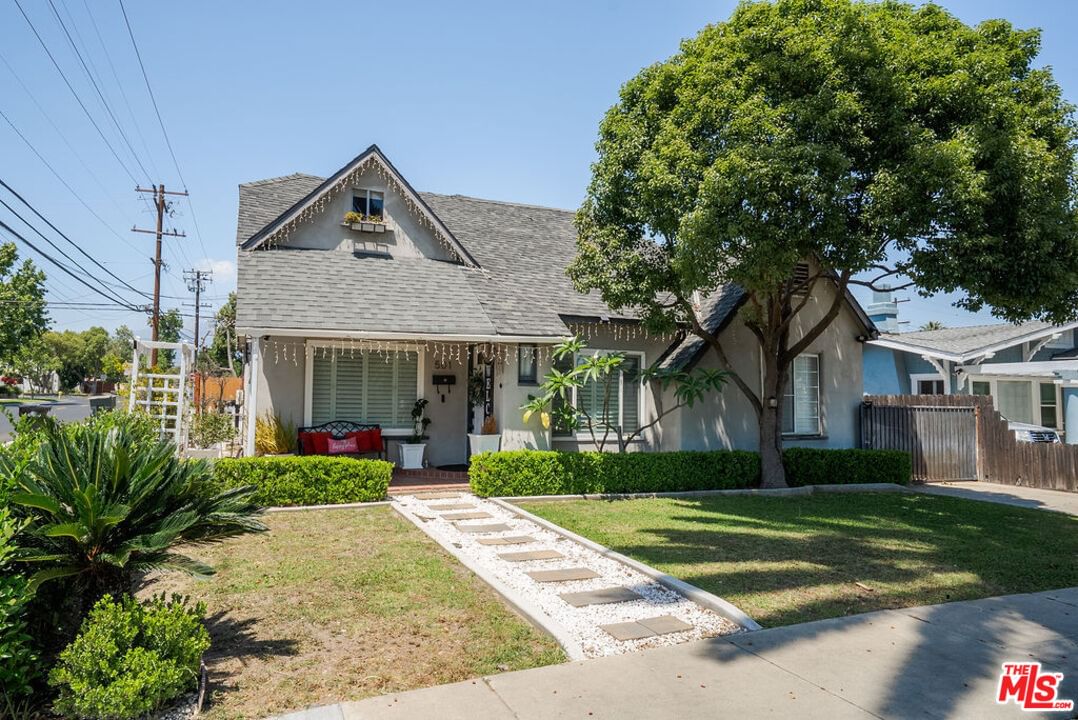
$689,000
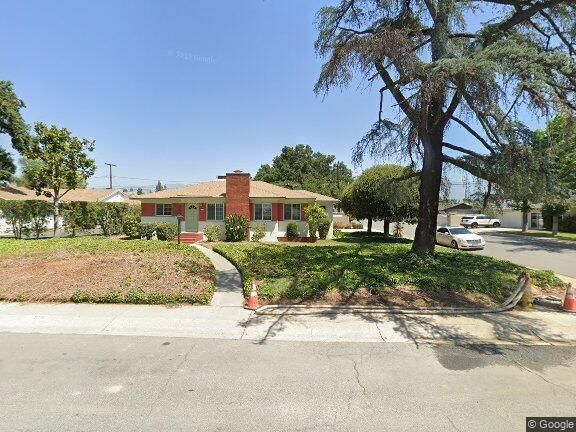
501 Plaza Serena Ontario CA 91764
Residential
Built 1920
N/A
$444/sqft
No HOA
N/A
What's Special
Located in the desirable city of Ontario, California, 501 Plaza Serena offers a comfortable residential setting with convenient access to shopping, dining, schools, and major freeways throughout the Inland Empire. This single-family residence features 4 bedrooms and 2 bathrooms with a functional layout designed for everyday living, making it ideal for families or buyers seeking extra space. A standout feature of the home is the expansive second-floor bedroom retreat, offering the feel of a private suite with enough room for a sitting area, office space, or personal lounge, creating a unique and versatile living environment. The property also includes driveway parking for 2 vehicles along with a 1-car garage, providing added convenience and practicality. Situated in a well-established neighborhood, the home offers easy access to nearby parks, retail centers, and commuter routes, making it a great opportunity for buyers looking for a spacious home in a centrally located community.
Days On Market: 10
Listing updated: July 2, 2026 at 01:42 AM
Listed by: Maria Sarmiento DRE #01837686, Keller Williams Sierra Madre

Features & Facts
Interior
- Bedrooms: 4
- Bathrooms: 2
- Square Feet: 1552
- Year Built: 1920
- Flooring: Hardwood, Carpet
- Family Room: Yes
Recently Sold Nearby

Similar Homes for Sale


Contact a Buyer's Agent
Connect with Tony O'Brien — REALTOR, The Sher Group & LOCALLA
Consent not required to use LOCALLA. See our Privacy Policy.
The Sher Group and Tony O'Brien are not mortgage brokers or lenders and do not provide financing. If you opt in, we may refer you to a third-party licensed mortgage professional. We do not guarantee loan approval, rates, or terms.
© 2026 The MLS™ - Combined L.A. Westside MLS (CLAW). All rights reserved. Based on information from The MLS™ - Combined L.A. Westside MLS (CLAW) as of 10/9/2026, 1:33:22 PM. All data, including all measurements and calculations of area, is obtained from various sources and has not been, and will not be, verified by broker or MLS. All information should be independently reviewed and verified for accuracy. Properties may or may not be listed by the office/agent presenting the information. IDX information is provided exclusively for personal, non-commercial use, and may not be used for any purpose other than to identify prospective properties consumers may be interested in purchasing. Information is deemed reliable but not guaranteed.
Tony O'Brien DRE #02200838 | The Sher Group DRE #02022464
Equal Housing Opportunity
Contact a Buyer's Agent
Connect with Tony O'Brien — REALTOR, The Sher Group & LOCALLA
Consent not required to use LOCALLA. See our Privacy Policy.
The Sher Group and Tony O'Brien are not mortgage brokers or lenders and do not provide financing. If you opt in, we may refer you to a third-party licensed mortgage professional. We do not guarantee loan approval, rates, or terms.
© 2026 The MLS™ - Combined L.A. Westside MLS (CLAW). All rights reserved. Based on information from The MLS™ - Combined L.A. Westside MLS (CLAW) as of 10/9/2026, 1:33:22 PM. All data, including all measurements and calculations of area, is obtained from various sources and has not been, and will not be, verified by broker or MLS. All information should be independently reviewed and verified for accuracy. Properties may or may not be listed by the office/agent presenting the information. IDX information is provided exclusively for personal, non-commercial use, and may not be used for any purpose other than to identify prospective properties consumers may be interested in purchasing. Information is deemed reliable but not guaranteed.
Tony O'Brien DRE #02200838 | The Sher Group DRE #02022464
Equal Housing Opportunity