LOCALLA






$2,295,000
16177 Alcima Ave Pacific Palisades CA 90272
Residential
Built 1938
N/A
$1,161/sqft
No HOA
N/A
What's Special
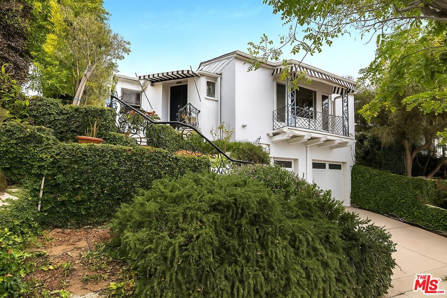
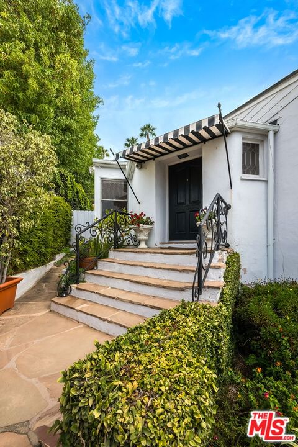
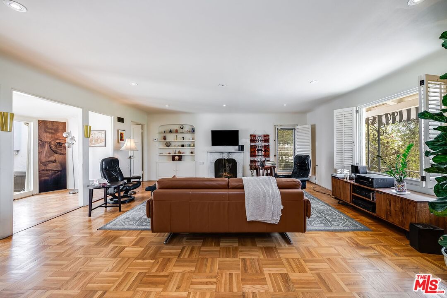
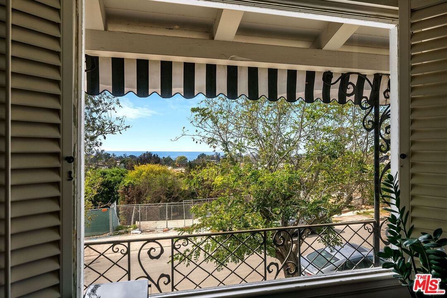
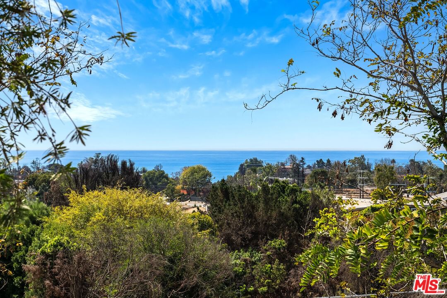
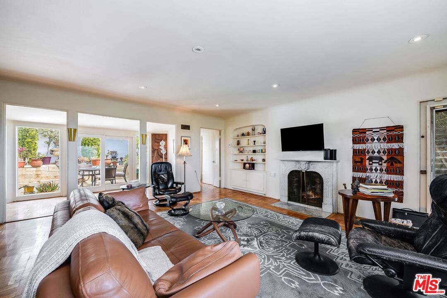
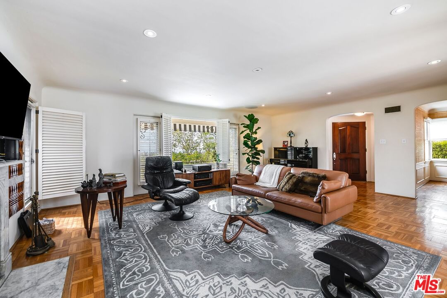
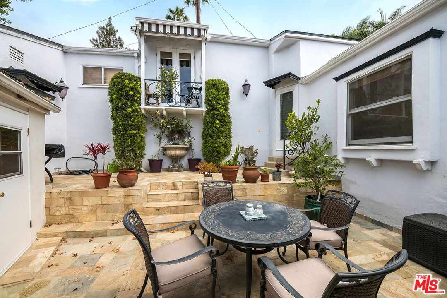
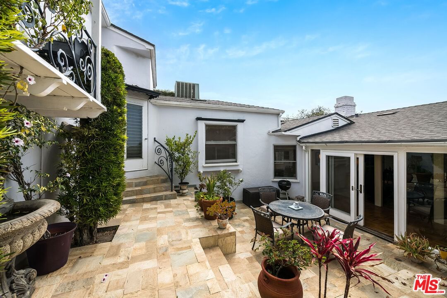
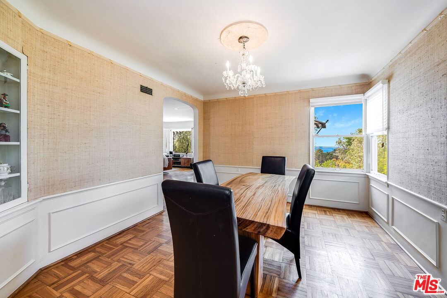
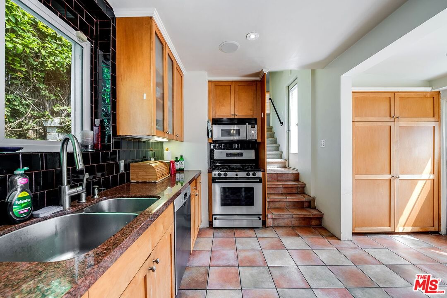
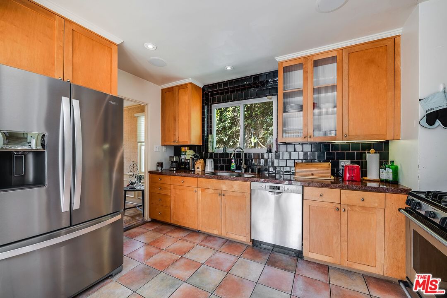
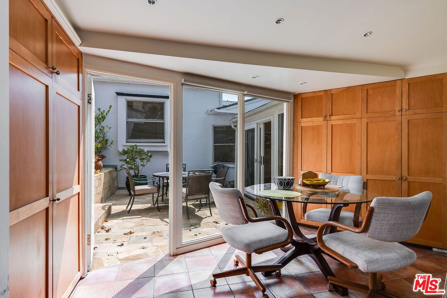
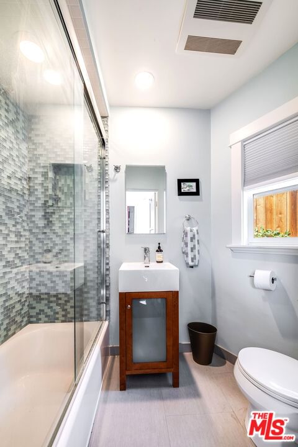
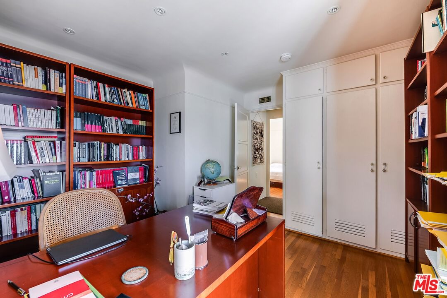
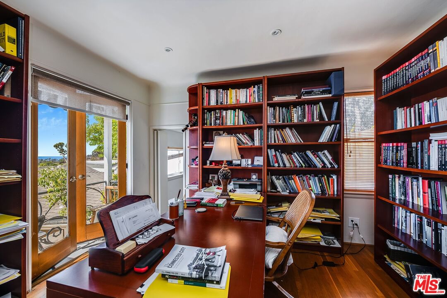
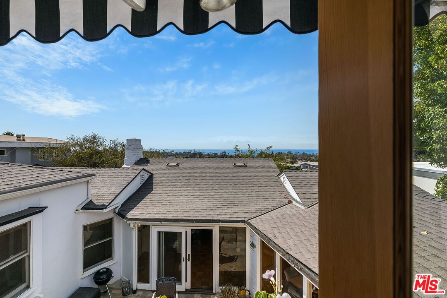
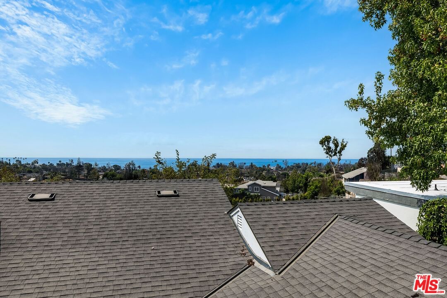
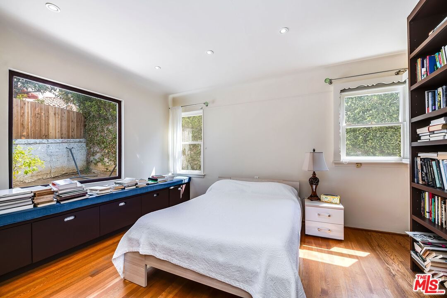
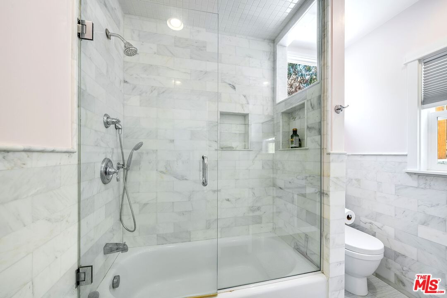
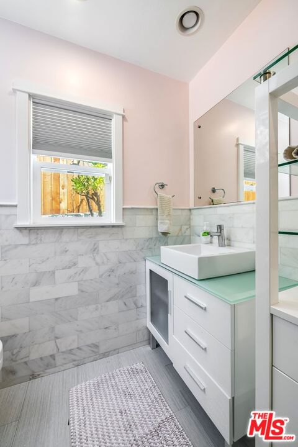
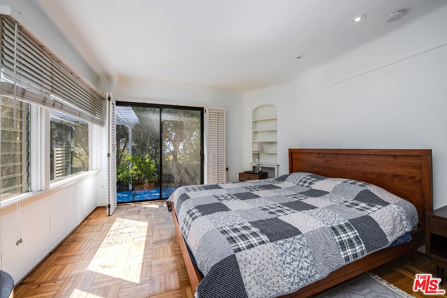
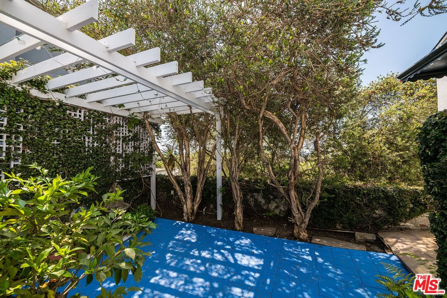
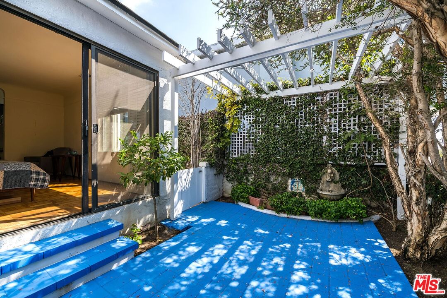
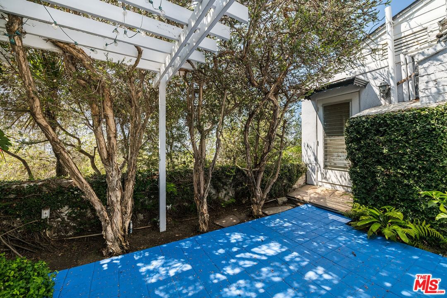
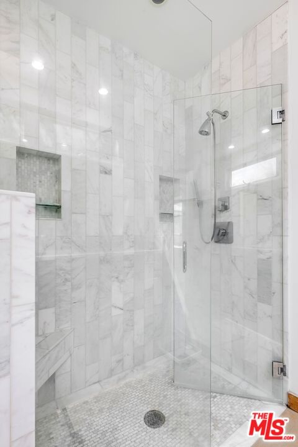
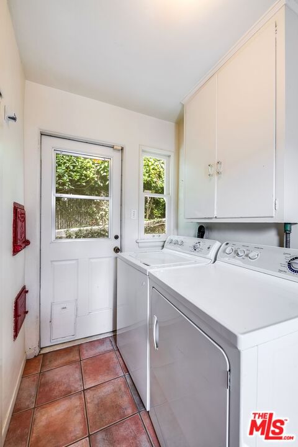
Enjoy beautiful ocean views from this light-filled Pacific Palisades residence that blends warmth, charm, and coastal tranquility. With just under 2,000 sq.ft. of living space, the home sits on a beautifully landscaped, elevated lot that enhances its privacy and natural light. At the heart of the home is an enchanting central courtyard, accessible from most rooms, creating a seamless indoor-outdoor flow perfect for relaxed California living. The main level features a spacious living room, a formal dining room, and a well-appointed kitchen with a breakfast area. The primary suite offers its own private patio with a soothing fountain and a remodeled en-suite bath. Upstairs are two additional bedrooms, including one currently used as an office with a Juliette balcony and ocean view, along with a bonus room and two additional bathrooms. Other highlights include a laundry room, an oversized two-car garage, and a new roof (done in 2022). A rare opportunity to own a warm and tranquil home, combining coastal charm with timeless comfort.
Days On Market: 317
Listing updated: September 16, 2026 at 10:08 PM
Listed by: Jade Mills DRE #00526877, Coldwell Banker Realty
Wendy Konis DRE #01056562, Coldwell Banker Realty

Local Highlights
Explore the Pacific Palisades Neighborhood Guide
Market stats, schools, and local highlights for Pacific Palisades.

Buying Land in Pacific Palisades in 2026: What the Market Actually Looks Like
507 lots sold, 700+ permits issued, one lot selling every day. A ground-level look at what the Pacific Palisades land market actually looks like right now.
May 6, 2026
10 min readFeatures & Facts
Interior
- Bedrooms: 4
- Bathrooms: 3
- Square Feet: 1977
- Year Built: 1938
- Flooring: Carpet, Hardwood, Tile
- Fireplaces: 1
- Family Room: Yes
Similar Homes for Sale

$2,695,000
321 Las Casas Ave, Pacific Palisades

$2,650,000
17725 Revello Dr, Los Angeles

$2,599,000
454 East Rustic Rd, Santa Monica

$1,850,000
1492 Paseo De Oro, Los Angeles

$2,200,000
17175 Avenida De Santa Ynez, Pacific Palisades

$2,598,000
1736 Michael Ln, Pacific Palisades
Tour with Localla
LOCALLA was built by Tony O'Brien, a REALTOR with The Sher Group, to give buyers a direct and transparent way to search and tour homes. No selling your data. No partner agents. Just Tony.
Select a date and time
Contact a Buyer's Agent
Connect with Tony O'Brien — REALTOR, The Sher Group & LOCALLA
Consent not required to use LOCALLA. See our Privacy Policy.
The Sher Group and Tony O'Brien are not mortgage brokers or lenders and do not provide financing. If you opt in, we may refer you to a third-party licensed mortgage professional. We do not guarantee loan approval, rates, or terms.
© 2026 The MLS™ - Combined L.A. Westside MLS (CLAW). All rights reserved. Based on information from The MLS™ - Combined L.A. Westside MLS (CLAW) as of 10/8/2026, 6:36:12 PM. All data, including all measurements and calculations of area, is obtained from various sources and has not been, and will not be, verified by broker or MLS. All information should be independently reviewed and verified for accuracy. Properties may or may not be listed by the office/agent presenting the information. IDX information is provided exclusively for personal, non-commercial use, and may not be used for any purpose other than to identify prospective properties consumers may be interested in purchasing. Information is deemed reliable but not guaranteed.
Tony O'Brien DRE #02200838 | The Sher Group DRE #02022464
Equal Housing Opportunity
Tour with Localla
LOCALLA was built by Tony O'Brien, a REALTOR with The Sher Group, to give buyers a direct and transparent way to search and tour homes. No selling your data. No partner agents. Just Tony.
Select a date and time
Contact a Buyer's Agent
Connect with Tony O'Brien — REALTOR, The Sher Group & LOCALLA
Consent not required to use LOCALLA. See our Privacy Policy.
The Sher Group and Tony O'Brien are not mortgage brokers or lenders and do not provide financing. If you opt in, we may refer you to a third-party licensed mortgage professional. We do not guarantee loan approval, rates, or terms.
© 2026 The MLS™ - Combined L.A. Westside MLS (CLAW). All rights reserved. Based on information from The MLS™ - Combined L.A. Westside MLS (CLAW) as of 10/8/2026, 6:36:12 PM. All data, including all measurements and calculations of area, is obtained from various sources and has not been, and will not be, verified by broker or MLS. All information should be independently reviewed and verified for accuracy. Properties may or may not be listed by the office/agent presenting the information. IDX information is provided exclusively for personal, non-commercial use, and may not be used for any purpose other than to identify prospective properties consumers may be interested in purchasing. Information is deemed reliable but not guaranteed.
Tony O'Brien DRE #02200838 | The Sher Group DRE #02022464
Equal Housing Opportunity