LOCALLA


$13,250,000
13700 Romany Dr Pacific Palisades CA 90272
Single Family
Built 1996
$1,922/sqft
No HOA
What's Special
Welcome to 13700 Romany Drive, an extraordinary Country English estate designed by acclaimed architect Marc Appleton, a multiple-time Architectural Digest AD100 honoree known for timeless residential design. Situated on an expansive 24,674-square-foot lot spanning over half an acre in the prestigious Pacific Palisades Riviera, this exceptional three-level residence blends classic English country architecture with modern luxury. Tucked behind gates on a quiet cul-de-sac, the approximately 6,894-square-foot home offers 6 bedrooms, 6.5 bathrooms, exceptional privacy, and extensive improvements. A dramatic two-story entry showcases exquisite antique wormy chestnut floors, authentic barn beams, stone fireplaces, and French doors opening to beautifully landscaped gardens. The inviting country kitchen features marble floors, quartzite countertops, premium Wolf, Sub-Zero, and Miele appliances, a breakfast area, and a charming sitting area with a fireplace. Designed for sophisticated entertaining and comfortable everyday living, the main level includes a formal dining room, guest suite, elegant library/office, and a beautifully appointed entertaining bar that opens to the gardens. A custom white oak wine cellar accommodating over 1,000 bottles adds to the home's exceptional entertaining amenities. The second level features a luxurious primary suite with a private office, marble soaking tub, premium British Drummonds fixtures, steam shower, and heated floors, along with three additional bedroom suites. The third level offers a secluded sixth bedroom, a spacious family room, a second laundry area, a gift-wrapping station, and extensive custom-organized attic storage. Significant improvements include a new slate roof, solar panels, two Tesla Powerwalls for backup power, reverse osmosis water filtration, indoor and outdoor Sonos sound systems, security cameras, fire sprinklers, a Tesla charger, and California Closets storage systems throughout. The magnificent grounds, designed by Teryl Designs, create a private sanctuary featuring a swimmer's pool, cabana, two majestic coral trees, and lush gardens filled with blue hydrangeas, white camellias, Iceberg roses, and climbing Eden roses. A fully equipped Wolf outdoor kitchen, custom Gambino landscape lighting, fire-retardant Cocoturf, a vegetable garden, and a separate bicycle/potting shed complete this exceptional outdoor setting. Enjoy picturesque views of Will Rogers State Historic Park and the Santa Monica Mountains, with the renowned Riviera Country Club conveniently nearby. Combining Marc Appleton's distinguished architectural vision, exquisite craftsmanship, beautifully curated gardens, and modern conveniences, this distinctive estate captures the elegance and tranquility of English country living in one of Los Angeles' most coveted neighborhoods.
Days On Market: 21
Listing updated: November 16, 2026 at 07:55 PM
Listed by: Anthony Marguleas DRE #01173073, Amalfi Estates

Local Highlights
Explore the Pacific Palisades Neighborhood Guide
Market stats, schools, and local highlights for Pacific Palisades.
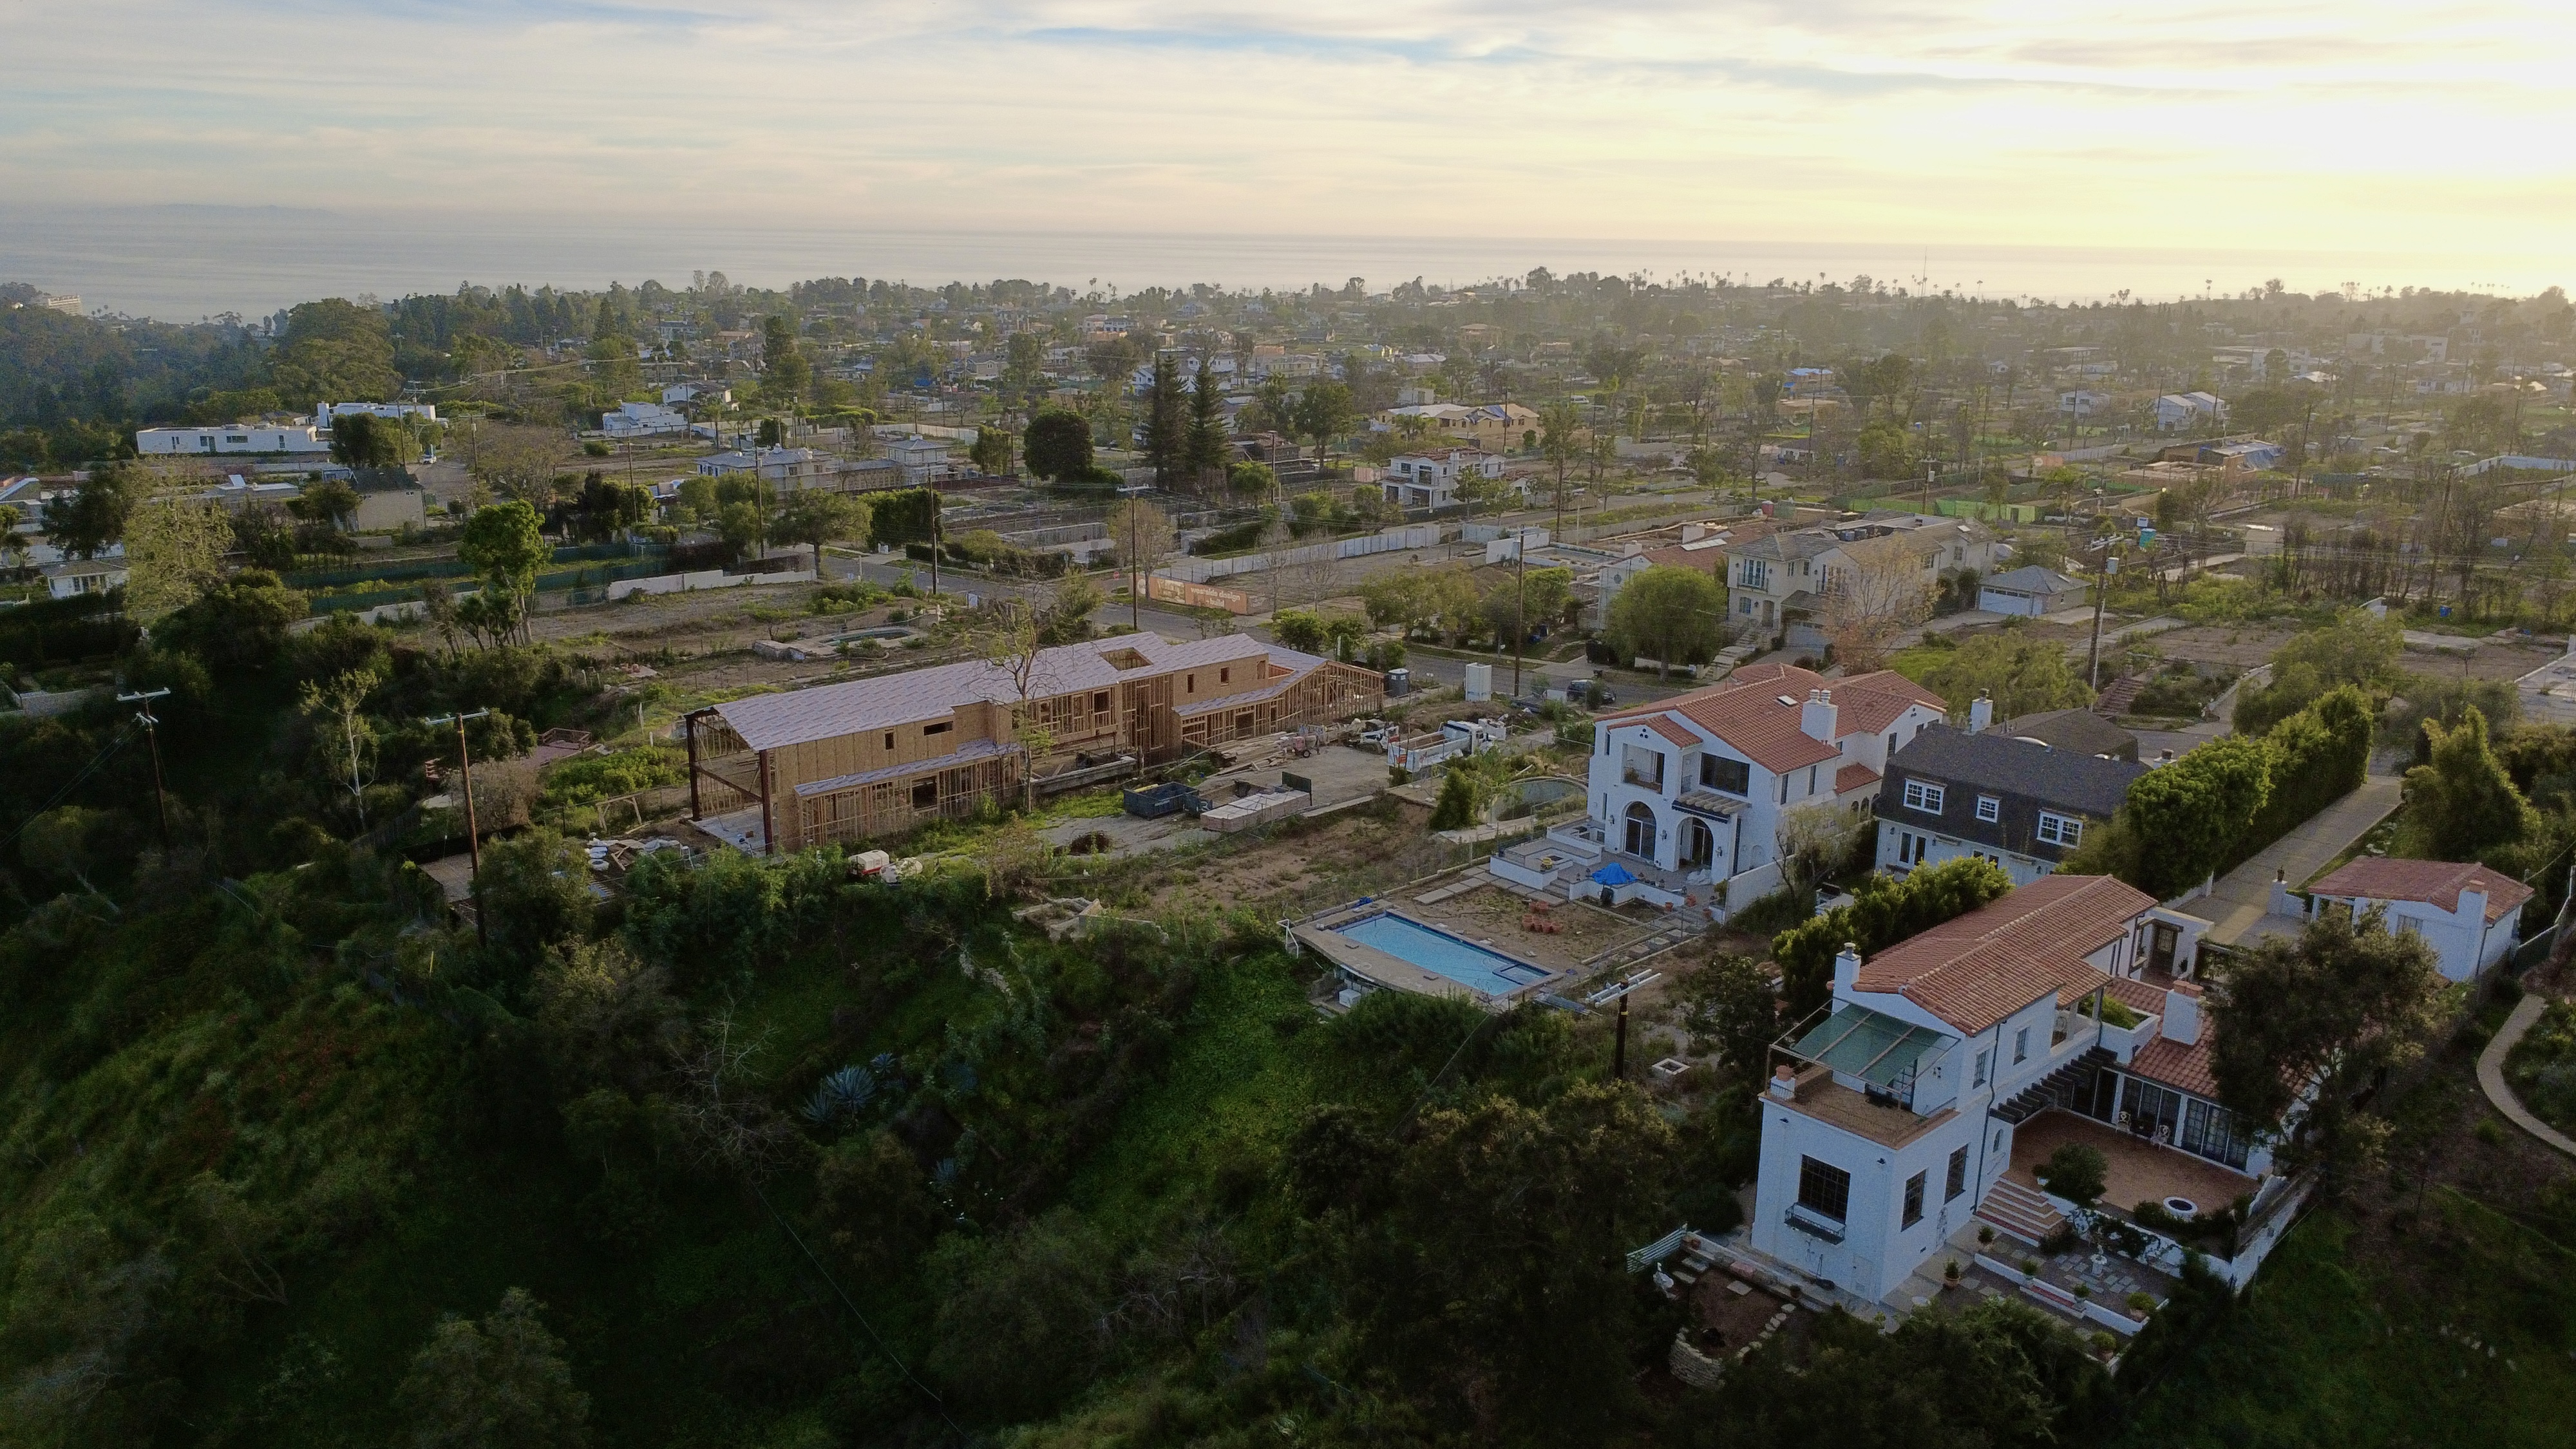
Buying Land in Pacific Palisades in 2026: What the Market Actually Looks Like
507 lots sold, 700+ permits issued, one lot selling every day. A ground-level look at what the Pacific Palisades land market actually looks like right now.
May 6, 2026
10 min readFeatures & Facts
Interior
- Bedrooms: 6
- Bathrooms: 7 full, 1 half
- Square Feet: 6894
- Year Built: 1996
- Flooring: Carpet, Hardwood, Mixed, Stone, Tile, Wood
- Family Room: Yes



Similar Homes for Sale

$15,495,000
773 Amalfi Dr, Pacific Palisades

$12,785,000
248 19th St, Santa Monica

$13,995,000
328 21st Pl, Santa Monica

$10,995,000
717 Toyopa Dr, Pacific Palisades

$12,495,000
624 23rd St, Santa Monica

$13,595,000
633 21st St, Santa Monica
Tour with Localla
LOCALLA was built by Tony O'Brien, a REALTOR with The Sher Group, to give buyers a direct and transparent way to search and tour homes. No selling your data. No partner agents. Just Tony.
Select a date and time
Contact a Buyer's Agent
Connect with Tony O'Brien — REALTOR, The Sher Group & LOCALLA
Consent not required to use LOCALLA. See our Privacy Policy.
The Sher Group and Tony O'Brien are not mortgage brokers or lenders and do not provide financing. If you opt in, we may refer you to a third-party licensed mortgage professional. We do not guarantee loan approval, rates, or terms.
Nearby Homes For Sale


© 2026 The MLS™ - Combined L.A. Westside MLS (CLAW). All rights reserved. Based on information from The MLS™ - Combined L.A. Westside MLS (CLAW) as of 11/22/2026, 3:42:28 PM. All data, including all measurements and calculations of area, is obtained from various sources and has not been, and will not be, verified by broker or MLS. All information should be independently reviewed and verified for accuracy. Properties may or may not be listed by the office/agent presenting the information. IDX information is provided exclusively for personal, non-commercial use, and may not be used for any purpose other than to identify prospective properties consumers may be interested in purchasing. Information is deemed reliable but not guaranteed.
Tony O'Brien DRE #02200838 | The Sher Group DRE #02022464
Equal Housing Opportunity
Tour with Localla
LOCALLA was built by Tony O'Brien, a REALTOR with The Sher Group, to give buyers a direct and transparent way to search and tour homes. No selling your data. No partner agents. Just Tony.
Select a date and time
Nearby Homes For Sale
Contact a Buyer's Agent
Connect with Tony O'Brien — REALTOR, The Sher Group & LOCALLA
Consent not required to use LOCALLA. See our Privacy Policy.
The Sher Group and Tony O'Brien are not mortgage brokers or lenders and do not provide financing. If you opt in, we may refer you to a third-party licensed mortgage professional. We do not guarantee loan approval, rates, or terms.
© 2026 The MLS™ - Combined L.A. Westside MLS (CLAW). All rights reserved. Based on information from The MLS™ - Combined L.A. Westside MLS (CLAW) as of 11/22/2026, 3:42:28 PM. All data, including all measurements and calculations of area, is obtained from various sources and has not been, and will not be, verified by broker or MLS. All information should be independently reviewed and verified for accuracy. Properties may or may not be listed by the office/agent presenting the information. IDX information is provided exclusively for personal, non-commercial use, and may not be used for any purpose other than to identify prospective properties consumers may be interested in purchasing. Information is deemed reliable but not guaranteed.
Tony O'Brien DRE #02200838 | The Sher Group DRE #02022464
Equal Housing Opportunity