LOCALLA


$8,499,000
15960 Alcima Ave Pacific Palisades CA 90272
Residential
Built 2004
N/A
$1,543/sqft
No HOA
N/A
What's Special
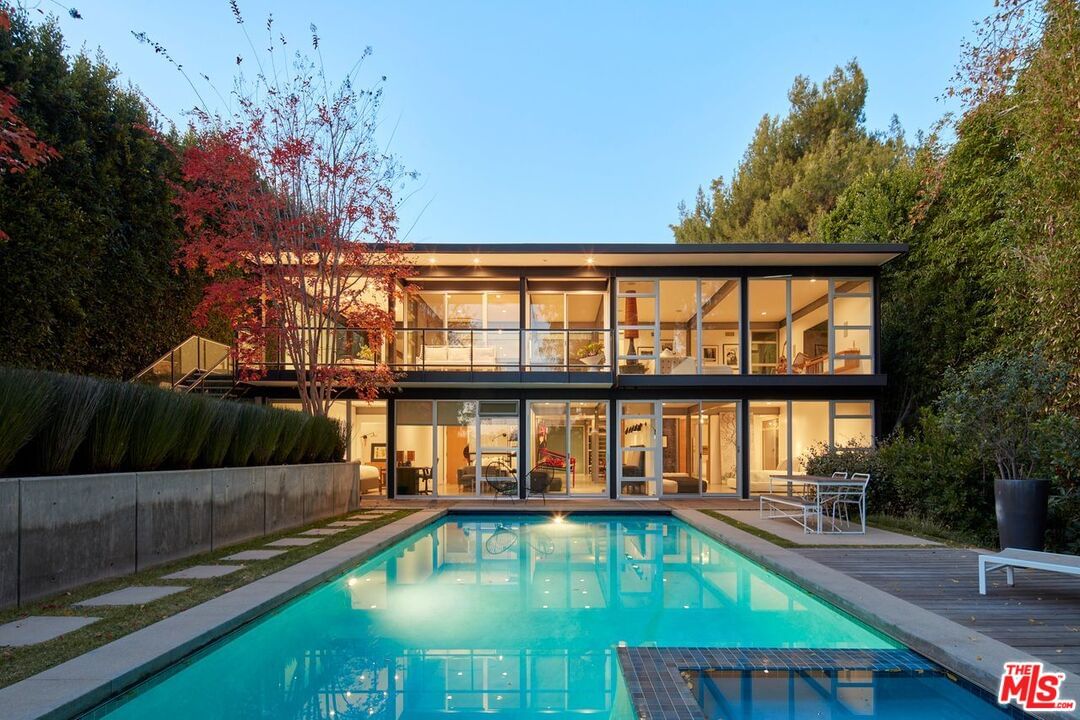
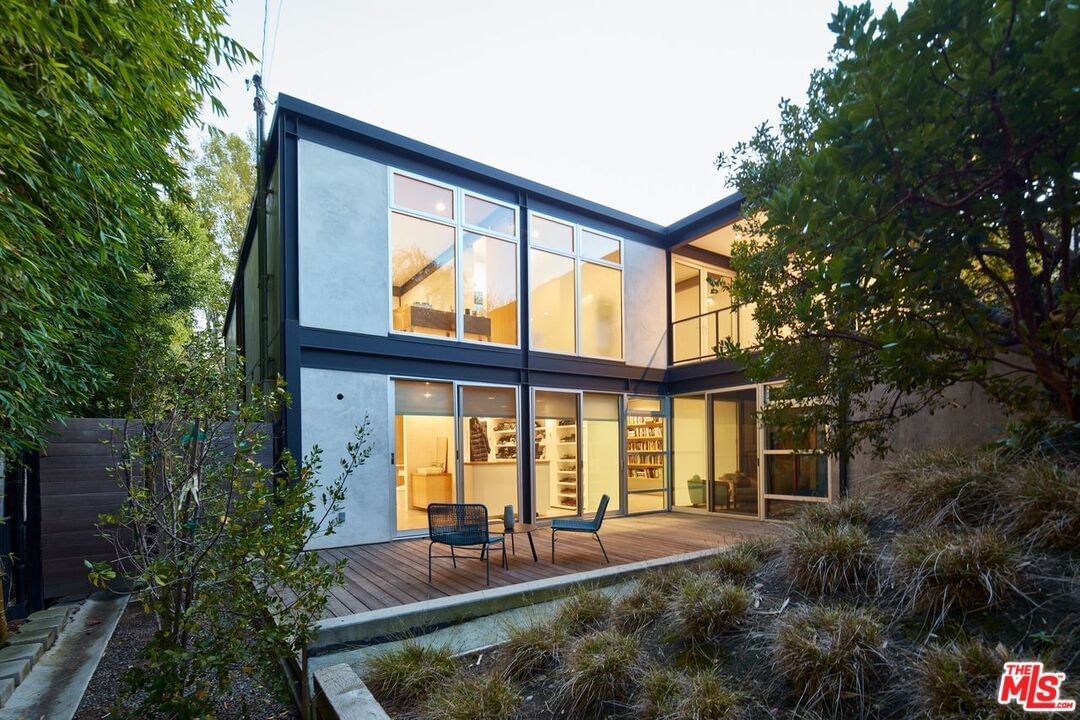
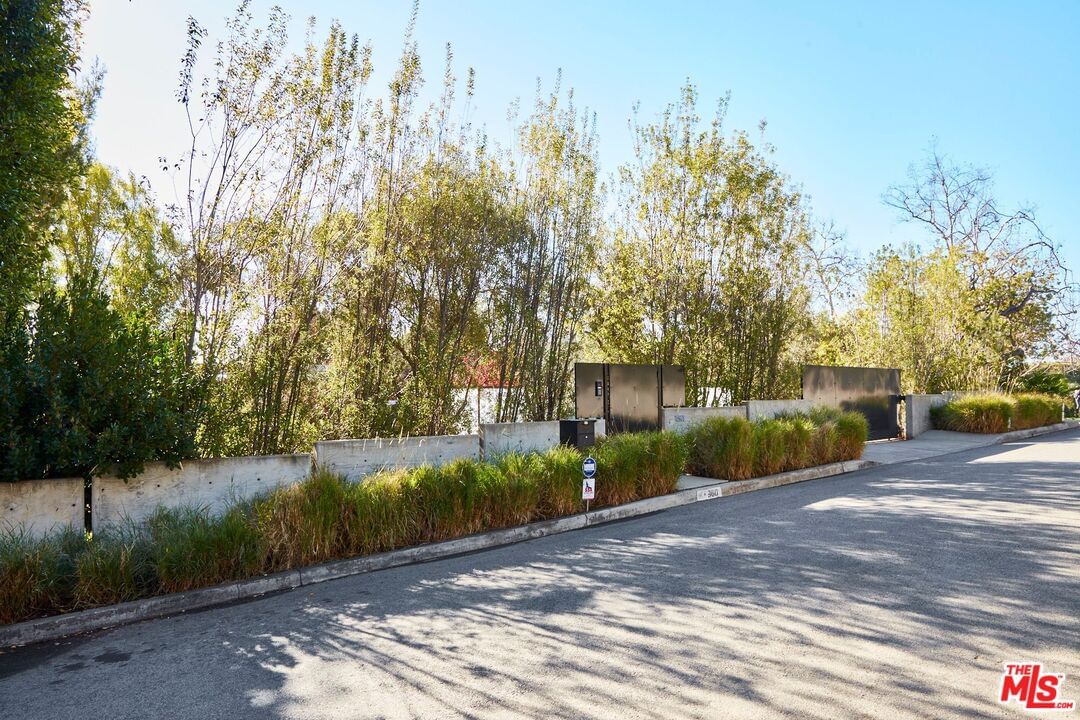
PROPERTY IS FOR SALE AND/OR RENT - please contact the agent for info. Situated on Alcima Avenue in Pacific Palisades, this tucked-back property exemplifies modernist design. Known as the "Abidi House," the residence exudes privacy. Originally designed by acclaimed architect James Tyler (FAIA), former principal architect for Craig Ellwood, the home has been thoughtfully updated for contemporary living. Embracing its natural surroundings, the property features floor-to-ceiling windows in true mid-century tradition. The entry level opens with an expansive foyer framed by windows, leading to a great room that seamlessly combines living and dining areas, all oriented toward views of the backyard and pool. A covered outdoor dining terrace extends the living space, while two ensuite bedrooms and a gourmet eat-in kitchen complete this floor. The lower level offers the home's private quarters, including a serene primary suite, two additional bedrooms with a shared bath, and a flexible media room or indoor gym. Each generously sized room is thoughtfully designed to capture verdant outlooks and maintain a strong connection to the lush backyard. Outside, the centerpiece is a sparkling pool with a built-in spa, contributing to the property's calm, retreat-like atmosphere. Owners have completed all necessary remediation work resulting from the fires and will provide documentation to confirm.
Days On Market: 144
Listing updated: July 6, 2026 at 09:38 PM
Listed by: Molly Kelley DRE #02131639, Compass
Daria Greenbaum DRE #02007115, Compass

Local Highlights
Explore the Pacific Palisades Neighborhood Guide
Market stats, schools, and local highlights for Pacific Palisades.

Buying Land in Pacific Palisades in 2026: What the Market Actually Looks Like
507 lots sold, 700+ permits issued, one lot selling every day. A ground-level look at what the Pacific Palisades land market actually looks like right now.
May 6, 2026
10 min readFeatures & Facts
Interior
- Bedrooms: 6
- Bathrooms: 6 full, 1 half
- Square Feet: 5508
- Year Built: 2004
- Flooring: Hardwood, Cement
- Family Room: Yes


Tour with Localla
LOCALLA was built by Tony O'Brien, a REALTOR with The Sher Group, to give buyers a direct and transparent way to search and tour homes. No selling your data. No partner agents. Just Tony.
Select a date and time
Contact a Buyer's Agent
Connect with Tony O'Brien — REALTOR, The Sher Group & LOCALLA
Consent not required to use LOCALLA. See our Privacy Policy.
The Sher Group and Tony O'Brien are not mortgage brokers or lenders and do not provide financing. If you opt in, we may refer you to a third-party licensed mortgage professional. We do not guarantee loan approval, rates, or terms.
Nearby Homes For Sale


© 2026 The MLS™ - Combined L.A. Westside MLS (CLAW). All rights reserved. Based on information from The MLS™ - Combined L.A. Westside MLS (CLAW) as of 8/24/2026, 9:24:11 AM. All data, including all measurements and calculations of area, is obtained from various sources and has not been, and will not be, verified by broker or MLS. All information should be independently reviewed and verified for accuracy. Properties may or may not be listed by the office/agent presenting the information. IDX information is provided exclusively for personal, non-commercial use, and may not be used for any purpose other than to identify prospective properties consumers may be interested in purchasing. Information is deemed reliable but not guaranteed.
Tony O'Brien DRE #02200838 | The Sher Group DRE #02022464
Equal Housing Opportunity
Tour with Localla
LOCALLA was built by Tony O'Brien, a REALTOR with The Sher Group, to give buyers a direct and transparent way to search and tour homes. No selling your data. No partner agents. Just Tony.
Select a date and time
Nearby Homes For Sale
Contact a Buyer's Agent
Connect with Tony O'Brien — REALTOR, The Sher Group & LOCALLA
Consent not required to use LOCALLA. See our Privacy Policy.
The Sher Group and Tony O'Brien are not mortgage brokers or lenders and do not provide financing. If you opt in, we may refer you to a third-party licensed mortgage professional. We do not guarantee loan approval, rates, or terms.
© 2026 The MLS™ - Combined L.A. Westside MLS (CLAW). All rights reserved. Based on information from The MLS™ - Combined L.A. Westside MLS (CLAW) as of 8/24/2026, 9:24:11 AM. All data, including all measurements and calculations of area, is obtained from various sources and has not been, and will not be, verified by broker or MLS. All information should be independently reviewed and verified for accuracy. Properties may or may not be listed by the office/agent presenting the information. IDX information is provided exclusively for personal, non-commercial use, and may not be used for any purpose other than to identify prospective properties consumers may be interested in purchasing. Information is deemed reliable but not guaranteed.
Tony O'Brien DRE #02200838 | The Sher Group DRE #02022464
Equal Housing Opportunity