LOCALLA




$8,700,000
850 Muskingum Ave Pacific Palisades CA 90272
Residential
Built 2003
N/A
$1,338/sqft
No HOA
N/A
What's Special
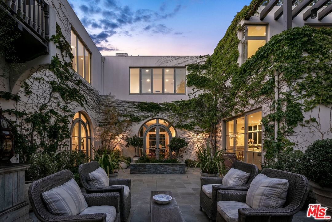
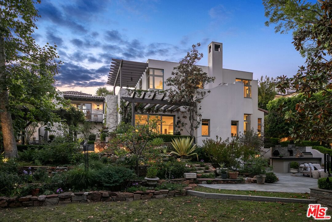
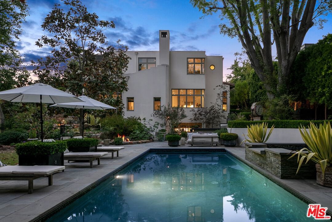
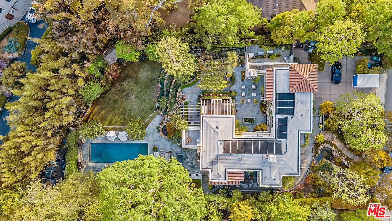
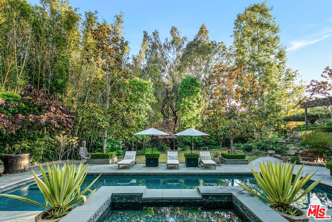
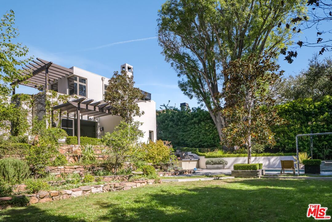
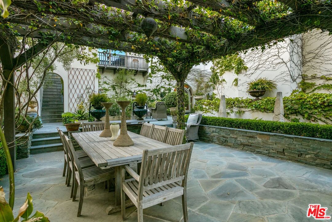
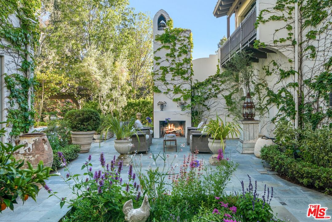
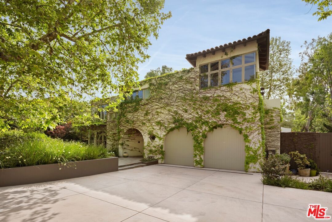
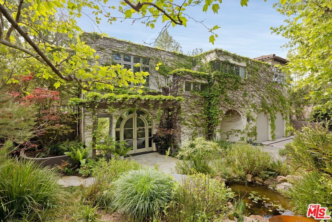
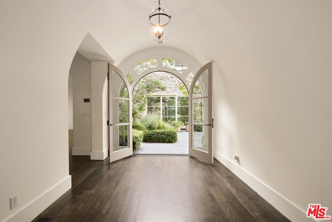
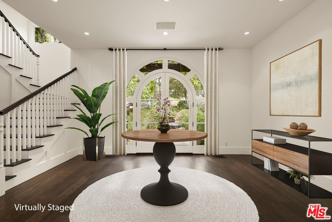
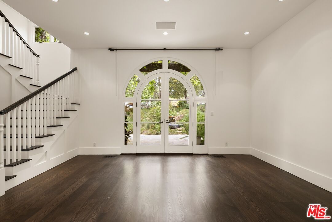
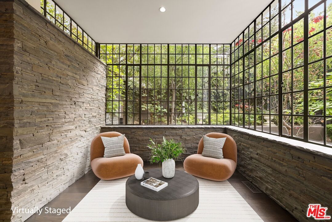
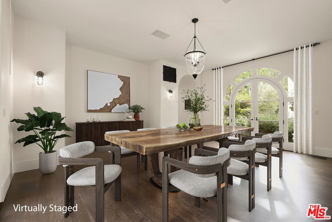
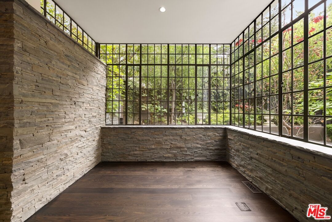
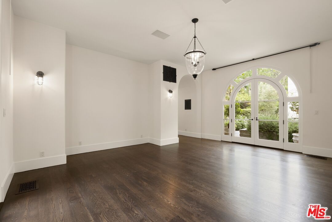
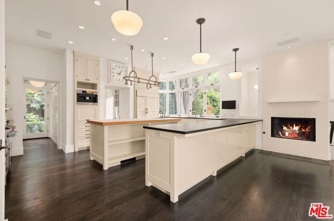
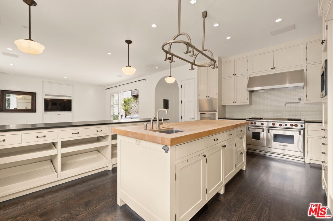
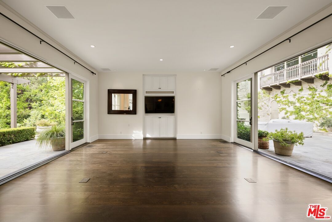
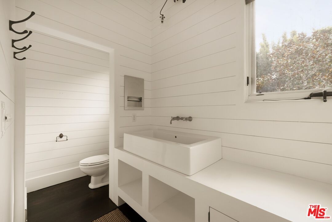
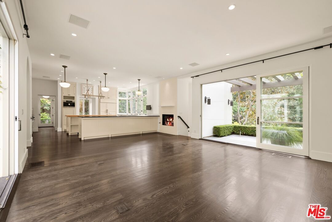
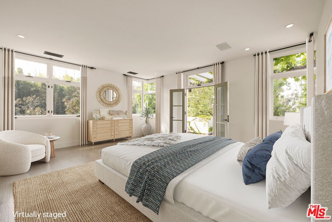
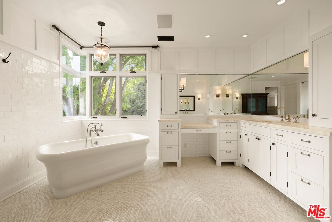
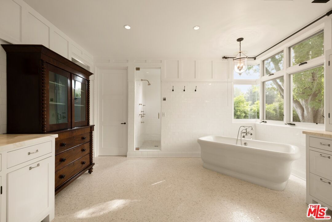
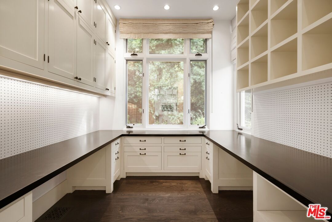
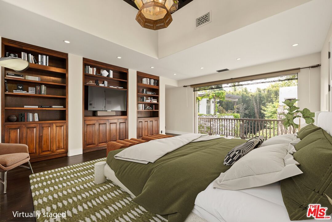
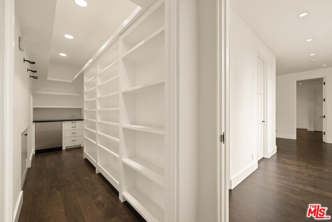
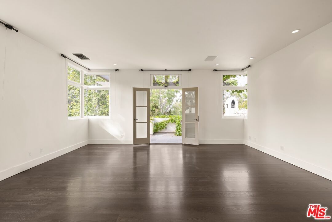
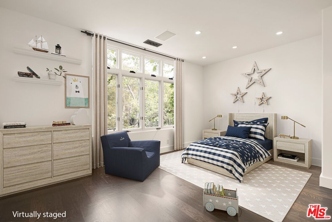
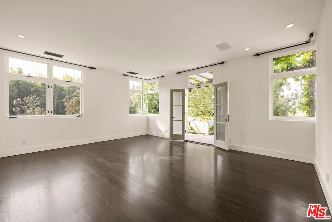
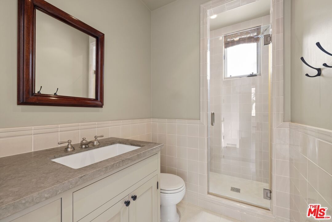
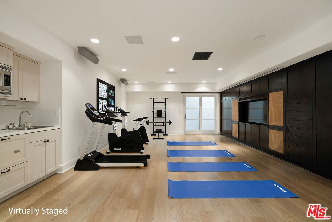
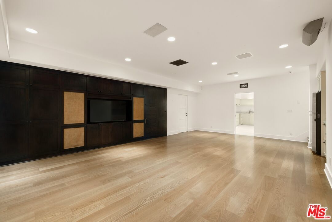
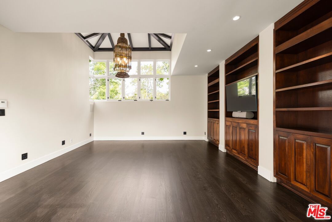
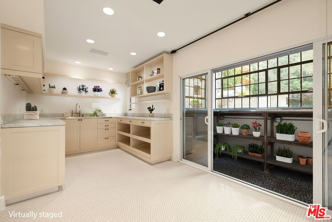
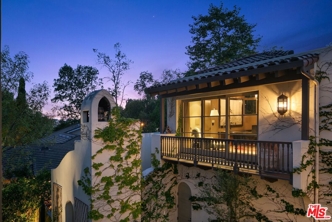
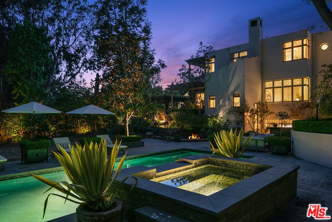
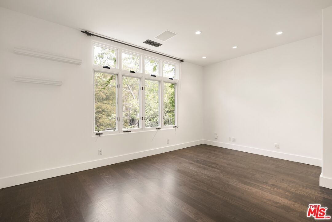
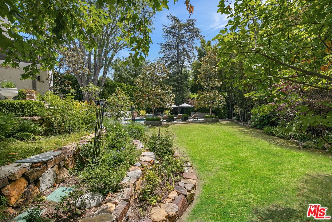
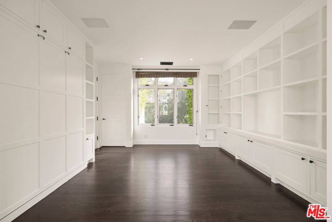
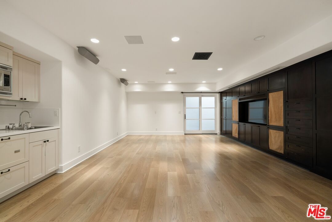
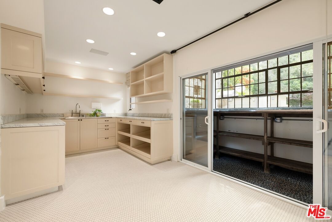
Discover a rare sanctuary in the Pacific Palisades an untouched, impeccably maintained residence on a serene street that feels worlds away from any chaos. Drive down the tree-lined block and you'll swear time stood still; it's as peaceful and pristine as ever. This extraordinary California-style masterpiece, custom-built with inspiration from legendary architect Irving Gill, is nothing short of a heavenly retreat. Nestled on a sprawling half-acre of lush, organic gardens bursting with life and color, the property envelops you in nature's embrace. A sparkling crystal-blue swimming pool beckons for lazy afternoons, while expansive outdoor living spaces invite effortless relaxation and unforgettable entertaining. Step inside the approximately 6,500-square-foot home and be greeted by soaring ceilings, abundant natural light, and thoughtful design at every turn. The gracious living and dining rooms flow seamlessly, divided by a dramatic open fireplace and a light-filled atrium that brings the outdoors in. The adjacent family room, framed by oversized sliding glass doors, opens directly to the verdant gardens perfect for indoor-outdoor living. The gourmet kitchen is a chef's dream, outfitted with premium Miele and Wolf appliances, balanced beautifully by timeless, earthy finishes: rich Vermont soapstone countertops, a generous butcher-block island, and soft, inviting hues that exude warmth and sophistication. Descend to the lower level to find a spacious and flexible bonus area ideal as an additional family room, private theater, or entertainment space, along with a wine cellar and a versatile workshop complete with potting room perfect for creative pursuits or nurturing your garden. Upstairs, the serene primary suite feels like a private spa retreat, featuring its own balcony overlooking the grounds, a luxurious ensuite bath with steam shower, dual vanities, and a deep soaking tub. Down the hall awaits a versatile den with pocket doors, built-in Murphy bed, and full bath perfect as a guest suite or home office plus a spacious laundry room, a third ensuite bedroom, and a dramatic office with vaulted ceilings and direct access to its own garden patio. Once graced by the pages of Martha Stewart Living, this turn-key treasure is more than a home it's a legacy. Impeccably cared for and move-in ready, it awaits the next discerning Palisades family to fall in love and make memories that will last a lifetime. Your dream home isn't just waiting it's calling. Don't miss this once-in-a-generation opportunity.
Days On Market: 211
Listing updated: October 6, 2026 at 05:26 PM
Listed by: David Solomon DRE #01386406, Douglas Elliman of California, Inc.
Anna Solomon DRE #00850601, Douglas Elliman of California, Inc.

Local Highlights
Explore the Pacific Palisades Neighborhood Guide
Market stats, schools, and local highlights for Pacific Palisades.

Buying Land in Pacific Palisades in 2026: What the Market Actually Looks Like
507 lots sold, 700+ permits issued, one lot selling every day. A ground-level look at what the Pacific Palisades land market actually looks like right now.
May 6, 2026
10 min readFeatures & Facts
Interior
- Bedrooms: 4
- Bathrooms: 6 full, 1 half
- Square Feet: 6500
- Year Built: 2003
- Flooring: Carpet, Marble, Porcelain, Tile, Hardwood
- Family Room: Yes
Similar Homes for Sale

$7,198,000
761 Almar Ave, Pacific Palisades

$9,095,000
1459 Via Cresta, Pacific Palisades

$9,950,000
1445 Via Cresta, Pacific Palisades

$8,795,000
931 Chautauqua Blvd, Pacific Palisades

$7,500,000
1058 Vista Grande Dr, Pacific Palisades

$9,650,000
525 Alma Real Dr, Pacific Palisades
Tour with Localla
LOCALLA was built by Tony O'Brien, a REALTOR with The Sher Group, to give buyers a direct and transparent way to search and tour homes. No selling your data. No partner agents. Just Tony.
Select a date and time
Contact a Buyer's Agent
Connect with Tony O'Brien — REALTOR, The Sher Group & LOCALLA
Consent not required to use LOCALLA. See our Privacy Policy.
The Sher Group and Tony O'Brien are not mortgage brokers or lenders and do not provide financing. If you opt in, we may refer you to a third-party licensed mortgage professional. We do not guarantee loan approval, rates, or terms.
Nearby Homes For Sale


© 2026 The MLS™ - Combined L.A. Westside MLS (CLAW). All rights reserved. Based on information from The MLS™ - Combined L.A. Westside MLS (CLAW) as of 10/8/2026, 9:16:47 PM. All data, including all measurements and calculations of area, is obtained from various sources and has not been, and will not be, verified by broker or MLS. All information should be independently reviewed and verified for accuracy. Properties may or may not be listed by the office/agent presenting the information. IDX information is provided exclusively for personal, non-commercial use, and may not be used for any purpose other than to identify prospective properties consumers may be interested in purchasing. Information is deemed reliable but not guaranteed.
Tony O'Brien DRE #02200838 | The Sher Group DRE #02022464
Equal Housing Opportunity
Tour with Localla
LOCALLA was built by Tony O'Brien, a REALTOR with The Sher Group, to give buyers a direct and transparent way to search and tour homes. No selling your data. No partner agents. Just Tony.
Select a date and time
Nearby Homes For Sale
Contact a Buyer's Agent
Connect with Tony O'Brien — REALTOR, The Sher Group & LOCALLA
Consent not required to use LOCALLA. See our Privacy Policy.
The Sher Group and Tony O'Brien are not mortgage brokers or lenders and do not provide financing. If you opt in, we may refer you to a third-party licensed mortgage professional. We do not guarantee loan approval, rates, or terms.
© 2026 The MLS™ - Combined L.A. Westside MLS (CLAW). All rights reserved. Based on information from The MLS™ - Combined L.A. Westside MLS (CLAW) as of 10/8/2026, 9:16:47 PM. All data, including all measurements and calculations of area, is obtained from various sources and has not been, and will not be, verified by broker or MLS. All information should be independently reviewed and verified for accuracy. Properties may or may not be listed by the office/agent presenting the information. IDX information is provided exclusively for personal, non-commercial use, and may not be used for any purpose other than to identify prospective properties consumers may be interested in purchasing. Information is deemed reliable but not guaranteed.
Tony O'Brien DRE #02200838 | The Sher Group DRE #02022464
Equal Housing Opportunity