LOCALLA



$21,995,000
1660 Casale Rd Pacific Palisades CA 90272
Residential
Built 2026
N/A
$2,035/sqft
No HOA
N/A
What's Special
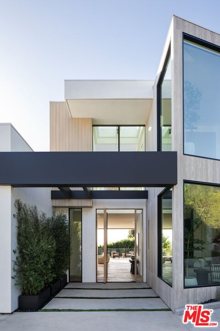
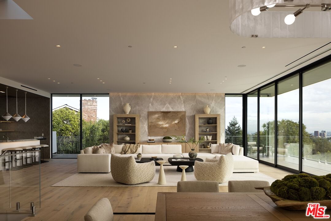
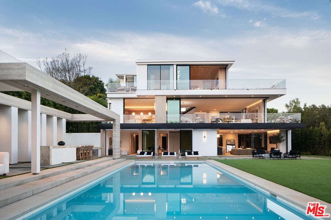
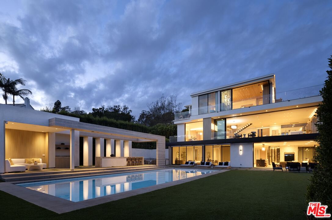
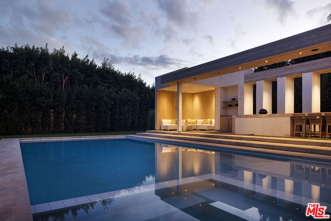
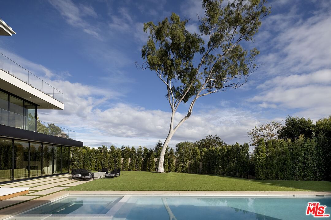
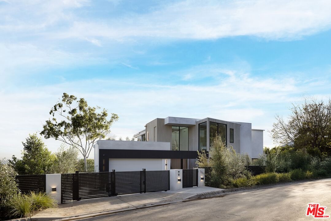
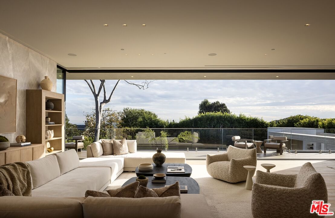
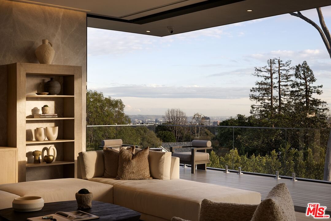
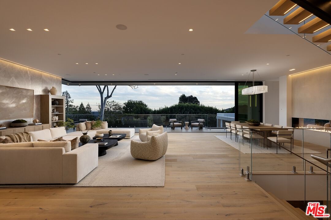
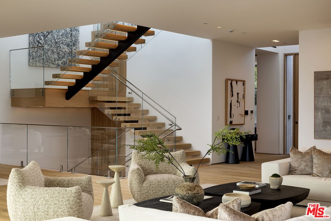
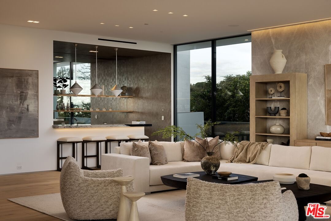
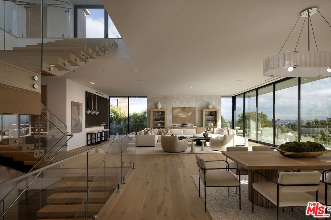
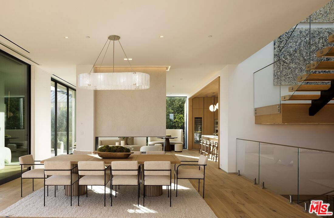
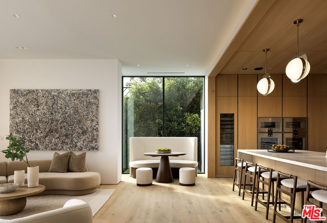
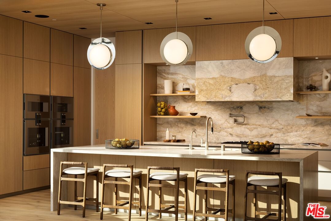
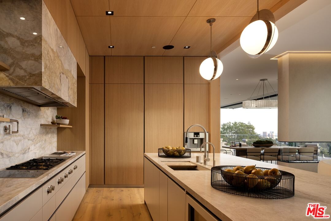
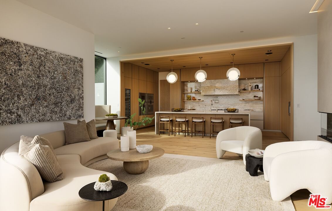
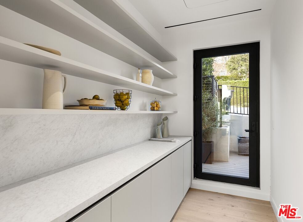
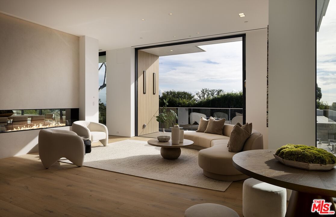
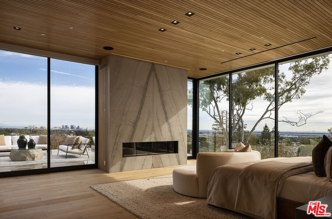
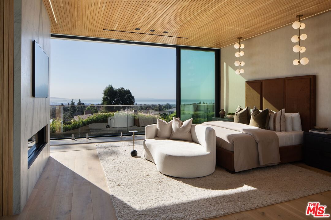
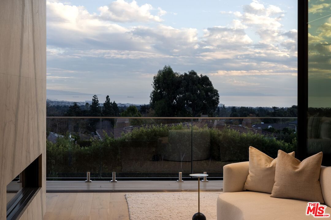
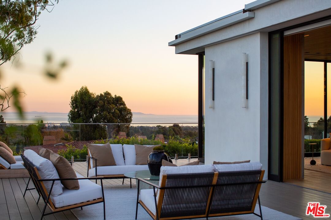
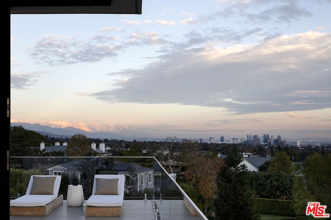
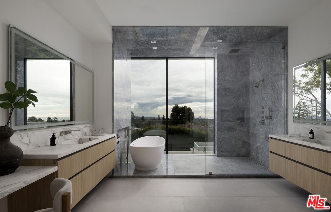
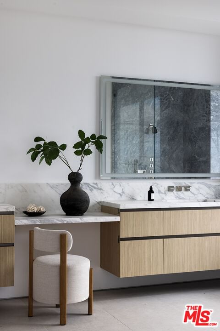
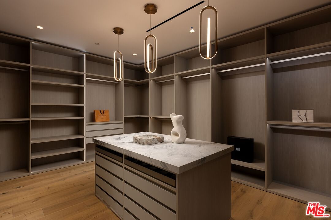
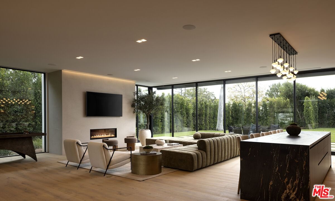
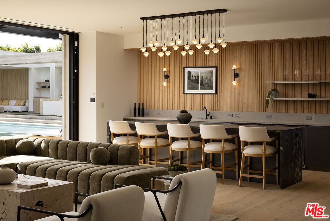
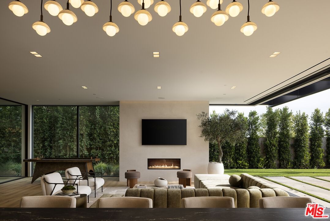
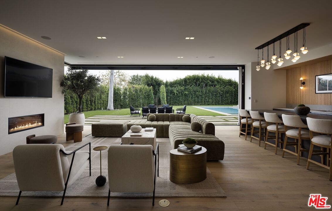
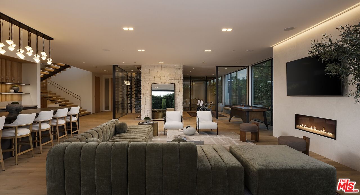
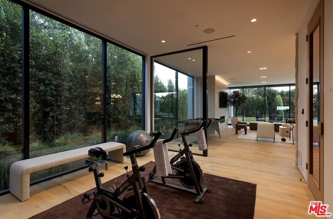
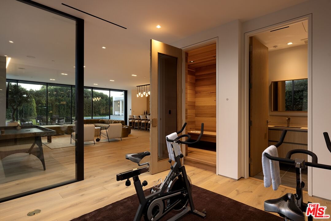
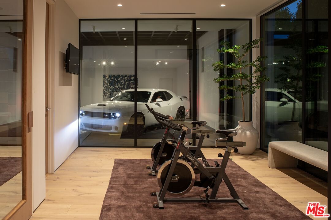
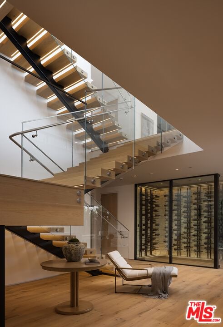
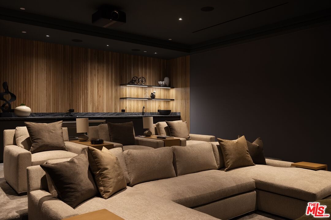
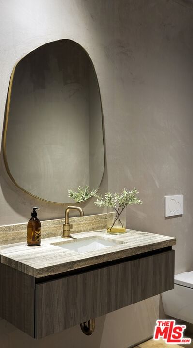
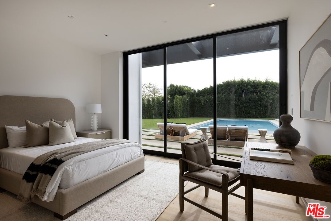
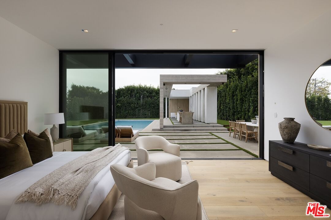
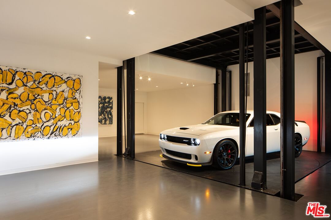
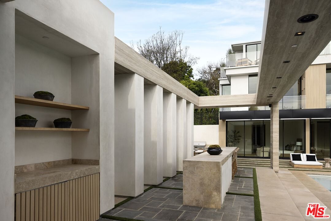
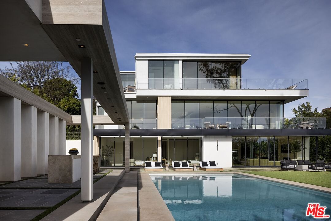
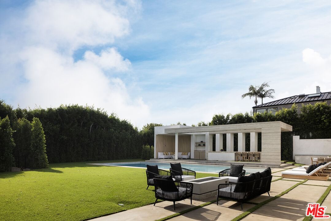
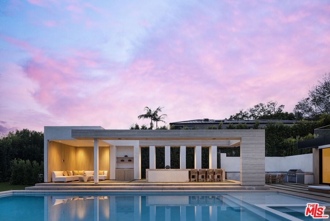
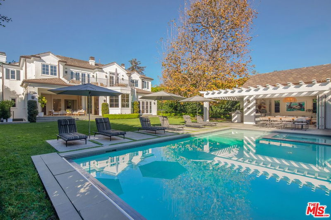
Presenting a brand-new, masterful 2026 build of exquisite design and architecture, newly completed in Pacific Palisades' coveted Upper Riviera with jaw-dropping ocean and city views plus a huge yard. Lush, carefully manicured trees and landscaping provide contrast to the home's stone, metal, and glass facade, fusing the composition with its natural environment. An 11-foot-high pivot door welcomes guests into the light-filled foyer with a beautiful double-height space and wide-plank oak floors that can be found throughout the estate. At the center of the home there is a three-story floating staircase, flooded with natural light to illuminate each floor. Enjoy unique, premier amenities throughout, including two full wet bars on both entertaining levels, a car lift with Carousel USA turntable in the two-story garage, glass vehicle display, elevator, Fleetwood doors, and a total of 2,000 square feet of upper deck space. The gourmand's kitchen includes chef-grade Gaggenau luxury appliances and a gorgeous Taj Mahal marble display wrapping the hood and flowing across backsplash and center island. There is also a caterer's prep kitchen dressed in lady white marble. The primary suite has incredible volume with a book-matched fireplace and floor-to-ceiling glass that opens to striking ocean views from the 1,300-square-foot wraparound deck. The spa-inspired bath has a giant shower with soaking tub plus dual floating vanities with smart mirrors and makeup desk, and the large walk-in closet is equipped with custom built-ins and dresser island. The lower level has a sauna, gym, 640-bottle wine storage, large theatre with Silver Wave marble snack bar, and two secondary bedrooms that access the resort-like rear grounds. In the 9,000-square-foot backyard, discover a beautiful poolside pavilion with outdoor living room/cabana, 12-person dining space, barbecue, leatherized Belvedere marble bars, and fruit garden. Swim in the sparkling 20-foot by 50-foot pool with Baja shelf and spa, roam on the grassy lawn, or converse around the fire table, all enclosed by privacy hedges. Welcome to this prized Upper Riviera location, known for its fantastic panoramic vistas of the Pacific Ocean, Catalina Island, the Santa Monica Pier, Getty Center, fairways, and sprawling cityscape.
Days On Market: 126
Listing updated: August 6, 2026 at 04:53 PM
Listed by: Sally Forster Jones DRE #00558939, Compass
showings@sallyforsterjones.com
Vincenzo DiMauro DRE #02048914, Compass

Local Highlights
Explore the Pacific Palisades Neighborhood Guide
Market stats, schools, and local highlights for Pacific Palisades.

Buying Land in Pacific Palisades in 2026: What the Market Actually Looks Like
507 lots sold, 700+ permits issued, one lot selling every day. A ground-level look at what the Pacific Palisades land market actually looks like right now.
May 6, 2026
10 min readFeatures & Facts
Interior
- Bedrooms: 7
- Bathrooms: 10
- Square Feet: 10809
- Year Built: 2026
- Flooring: Hardwood, Tile
- Fireplaces: 4
- Family Room: Yes
Recently Sold Nearby

Tour with Localla
LOCALLA was built by Tony O'Brien, a REALTOR with The Sher Group, to give buyers a direct and transparent way to search and tour homes. No selling your data. No partner agents. Just Tony.
Select a date and time
Contact a Buyer's Agent
Connect with Tony O'Brien — REALTOR, The Sher Group & LOCALLA
Consent not required to use LOCALLA. See our Privacy Policy.
The Sher Group and Tony O'Brien are not mortgage brokers or lenders and do not provide financing. If you opt in, we may refer you to a third-party licensed mortgage professional. We do not guarantee loan approval, rates, or terms.
Nearby Homes For Sale

© 2026 The MLS™ - Combined L.A. Westside MLS (CLAW). All rights reserved. Based on information from The MLS™ - Combined L.A. Westside MLS (CLAW) as of 8/26/2026, 2:39:18 PM. All data, including all measurements and calculations of area, is obtained from various sources and has not been, and will not be, verified by broker or MLS. All information should be independently reviewed and verified for accuracy. Properties may or may not be listed by the office/agent presenting the information. IDX information is provided exclusively for personal, non-commercial use, and may not be used for any purpose other than to identify prospective properties consumers may be interested in purchasing. Information is deemed reliable but not guaranteed.
Tony O'Brien DRE #02200838 | The Sher Group DRE #02022464
Equal Housing Opportunity
Tour with Localla
LOCALLA was built by Tony O'Brien, a REALTOR with The Sher Group, to give buyers a direct and transparent way to search and tour homes. No selling your data. No partner agents. Just Tony.
Select a date and time
Nearby Homes For Sale
Contact a Buyer's Agent
Connect with Tony O'Brien — REALTOR, The Sher Group & LOCALLA
Consent not required to use LOCALLA. See our Privacy Policy.
The Sher Group and Tony O'Brien are not mortgage brokers or lenders and do not provide financing. If you opt in, we may refer you to a third-party licensed mortgage professional. We do not guarantee loan approval, rates, or terms.
© 2026 The MLS™ - Combined L.A. Westside MLS (CLAW). All rights reserved. Based on information from The MLS™ - Combined L.A. Westside MLS (CLAW) as of 8/26/2026, 2:39:18 PM. All data, including all measurements and calculations of area, is obtained from various sources and has not been, and will not be, verified by broker or MLS. All information should be independently reviewed and verified for accuracy. Properties may or may not be listed by the office/agent presenting the information. IDX information is provided exclusively for personal, non-commercial use, and may not be used for any purpose other than to identify prospective properties consumers may be interested in purchasing. Information is deemed reliable but not guaranteed.
Tony O'Brien DRE #02200838 | The Sher Group DRE #02022464
Equal Housing Opportunity