LOCALLA





$23,900,000
1722 San Remo Dr Pacific Palisades CA 90272
Residential
Built 1990
N/A
$2,200/sqft
No HOA
N/A
What's Special
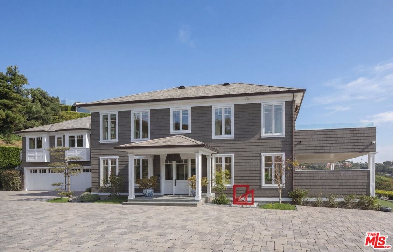
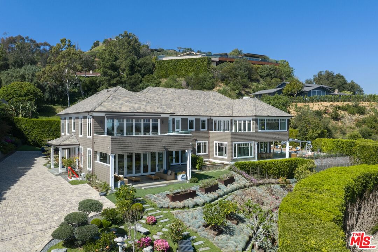
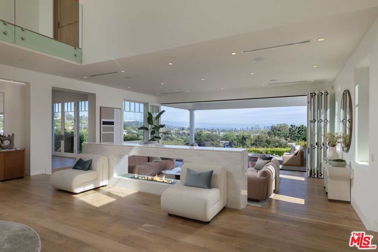
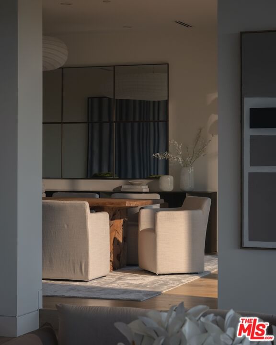
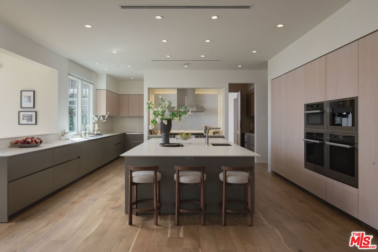
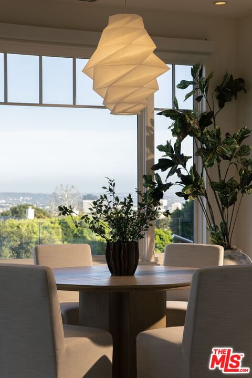
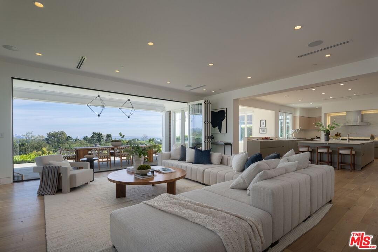
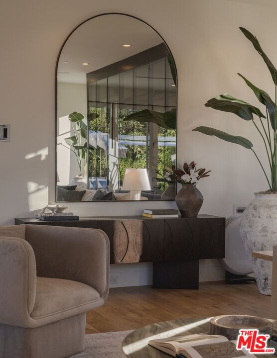
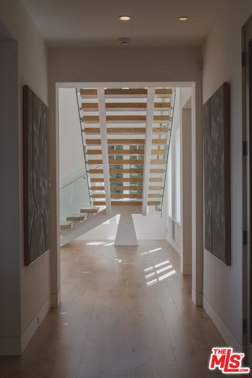
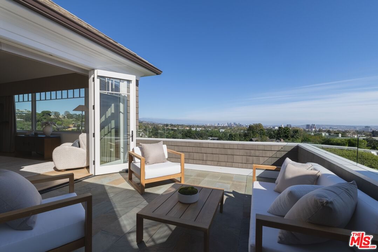
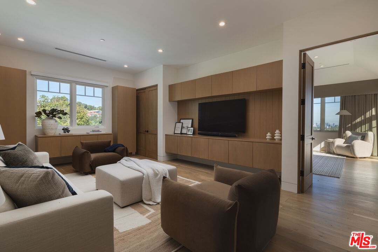
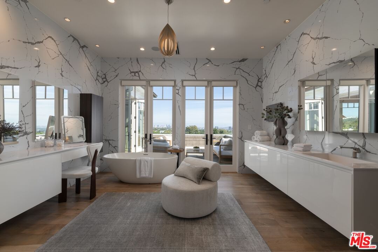
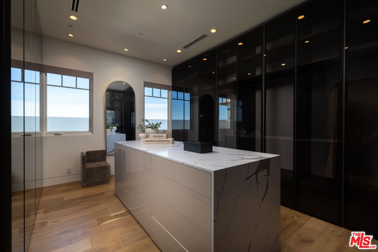
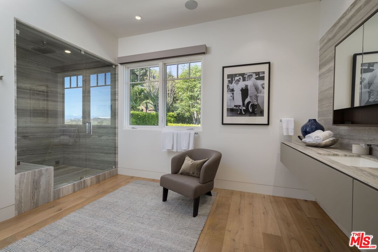
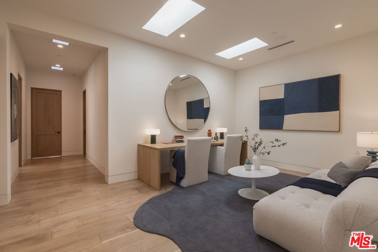
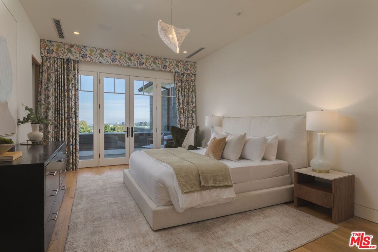
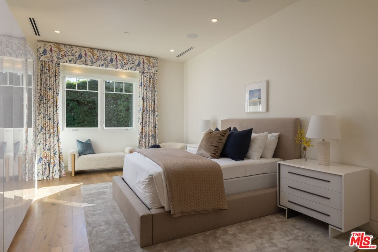
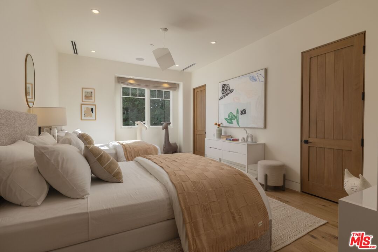
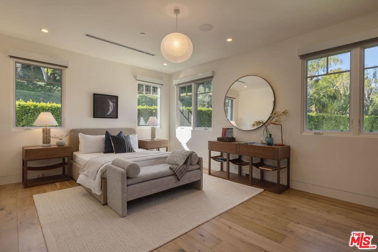
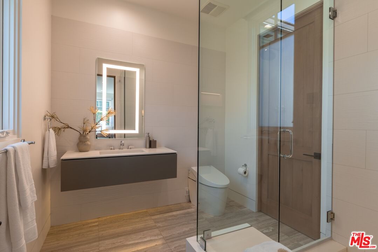
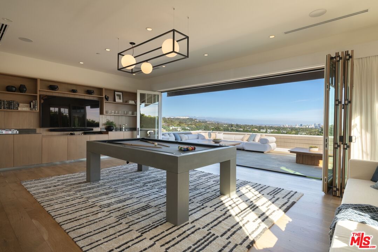
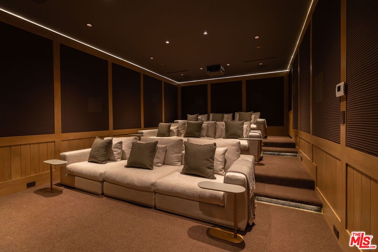
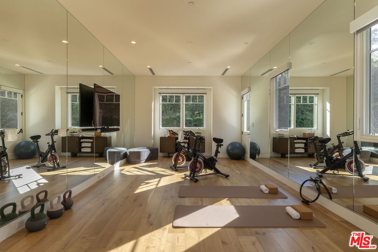
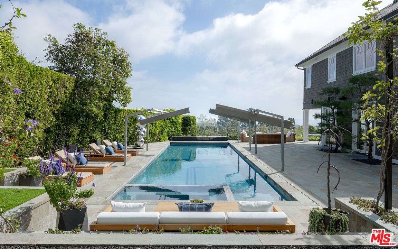
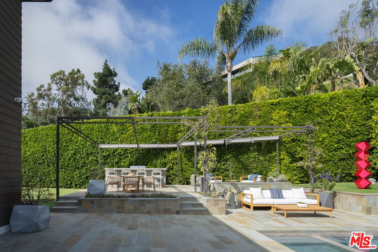
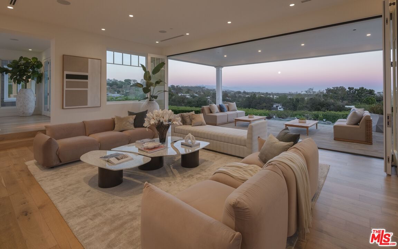
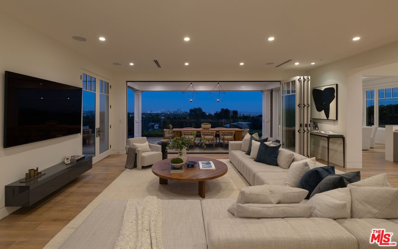
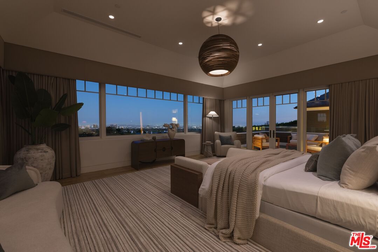
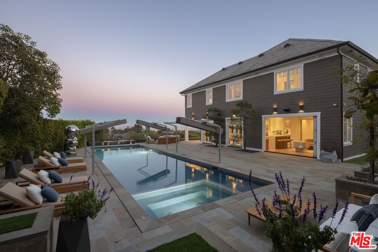
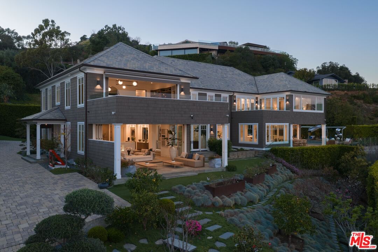
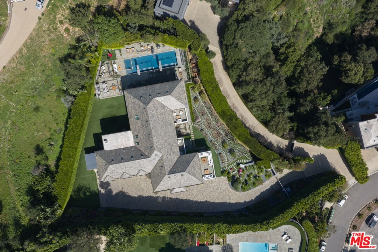
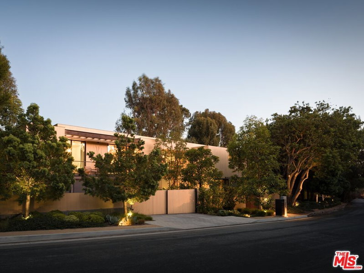
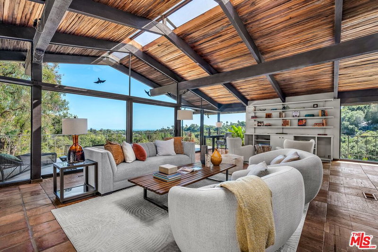
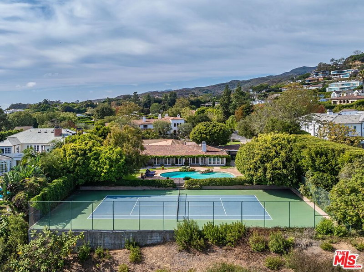
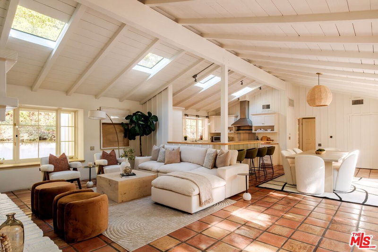
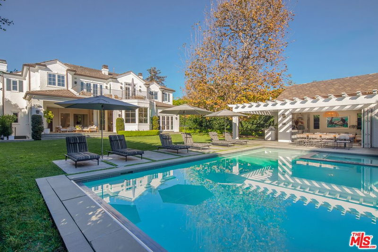
Pacific Palisades Modern Sophistication Meets Cape Code Elegance. Privately gated and perched above the city, this meticulously renovated and expanded Cape Cod inspired estate blends timeless architecture with modern refinement, capturing sweeping skyline and treetop views in one of Los Angeles' most coveted enclaves, The Riviera. A dramatic double-height foyer introduces light-filled interiors anchored by a striking linear fireplace. Expansive living spaces flow seamlessly to a grand terrace with panoramic city vistas, creating an effortless indoor-outdoor lifestyle. The gourmet kitchen serves as the heart of the home, featuring an oversized center island, dual ovens, top-tier appliances, walk-in pantry, and separate butler's pantry. An adjoining breakfast room captures serene morning light and scenic views. Designed for elevated entertaining, the family room opens to resort-style grounds complete with a swimming pool, firepit, outdoor kitchen, and lounge with bar. Upstairs, a sculptural glass-and-wood staircase leads to a media room with terrace, four ensuite guest bedrooms, and a private gym with access to a tranquil Japanese waterfall garden. The primary suite offers Century City and Pacific Ocean views, an expansive sitting area, dual marble-clad bath suites, and generous walk-in closets. One bath features a sleek standing shower; the other a soaking tub with terrace access. Additional amenities include a private 1BD/1BA service quarters, house manager's office, three-car garage, upstairs utility room, and fully integrated smart home automation system. Surrounded by mature trees and meticulously designed Japanese gardens, this estate delivers privacy, serenity, and refined California living at scale.
Days On Market: 138
Listing updated: September 14, 2026 at 06:53 PM
Listed by: Linda May DRE #00475038, Carolwood Estates

Local Highlights
Explore the Pacific Palisades Neighborhood Guide
Market stats, schools, and local highlights for Pacific Palisades.

Buying Land in Pacific Palisades in 2026: What the Market Actually Looks Like
507 lots sold, 700+ permits issued, one lot selling every day. A ground-level look at what the Pacific Palisades land market actually looks like right now.
May 6, 2026
10 min readFeatures & Facts
Interior
- Bedrooms: 6
- Bathrooms: 9 full, 3 half
- Square Feet: 10864
- Year Built: 1990
- Flooring: Hardwood, Stone
- Family Room: Yes
Recently Sold Nearby

Similar Homes for Sale

$19,950,000
1660 Casale Rd, Pacific Palisades

$19,995,000
1580 Sorrento Dr, Pacific Palisades

$22,950,000
251 Bristol Ave, Los Angeles

$21,995,000
1319 Amalfi Dr, Pacific Palisades

$21,995,000
415 Cliffwood Ave, Los Angeles

$24,995,000
900 Napoli Dr, Pacific Palisades
Tour with Localla
LOCALLA was built by Tony O'Brien, a REALTOR with The Sher Group, to give buyers a direct and transparent way to search and tour homes. No selling your data. No partner agents. Just Tony.
Select a date and time
Contact a Buyer's Agent
Connect with Tony O'Brien — REALTOR, The Sher Group & LOCALLA
Consent not required to use LOCALLA. See our Privacy Policy.
The Sher Group and Tony O'Brien are not mortgage brokers or lenders and do not provide financing. If you opt in, we may refer you to a third-party licensed mortgage professional. We do not guarantee loan approval, rates, or terms.
Nearby Homes For Sale



© 2026 The MLS™ - Combined L.A. Westside MLS (CLAW). All rights reserved. Based on information from The MLS™ - Combined L.A. Westside MLS (CLAW) as of 10/12/2026, 7:48:51 AM. All data, including all measurements and calculations of area, is obtained from various sources and has not been, and will not be, verified by broker or MLS. All information should be independently reviewed and verified for accuracy. Properties may or may not be listed by the office/agent presenting the information. IDX information is provided exclusively for personal, non-commercial use, and may not be used for any purpose other than to identify prospective properties consumers may be interested in purchasing. Information is deemed reliable but not guaranteed.
Tony O'Brien DRE #02200838 | The Sher Group DRE #02022464
Equal Housing Opportunity
Tour with Localla
LOCALLA was built by Tony O'Brien, a REALTOR with The Sher Group, to give buyers a direct and transparent way to search and tour homes. No selling your data. No partner agents. Just Tony.
Select a date and time
Nearby Homes For Sale
Contact a Buyer's Agent
Connect with Tony O'Brien — REALTOR, The Sher Group & LOCALLA
Consent not required to use LOCALLA. See our Privacy Policy.
The Sher Group and Tony O'Brien are not mortgage brokers or lenders and do not provide financing. If you opt in, we may refer you to a third-party licensed mortgage professional. We do not guarantee loan approval, rates, or terms.
© 2026 The MLS™ - Combined L.A. Westside MLS (CLAW). All rights reserved. Based on information from The MLS™ - Combined L.A. Westside MLS (CLAW) as of 10/12/2026, 7:48:51 AM. All data, including all measurements and calculations of area, is obtained from various sources and has not been, and will not be, verified by broker or MLS. All information should be independently reviewed and verified for accuracy. Properties may or may not be listed by the office/agent presenting the information. IDX information is provided exclusively for personal, non-commercial use, and may not be used for any purpose other than to identify prospective properties consumers may be interested in purchasing. Information is deemed reliable but not guaranteed.
Tony O'Brien DRE #02200838 | The Sher Group DRE #02022464
Equal Housing Opportunity