LOCALLA








$4,595,000
1334 Charmel Pl Pacific Palisades CA 90272
Residential
Built 1973
N/A
$1,498/sqft
No HOA
N/A
What's Special
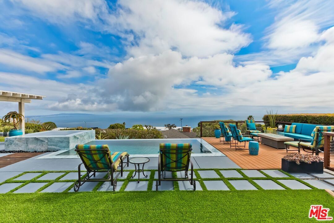
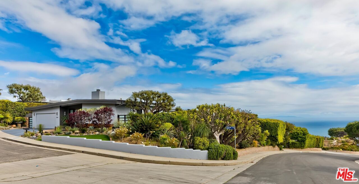
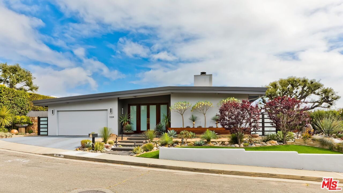
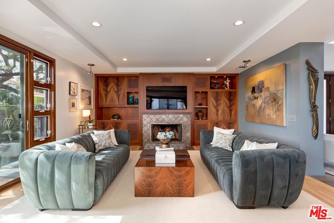
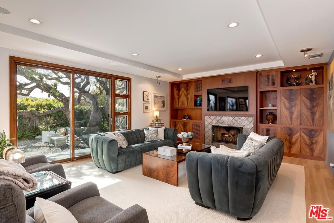
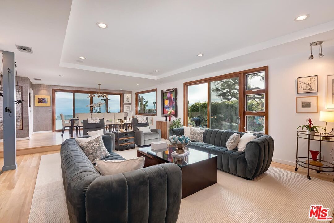
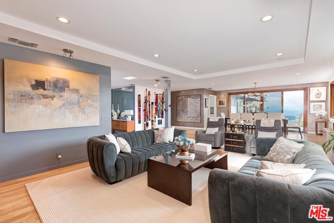
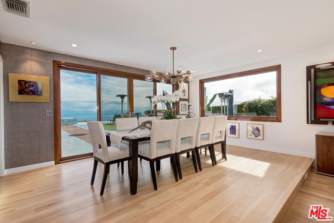
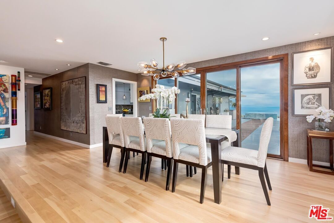
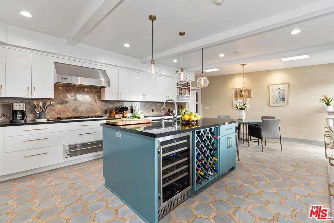
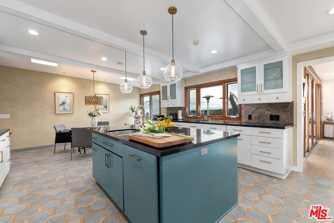
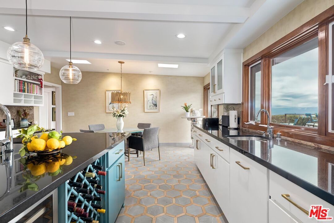
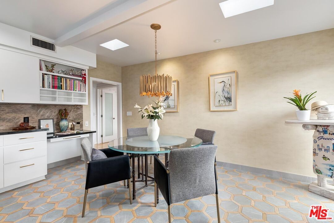
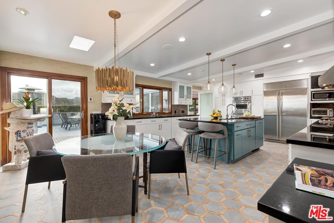
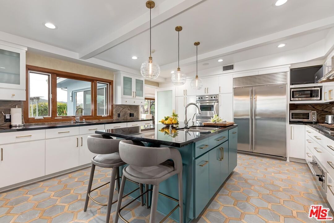
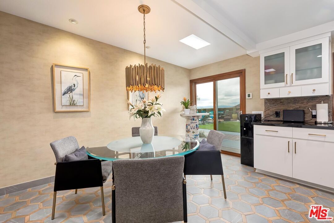
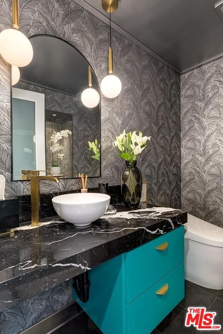
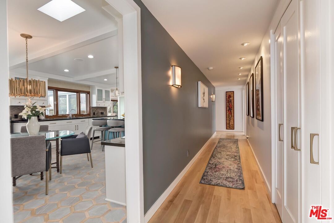
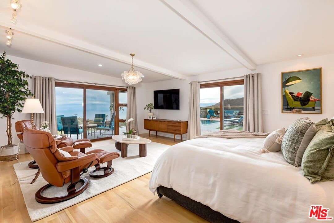
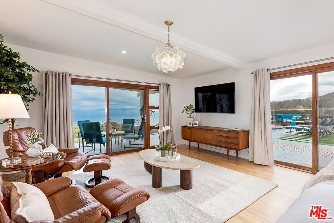
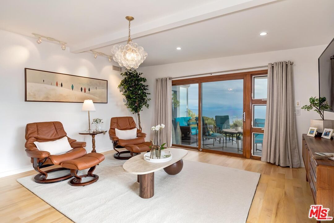
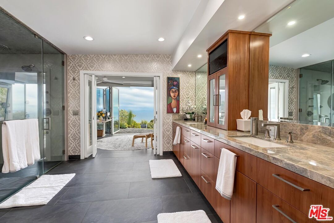
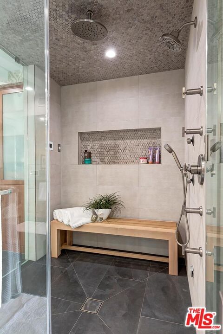
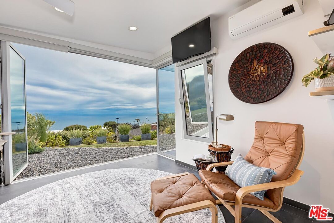
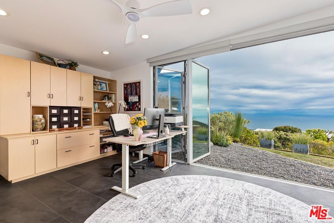
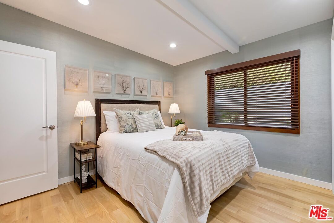
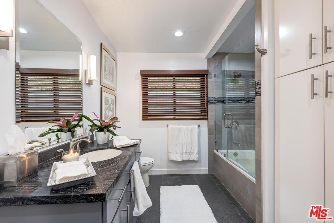
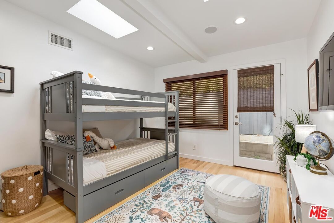
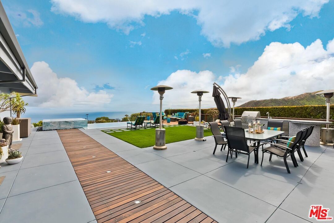
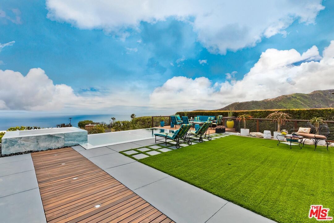
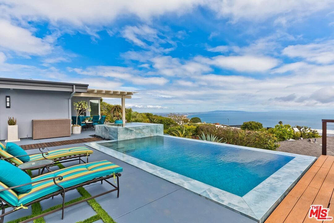
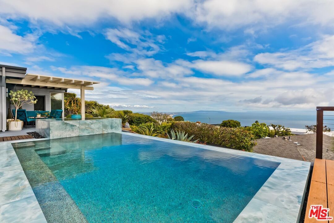
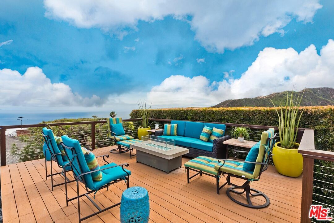
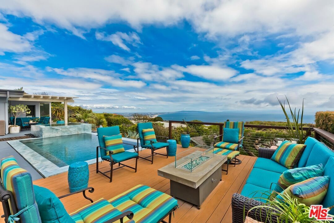
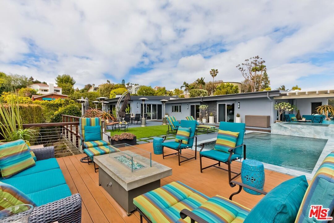
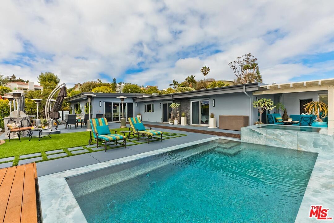
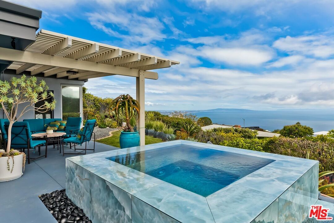
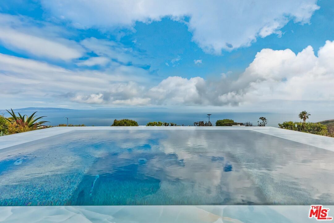
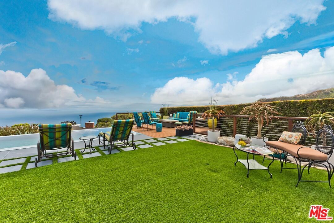
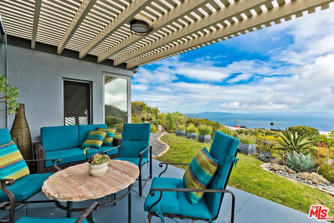
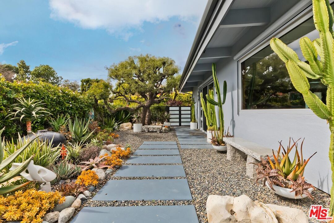
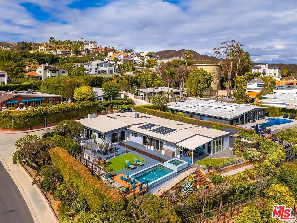
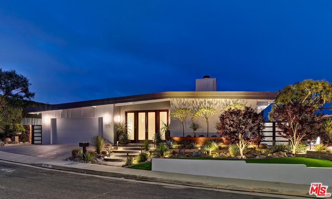
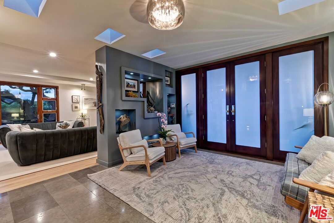
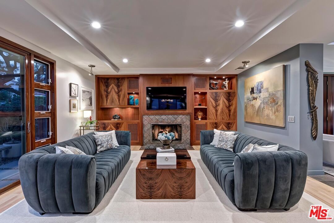
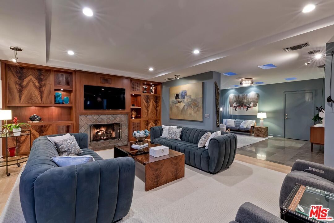
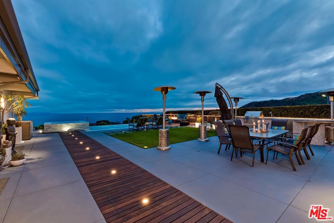
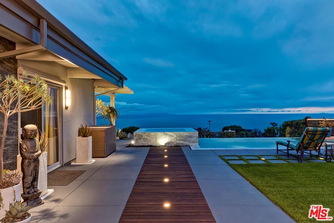
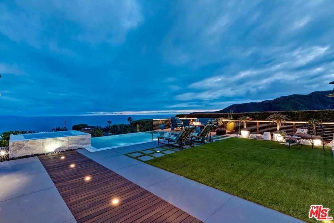
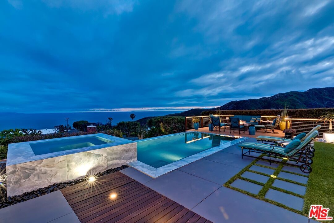
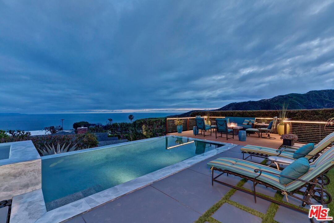
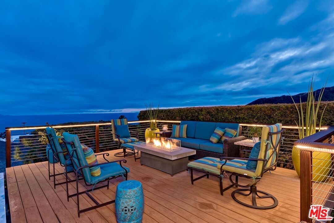
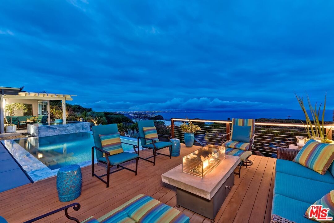
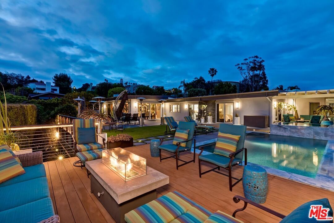
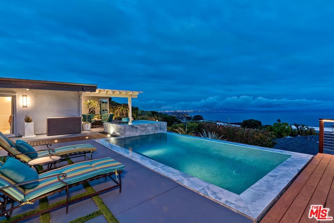
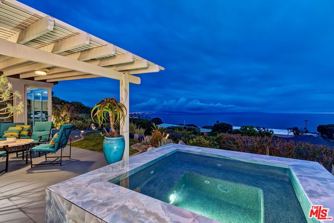
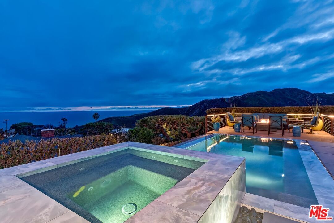
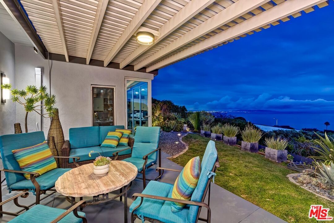
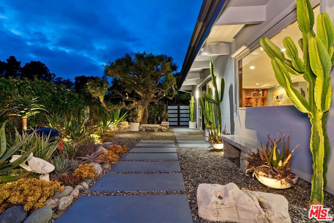
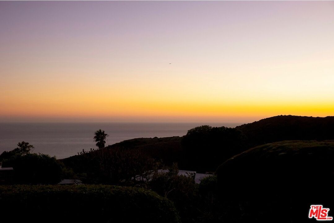
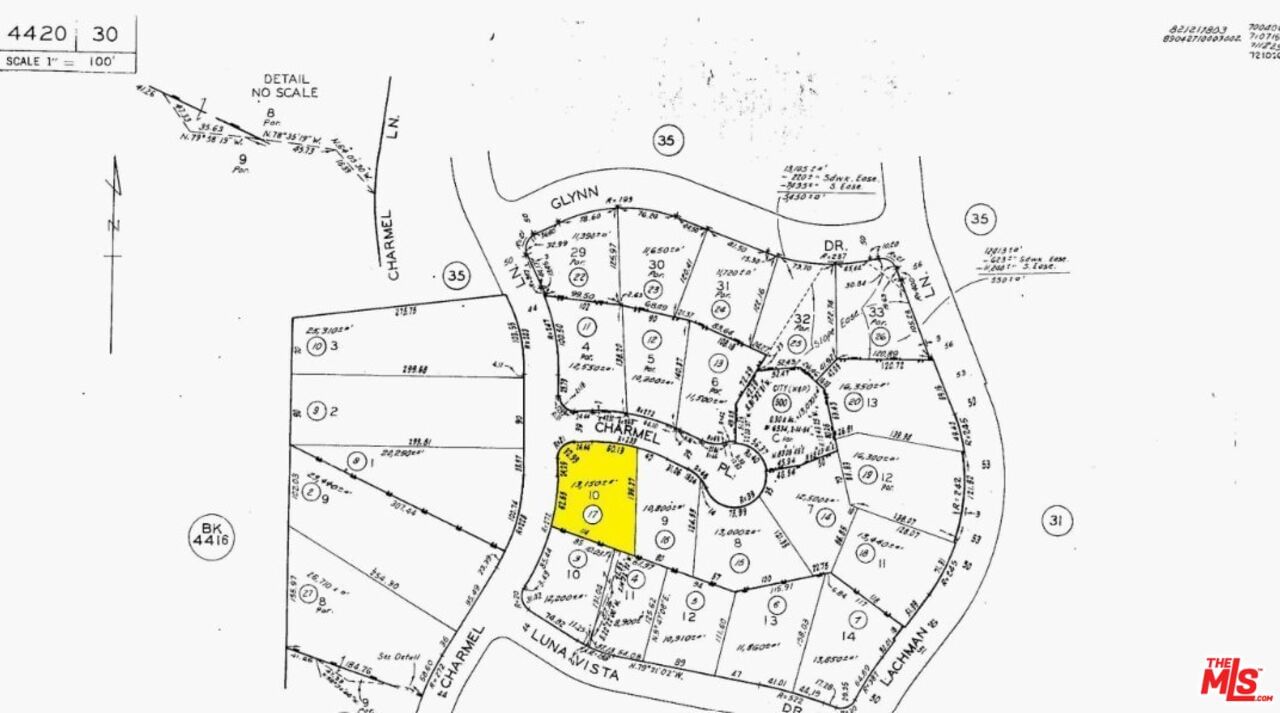
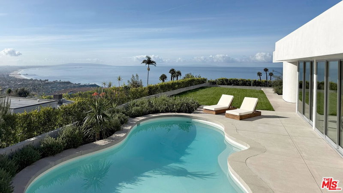
VIEWS! VIEWS! VIEWS! Perched on an expansive corner lot in the coveted Marquez Knolls enclave of Pacific Palisades, this extraordinary single-level residence captures sweeping, unobstructed views of the Pacific Ocean, city skyline, and surrounding mountains offering the ultimate Southern California coastal lifestyle. Spanning approximately 3,067 square feet, the home is thoughtfully designed to blend refined interiors with effortless indoor-outdoor living. An impressive entry foyer welcomes you with high ceilings, skylights, and an abundance of natural light that flows throughout the home. The elegant formal living room features a dramatic wall-to-wall custom flame mahogany built-in and fireplace, seamlessly connecting to the dining area and opening to breathtaking outdoor entertaining spaces framed by panoramic vistas. Designed for both everyday living and grand-scale gatherings, the chef's kitchen is appointed with premium Viking, Sub-Zero, and Bosch appliances, a generous center island, and an expansive breakfast area. The luxurious primary suite serves as a private retreat, perfectly positioned to capture spectacular ocean and mountain views through dual sliding glass doors leading to the backyard oasis. This serene sanctuary offers a spacious sitting area, walk-in closet, and a spa-inspired en-suite bath complete with a freestanding soaking tub, dual vanities with heat from toe-kick, a smart bidet toilet, and an oversized steam and rain shower. Beyond the suite, a versatile bonus room or office features retractable doors that fully embrace the extraordinary scenery. Two additional bedrooms, one full bathroom, and a stylish powder room provide comfortable accommodations for family and guests. Outside, the resort-style grounds create an unparalleled setting for relaxation and entertaining on an unforgettable scale. The expansive outdoor spaces are ideally suited for everything from casual and intimate evenings to large celebrations and events you can even host a wedding, or four! Enjoy a sparkling infinity-edge pool and elevated spa, built-in BBQ station with refrigerator and sink, and multiple lounge and dining areas all set against iconic views of the Palos Verdes Peninsula, Queen's Necklace, Catalina Island, Santa Monica Pier, and the Santa Monica Mountains. The entire cul-de-sac and surrounding homes remain undisturbed, resulting in minimal construction impact and preserving the established character of the neighborhood. See DOCS for Offer Guidelines, Floorplan & Features List.
Days On Market: 152
Listing updated: October 7, 2026 at 03:09 PM
Listed by: Christina Wagner DRE #01310664, Coldwell Banker Realty
Tatiana Weiss DRE #01751813, Coldwell Banker Realty

Local Highlights
Explore the Pacific Palisades Neighborhood Guide
Market stats, schools, and local highlights for Pacific Palisades.

Buying Land in Pacific Palisades in 2026: What the Market Actually Looks Like
507 lots sold, 700+ permits issued, one lot selling every day. A ground-level look at what the Pacific Palisades land market actually looks like right now.
May 6, 2026
10 min readFeatures & Facts
Interior
- Bedrooms: 3
- Bathrooms: 3 full, 1 half
- Square Feet: 3067
- Year Built: 1973
- Flooring: Marble, Mixed, Porcelain, Wood, Tile
- Family Room: Yes
Recently Sold Nearby


Similar Homes for Sale

$3,995,000
16799 Monte Hermoso Dr, Pacific Palisades

$3,995,000
17713 Posetano Rd, Pacific Palisades

$4,295,000
3912 Spray Ln, Malibu

$3,695,000
3748 Seahorn Dr, Malibu

$5,495,000
630 Hightree Rd, Santa Monica

$4,000,000
19000 Pacific Coast Highway, Malibu
Tour with Localla
LOCALLA was built by Tony O'Brien, a REALTOR with The Sher Group, to give buyers a direct and transparent way to search and tour homes. No selling your data. No partner agents. Just Tony.
Select a date and time
Contact a Buyer's Agent
Connect with Tony O'Brien — REALTOR, The Sher Group & LOCALLA
Consent not required to use LOCALLA. See our Privacy Policy.
The Sher Group and Tony O'Brien are not mortgage brokers or lenders and do not provide financing. If you opt in, we may refer you to a third-party licensed mortgage professional. We do not guarantee loan approval, rates, or terms.

© 2026 The MLS™ - Combined L.A. Westside MLS (CLAW). All rights reserved. Based on information from The MLS™ - Combined L.A. Westside MLS (CLAW) as of 10/8/2026, 8:34:25 PM. All data, including all measurements and calculations of area, is obtained from various sources and has not been, and will not be, verified by broker or MLS. All information should be independently reviewed and verified for accuracy. Properties may or may not be listed by the office/agent presenting the information. IDX information is provided exclusively for personal, non-commercial use, and may not be used for any purpose other than to identify prospective properties consumers may be interested in purchasing. Information is deemed reliable but not guaranteed.
Tony O'Brien DRE #02200838 | The Sher Group DRE #02022464
Equal Housing Opportunity
Tour with Localla
LOCALLA was built by Tony O'Brien, a REALTOR with The Sher Group, to give buyers a direct and transparent way to search and tour homes. No selling your data. No partner agents. Just Tony.
Select a date and time
Nearby Homes For Sale
Contact a Buyer's Agent
Connect with Tony O'Brien — REALTOR, The Sher Group & LOCALLA
Consent not required to use LOCALLA. See our Privacy Policy.
The Sher Group and Tony O'Brien are not mortgage brokers or lenders and do not provide financing. If you opt in, we may refer you to a third-party licensed mortgage professional. We do not guarantee loan approval, rates, or terms.
© 2026 The MLS™ - Combined L.A. Westside MLS (CLAW). All rights reserved. Based on information from The MLS™ - Combined L.A. Westside MLS (CLAW) as of 10/8/2026, 8:34:25 PM. All data, including all measurements and calculations of area, is obtained from various sources and has not been, and will not be, verified by broker or MLS. All information should be independently reviewed and verified for accuracy. Properties may or may not be listed by the office/agent presenting the information. IDX information is provided exclusively for personal, non-commercial use, and may not be used for any purpose other than to identify prospective properties consumers may be interested in purchasing. Information is deemed reliable but not guaranteed.
Tony O'Brien DRE #02200838 | The Sher Group DRE #02022464
Equal Housing Opportunity