LOCALLA



$4,295,000
16661 Charmel Ln Los Angeles CA 90272
Residential
Built 1965
N/A
$1,263/sqft
No HOA
N/A
What's Special
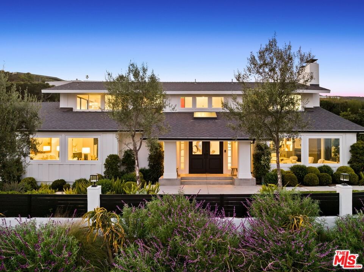
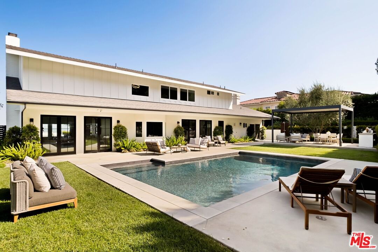
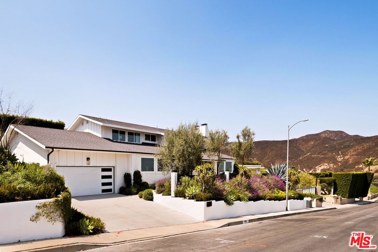
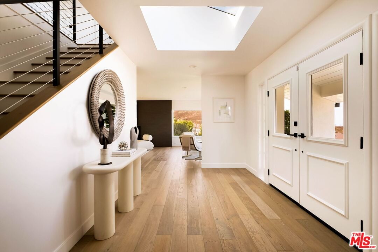
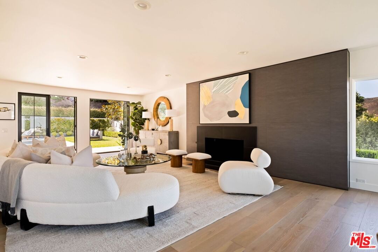
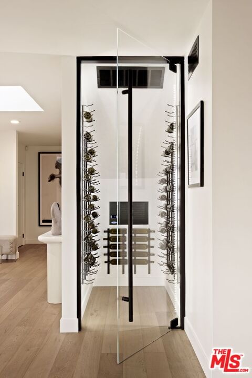
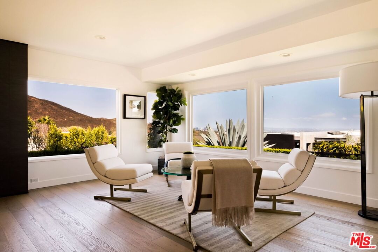
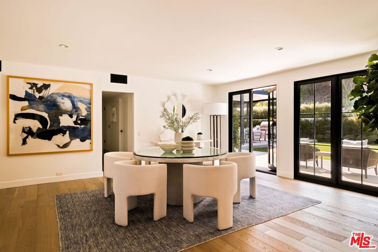
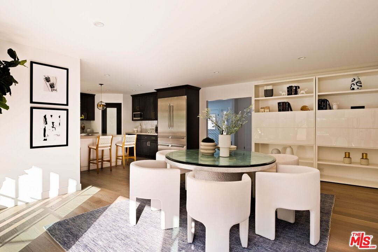
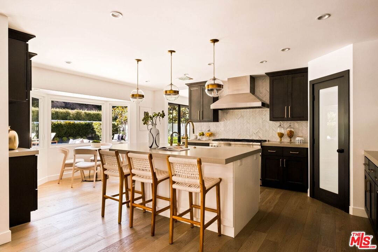
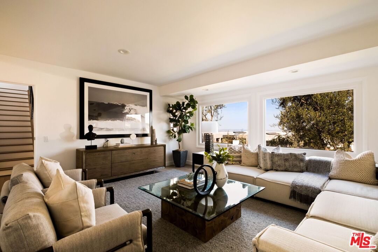
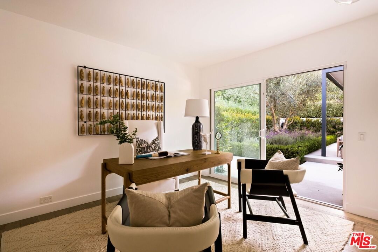
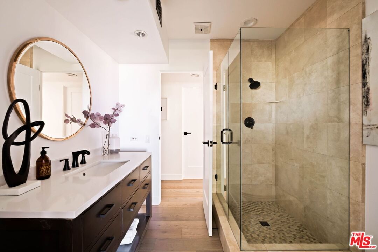
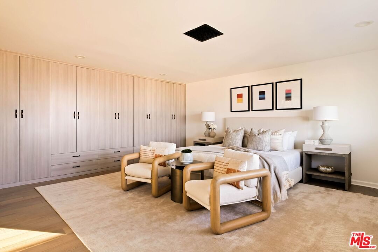
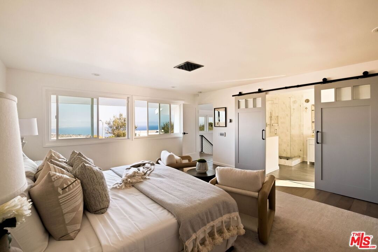
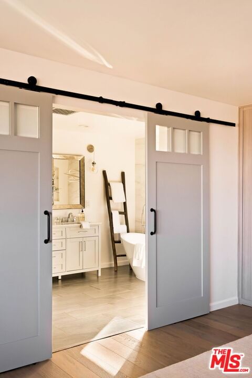
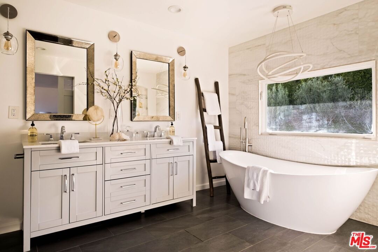
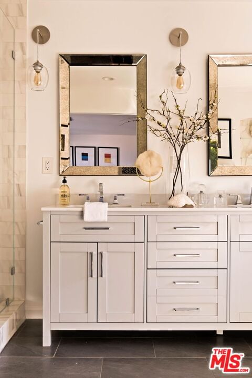
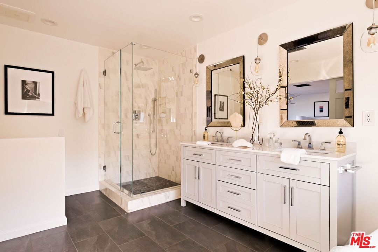
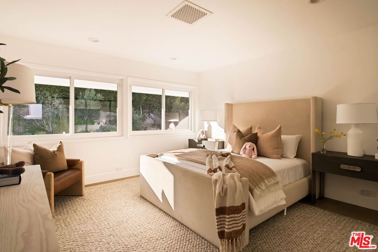
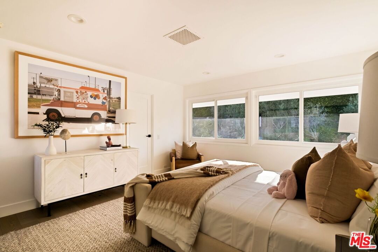
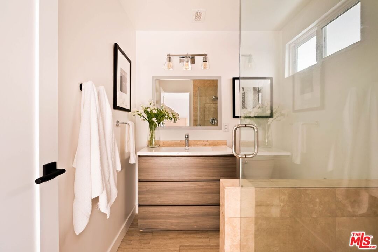
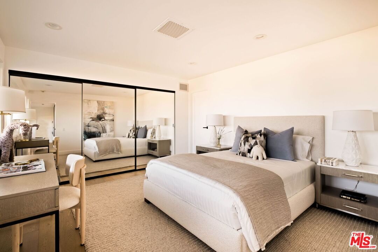
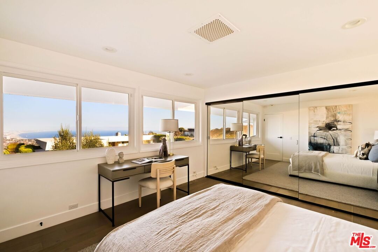
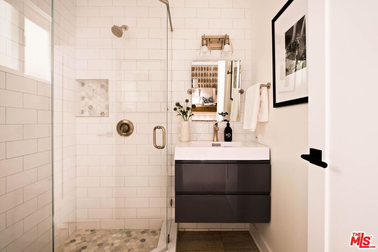
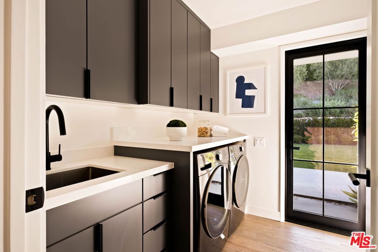
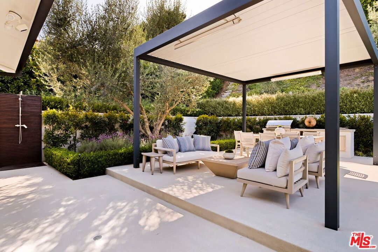
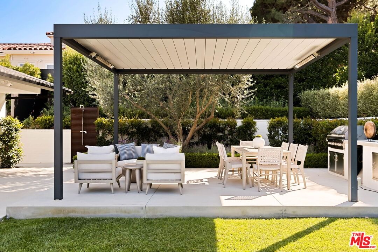
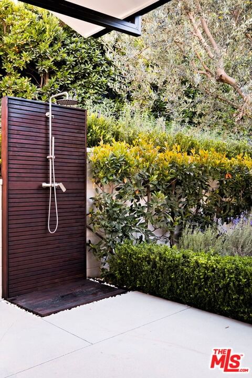
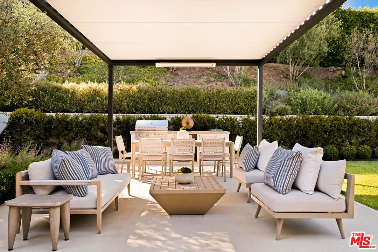
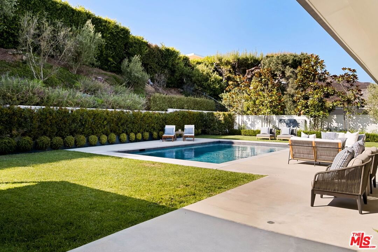
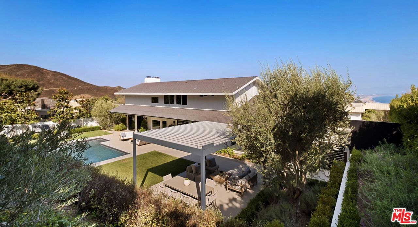
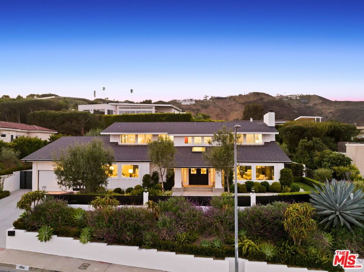
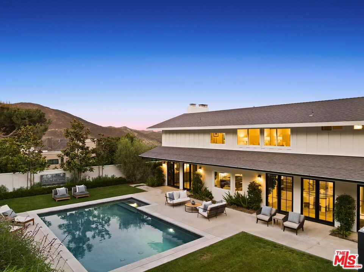
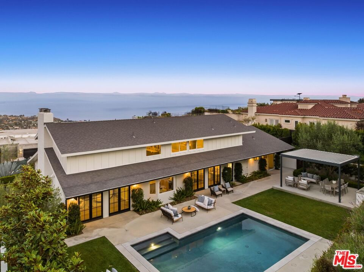
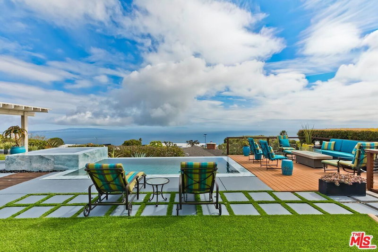
Extensively remodeled following the 2025 fires, and thoughtfully reimagined, this contemporary coastal oasis captures breathtaking, head-on views stretching across the Pacific Ocean to Downtown Los Angeles. Spanning approximately 3,400 square feet, the five-bedroom, five-bathroom residence is designed around an open-concept floor plan that seamlessly blends sophisticated interiors with effortless indoor-outdoor living. A skylit entry introduces light-filled spaces, while the grand living room centers around a fireplace and opens through French doors to the spectacular backyard. Designed for entertaining, the living area also features a temperature-controlled walk-in wine cellar with a dedicated refrigeration system. The beautifully appointed kitchen boasts an oversized eat-in island, breakfast area, all-new Thermador appliances, a Kohler Aquifer reverse osmosis filtration system for the beverage faucet, and a walk-in pantry. The home is further enhanced by a whole-house water filtration system. Flowing directly from the dining room, the layout is ideal for both everyday living and large-scale entertaining. The spacious primary suite is positioned to take full advantage of the panoramic ocean views and offers a wall of custom closets, along with a luxurious en suite bath featuring a soaking tub, dual-sink vanity, and glass-enclosed shower. Generous secondary bedrooms, well-appointed guest baths, and a dedicated laundry room with an LG washer and dryer complete the home's thoughtfully designed interior. Outside, the private, resort-inspired grounds, fully re-landscaped by the current owners, offer an exceptional setting for year-round enjoyment. Lush landscaping surrounds a stunning pebble-finish resurfaced in-ground pool with all-new pool equipment, complemented by a Renson louvered-roof pergola with heaters, a built-in Summerset BBQ, Zephyr refrigerator, multiple lounge and dining areas, and an outdoor shower. The garage is designed to accommodate a vehicle lift, providing the flexibility for additional parking. Additional improvements include all-new plumbing fixtures throughout the bathrooms, kitchen, laundry room, and outdoor shower, as well as a new water heater and insulation. In 2026, the home underwent comprehensive restoration and preventive work by Restoration Management Company, including two whole-house plumbing system flushes. Available documentation includes Heavy Metals, Fire-Related VOC, Asbestos, Lead, and Heavy Metals Reports, along with a roof warranty. Ideally located just moments from the beach and the world-class shopping, dining, and amenities of Santa Monica and Brentwood, this exceptional residence offers a rare opportunity to experience elevated coastal living with panoramic ocean views.
Days On Market: 9
Listing updated: August 25, 2026 at 12:33 AM
Listed by: Lisa Diane Sockolov DRE #01324484, Carolwood Estates

Local Highlights
Explore the Pacific Palisades Neighborhood Guide
Market stats, schools, and local highlights for Pacific Palisades.

Buying Land in Pacific Palisades in 2026: What the Market Actually Looks Like
507 lots sold, 700+ permits issued, one lot selling every day. A ground-level look at what the Pacific Palisades land market actually looks like right now.
May 6, 2026
10 min readFeatures & Facts
Interior
- Bedrooms: 5
- Bathrooms: 5
- Square Feet: 3401
- Year Built: 1965
- Flooring: Wood, Tile
- Family Room: Yes


Similar Homes for Sale

$4,645,000
1071 Tellem Dr, Pacific Palisades

$4,995,000
1037 Maroney Ln, Pacific Palisades

$4,498,000
928 Las Lomas Ave, Pacific Palisades

$3,995,000
16799 Monte Hermoso Dr, Pacific Palisades

$4,995,000
1287 Rimmer Ave, Pacific Palisades

$4,295,000
605 Erskine Dr, Los Angeles
Contact a Buyer's Agent
Connect with Tony O'Brien — REALTOR, The Sher Group & LOCALLA
Consent not required to use LOCALLA. See our Privacy Policy.
The Sher Group and Tony O'Brien are not mortgage brokers or lenders and do not provide financing. If you opt in, we may refer you to a third-party licensed mortgage professional. We do not guarantee loan approval, rates, or terms.
© 2026 The MLS™ - Combined L.A. Westside MLS (CLAW). All rights reserved. Based on information from The MLS™ - Combined L.A. Westside MLS (CLAW) as of 10/8/2026, 6:52:21 PM. All data, including all measurements and calculations of area, is obtained from various sources and has not been, and will not be, verified by broker or MLS. All information should be independently reviewed and verified for accuracy. Properties may or may not be listed by the office/agent presenting the information. IDX information is provided exclusively for personal, non-commercial use, and may not be used for any purpose other than to identify prospective properties consumers may be interested in purchasing. Information is deemed reliable but not guaranteed.
Tony O'Brien DRE #02200838 | The Sher Group DRE #02022464
Equal Housing Opportunity
Nearby Homes For Sale
Contact a Buyer's Agent
Connect with Tony O'Brien — REALTOR, The Sher Group & LOCALLA
Consent not required to use LOCALLA. See our Privacy Policy.
The Sher Group and Tony O'Brien are not mortgage brokers or lenders and do not provide financing. If you opt in, we may refer you to a third-party licensed mortgage professional. We do not guarantee loan approval, rates, or terms.
© 2026 The MLS™ - Combined L.A. Westside MLS (CLAW). All rights reserved. Based on information from The MLS™ - Combined L.A. Westside MLS (CLAW) as of 10/8/2026, 6:52:21 PM. All data, including all measurements and calculations of area, is obtained from various sources and has not been, and will not be, verified by broker or MLS. All information should be independently reviewed and verified for accuracy. Properties may or may not be listed by the office/agent presenting the information. IDX information is provided exclusively for personal, non-commercial use, and may not be used for any purpose other than to identify prospective properties consumers may be interested in purchasing. Information is deemed reliable but not guaranteed.
Tony O'Brien DRE #02200838 | The Sher Group DRE #02022464
Equal Housing Opportunity