LOCALLA


$6,995,000
434 Chautauqua Blvd Pacific Palisades CA 90272
Residential
Built 1963
N/A
$1,408/sqft
No HOA
N/A
What's Special
This exceptional property presents a rare opportunity to create a distinguished estate tailored to your vision. Set on an expansive 20,360-square-foot lot. The existing residence is filled with natural light and offers the potential to be thoughtfully restored to its original character and charm, while the generous grounds provide an extraordinary setting for a transformative new development. Included with the property are architectural plans by renowned architect Ken Ungar for an approximately 9,707-square-foot estate, featuring 6 bedrooms and 9 bathrooms. The proposed estate is thoughtfully designed to balance refined entertaining with effortless everyday living. A gracious entry opens to elegant formal living and dining rooms, a private study, and expansive gathering spaces centered around the chef's kitchen and family room. Curated for a luxury lifestyle, the residence features a private theater, recreation lounge with wine cellar, a dedicated wellness and fitness studio, and exceptional indoor-outdoor living. Resort-inspired grounds provide an extraordinary setting for intimate family enjoyment and sophisticated entertaining. Whether envisioned as a restoration of the existing home, a substantial expansion, or the creation of a distinguished custom estate, this remarkable property offers significant potential.
Days On Market: 9
Listing updated: August 12, 2026 at 07:01 AM
Listed by: Shirli Depas DRE #02000171, Compass

Local Highlights
Explore the Pacific Palisades Neighborhood Guide
Market stats, schools, and local highlights for Pacific Palisades.

Buying Land in Pacific Palisades in 2026: What the Market Actually Looks Like
507 lots sold, 700+ permits issued, one lot selling every day. A ground-level look at what the Pacific Palisades land market actually looks like right now.
May 6, 2026
10 min readFeatures & Facts
Interior
- Bedrooms: 5
- Bathrooms: 5
- Square Feet: 4969
- Year Built: 1963
- Flooring: Engineered Hardwood
- Fireplaces: 2
- Family Room: Yes
Recently Sold Nearby


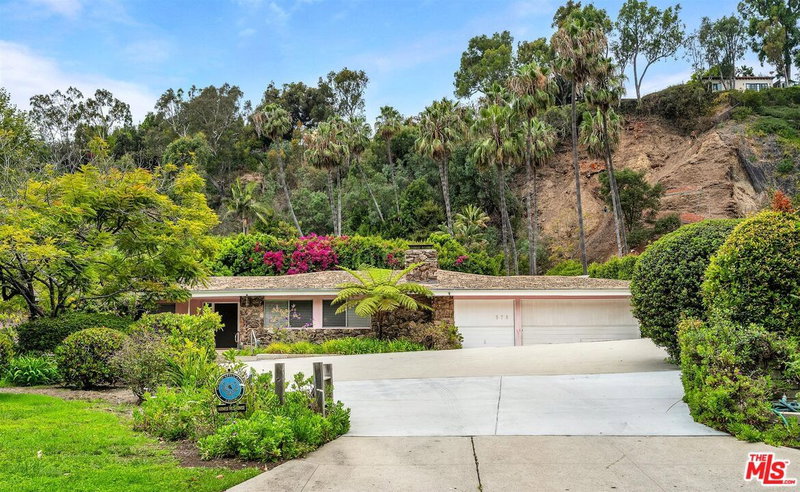
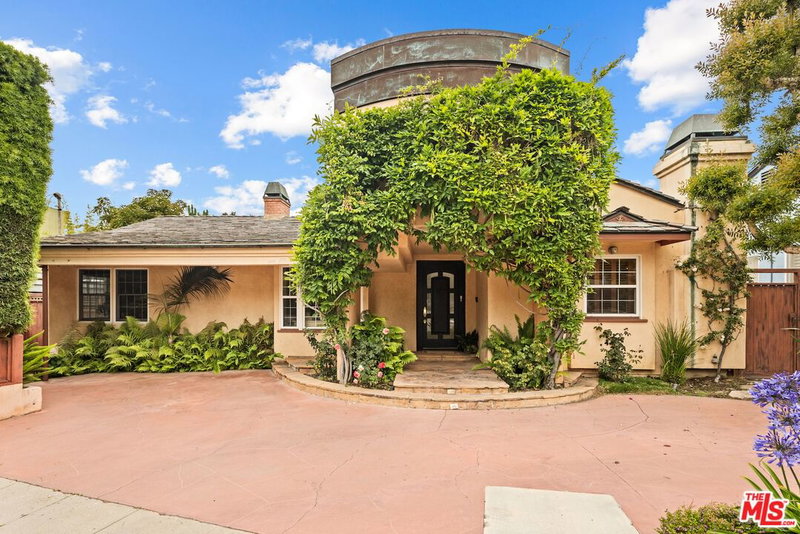
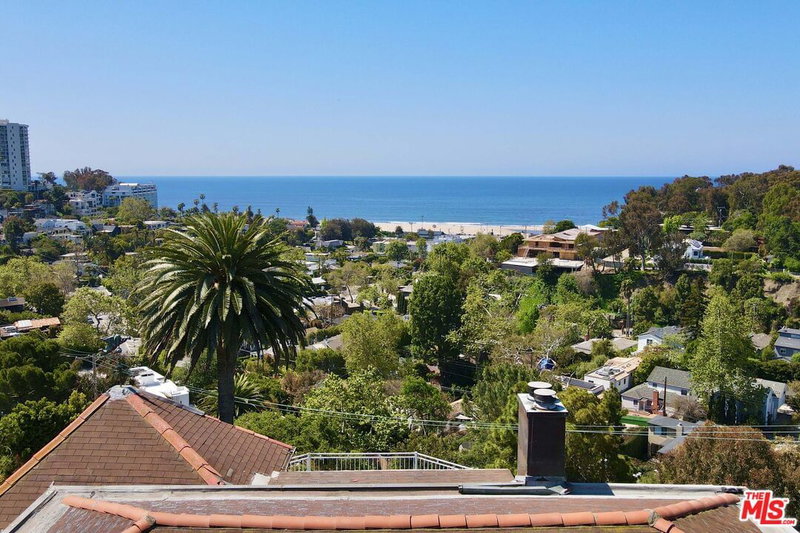
Similar Homes for Sale

$7,995,000
681 Brooktree Rd, Santa Monica

$5,950,000
719 San Lorenzo St, Los Angeles

$7,595,000
103 Winnett Pl, Santa Monica

$6,499,000
815 Georgina Ave, Santa Monica

$7,495,000
402 11th St, Santa Monica

$6,995,000
527 7th St, Santa Monica
Tour with Localla
LOCALLA was built by Tony O'Brien, a REALTOR with The Sher Group, to give buyers a direct and transparent way to search and tour homes. No selling your data. No partner agents. Just Tony.
Select a date and time
Contact a Buyer's Agent
Connect with Tony O'Brien — REALTOR, The Sher Group & LOCALLA
Consent not required to use LOCALLA. See our Privacy Policy.
The Sher Group and Tony O'Brien are not mortgage brokers or lenders and do not provide financing. If you opt in, we may refer you to a third-party licensed mortgage professional. We do not guarantee loan approval, rates, or terms.
Nearby Homes For Sale


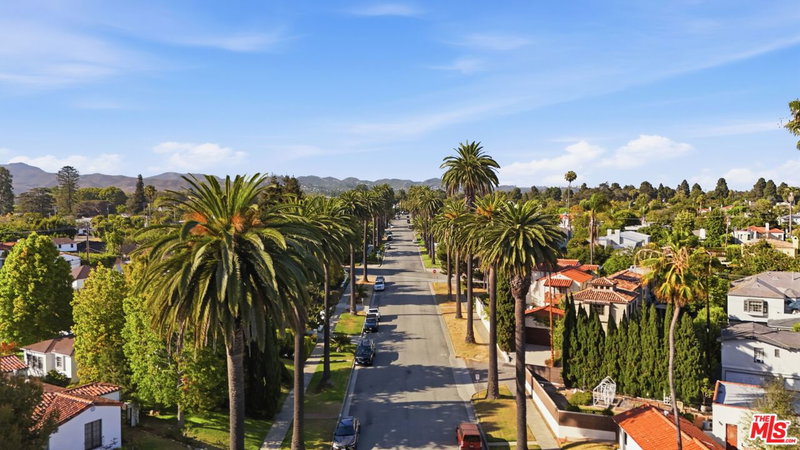


© 2026 The MLS™ - Combined L.A. Westside MLS (CLAW). All rights reserved. Based on information from The MLS™ - Combined L.A. Westside MLS (CLAW) as of 10/8/2026, 11:53:50 AM. All data, including all measurements and calculations of area, is obtained from various sources and has not been, and will not be, verified by broker or MLS. All information should be independently reviewed and verified for accuracy. Properties may or may not be listed by the office/agent presenting the information. IDX information is provided exclusively for personal, non-commercial use, and may not be used for any purpose other than to identify prospective properties consumers may be interested in purchasing. Information is deemed reliable but not guaranteed.
Tony O'Brien DRE #02200838 | The Sher Group DRE #02022464
Equal Housing Opportunity
Tour with Localla
LOCALLA was built by Tony O'Brien, a REALTOR with The Sher Group, to give buyers a direct and transparent way to search and tour homes. No selling your data. No partner agents. Just Tony.
Select a date and time
Nearby Homes For Sale
Contact a Buyer's Agent
Connect with Tony O'Brien — REALTOR, The Sher Group & LOCALLA
Consent not required to use LOCALLA. See our Privacy Policy.
The Sher Group and Tony O'Brien are not mortgage brokers or lenders and do not provide financing. If you opt in, we may refer you to a third-party licensed mortgage professional. We do not guarantee loan approval, rates, or terms.
© 2026 The MLS™ - Combined L.A. Westside MLS (CLAW). All rights reserved. Based on information from The MLS™ - Combined L.A. Westside MLS (CLAW) as of 10/8/2026, 11:53:50 AM. All data, including all measurements and calculations of area, is obtained from various sources and has not been, and will not be, verified by broker or MLS. All information should be independently reviewed and verified for accuracy. Properties may or may not be listed by the office/agent presenting the information. IDX information is provided exclusively for personal, non-commercial use, and may not be used for any purpose other than to identify prospective properties consumers may be interested in purchasing. Information is deemed reliable but not guaranteed.
Tony O'Brien DRE #02200838 | The Sher Group DRE #02022464
Equal Housing Opportunity