LOCALLA





$849,000
12625 Garber St Pacoima CA 91331
Residential
Built 1965
N/A
$646/sqft
No HOA
N/A
What's Special
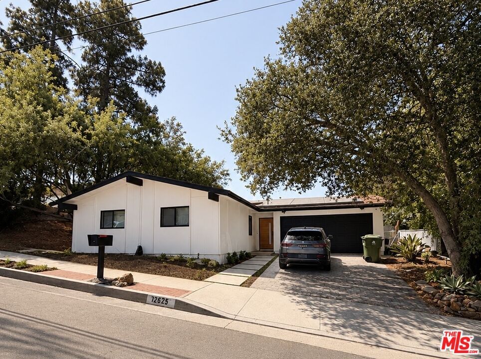
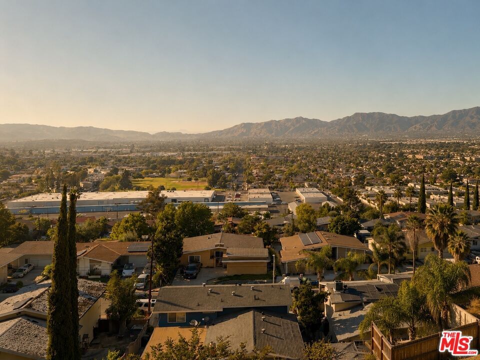
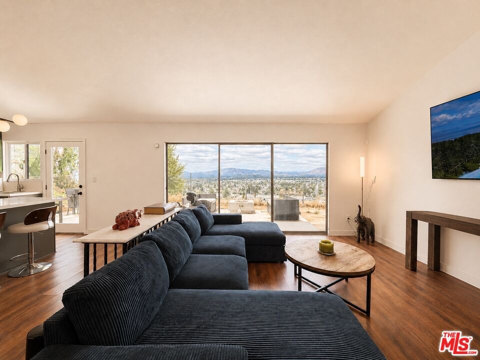
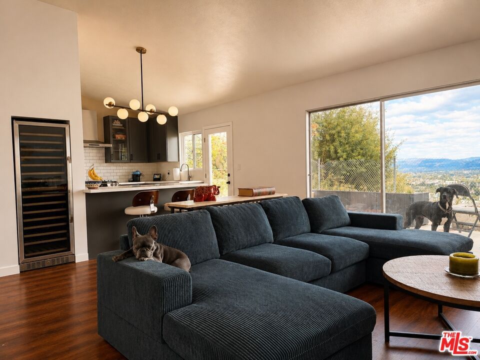
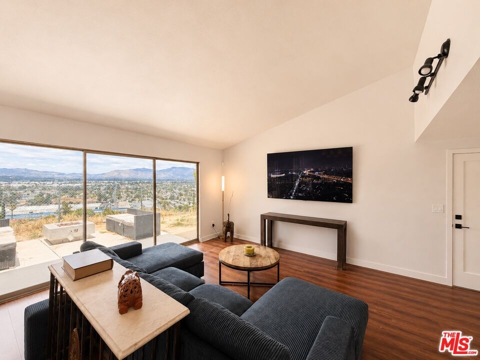
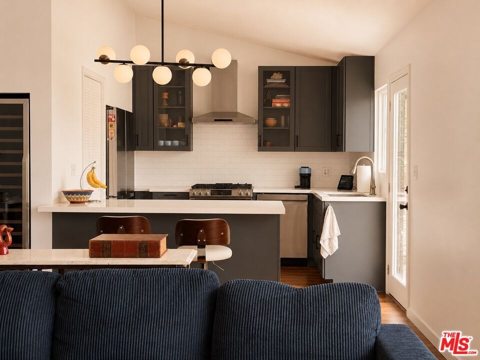
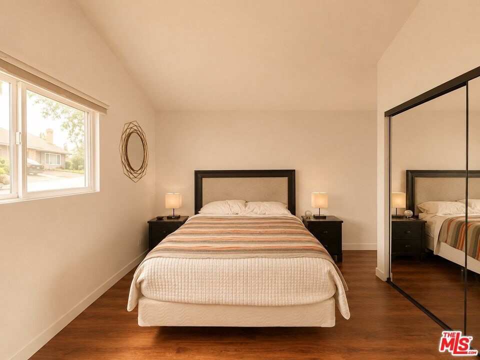
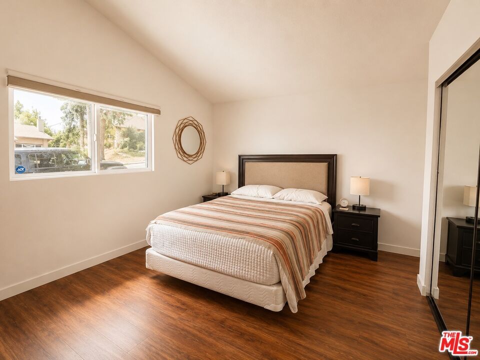
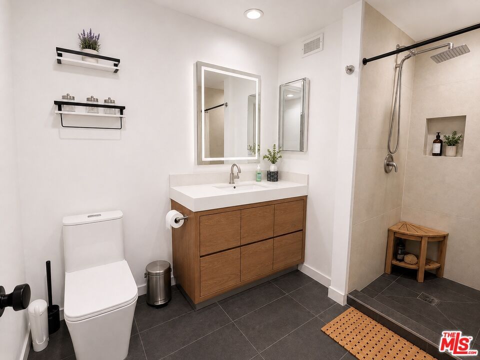
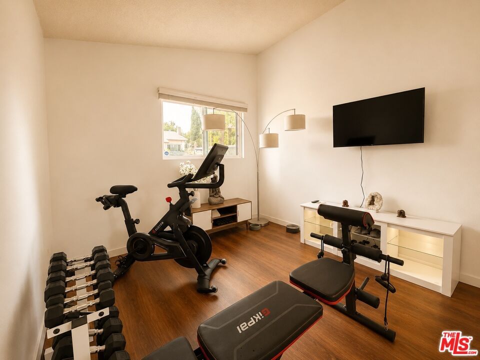
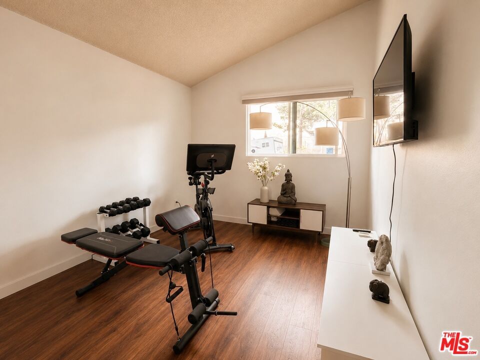
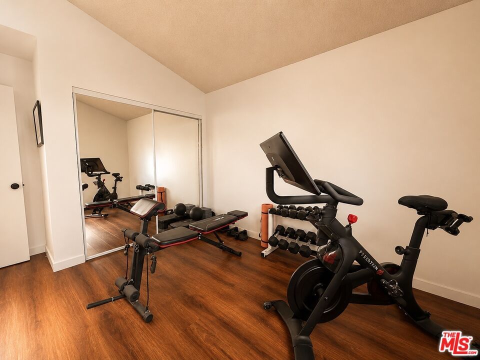
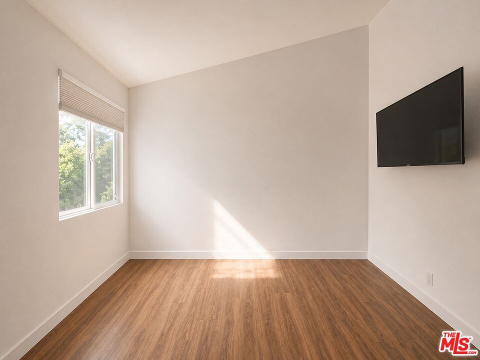
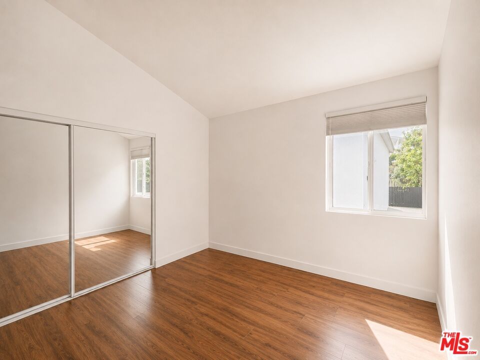
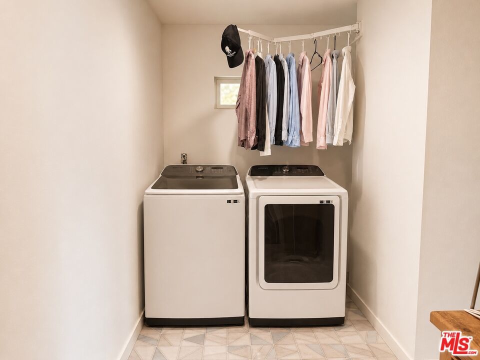
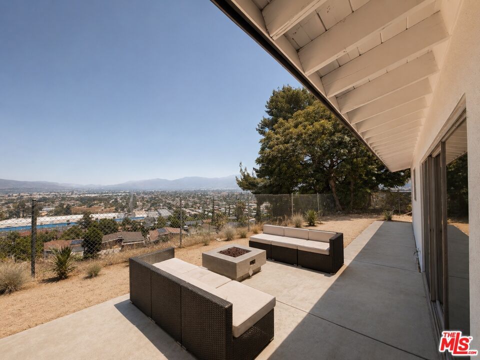
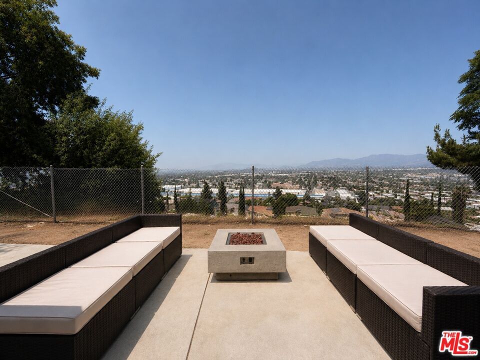
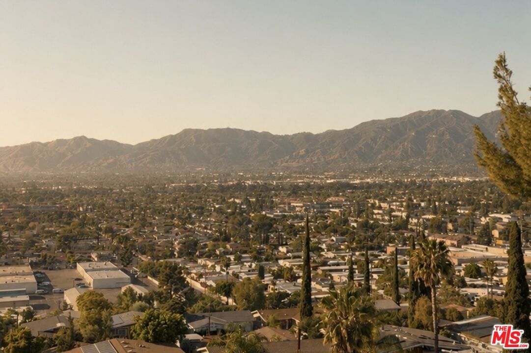
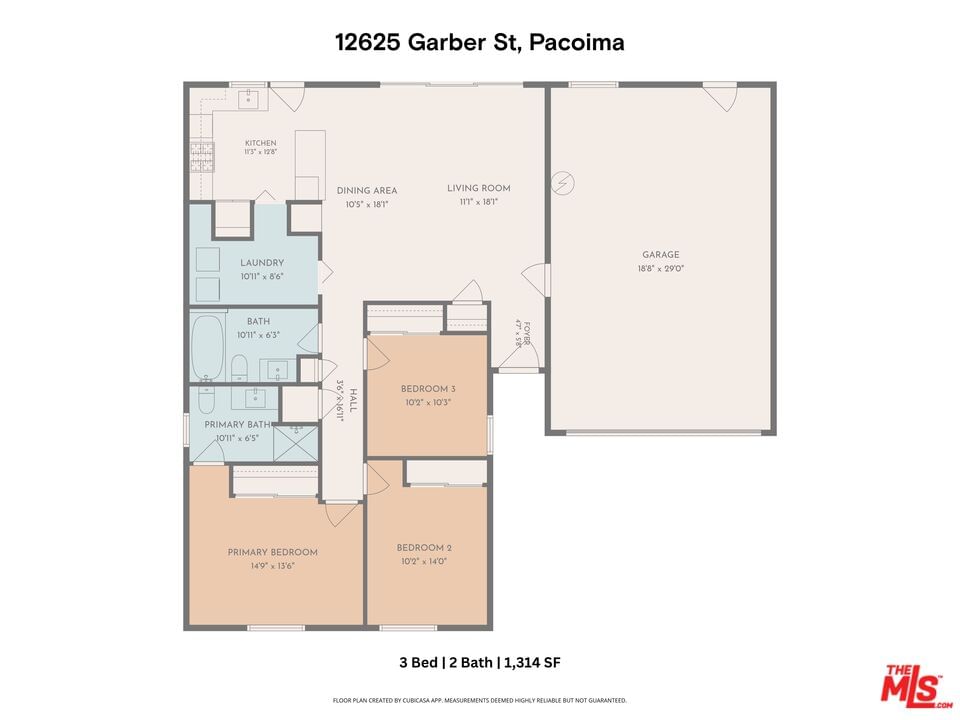
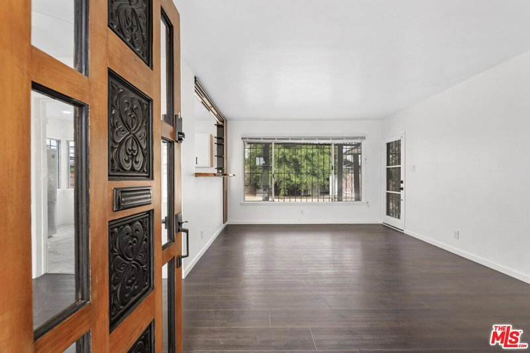
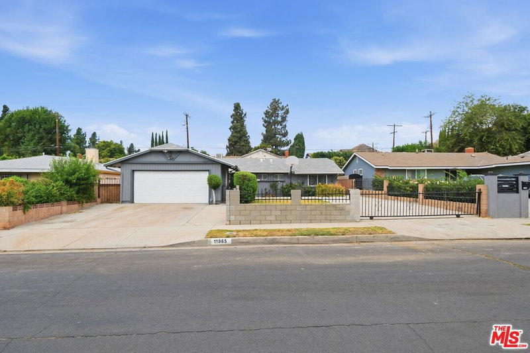
Located in the Hansen Hills neighborhood of Pacoima, this newly renovated single-story residence is perched atop the hill, offering expansive views across the Valley. Step inside to an open-concept, sun-drenched living room with direct access to the backyardcomplete with sweeping views and a gas fire pitcreating a seamless indoor-outdoor flow. The newly remodeled kitchen is both stylish and functional, featuring an eat-in island, sleek new appliances, and thoughtful finishes that make it ideal for everyday living and effortless entertaining. Adjacent to the kitchen is a walk-in pantry with laundry, adding convenience and additional storage. Down the hallway, the primary suite offers a private ensuite bathroom, while two additional bedrooms provide flexibility for guests, a home office, or a gym. Ample storage closets are thoughtfully placed throughout the home. An oversized attached two-car garage equipped with an EV Charger and pitched ceilings offering generous space for parking, storage, or a workshop. A rare opportunity to own a beautifully updated single-story home in one of the Valley's most sought-after neighborhoods.
Days On Market: 14
Listing updated: July 23, 2026 at 07:15 PM
Listed by: Brandon Mahkovec DRE #02168388, Compass
Thomas Davila DRE #01725619, Compass

Features & Facts
Interior
- Bedrooms: 3
- Bathrooms: 2
- Square Feet: 1314
- Year Built: 1965
- Flooring: Tile, Wood Laminate, Mixed
- Family Room: Yes
Recently Sold Nearby

Similar Homes for Sale


Contact a Buyer's Agent
Connect with Tony O'Brien — REALTOR, The Sher Group & LOCALLA
Consent not required to use LOCALLA. See our Privacy Policy.
The Sher Group and Tony O'Brien are not mortgage brokers or lenders and do not provide financing. If you opt in, we may refer you to a third-party licensed mortgage professional. We do not guarantee loan approval, rates, or terms.
Nearby Homes For Sale


© 2026 The MLS™ - Combined L.A. Westside MLS (CLAW). All rights reserved. Based on information from The MLS™ - Combined L.A. Westside MLS (CLAW) as of 10/12/2026, 5:30:55 PM. All data, including all measurements and calculations of area, is obtained from various sources and has not been, and will not be, verified by broker or MLS. All information should be independently reviewed and verified for accuracy. Properties may or may not be listed by the office/agent presenting the information. IDX information is provided exclusively for personal, non-commercial use, and may not be used for any purpose other than to identify prospective properties consumers may be interested in purchasing. Information is deemed reliable but not guaranteed.
Tony O'Brien DRE #02200838 | The Sher Group DRE #02022464
Equal Housing Opportunity
Nearby Homes For Sale
Contact a Buyer's Agent
Connect with Tony O'Brien — REALTOR, The Sher Group & LOCALLA
Consent not required to use LOCALLA. See our Privacy Policy.
The Sher Group and Tony O'Brien are not mortgage brokers or lenders and do not provide financing. If you opt in, we may refer you to a third-party licensed mortgage professional. We do not guarantee loan approval, rates, or terms.
© 2026 The MLS™ - Combined L.A. Westside MLS (CLAW). All rights reserved. Based on information from The MLS™ - Combined L.A. Westside MLS (CLAW) as of 10/12/2026, 5:30:55 PM. All data, including all measurements and calculations of area, is obtained from various sources and has not been, and will not be, verified by broker or MLS. All information should be independently reviewed and verified for accuracy. Properties may or may not be listed by the office/agent presenting the information. IDX information is provided exclusively for personal, non-commercial use, and may not be used for any purpose other than to identify prospective properties consumers may be interested in purchasing. Information is deemed reliable but not guaranteed.
Tony O'Brien DRE #02200838 | The Sher Group DRE #02022464
Equal Housing Opportunity