LOCALLA


$725,000
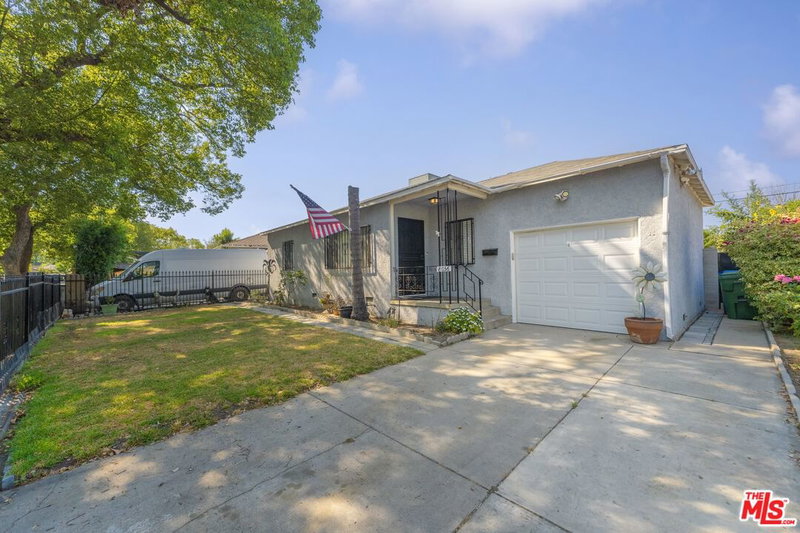
8015 Tilden Ave Panorama City CA 91402
Single Family
Built 1949
$838/sqft
No HOA
What's Special
RTI- 5 Units SB9 Walking Distance to East San Fernando Valley Light Rail Line BIG LOT, BIG POTENTIAL, MAKE IT YOUR OWN! Welcome to 8015 N Tilden Avenue in Panorama City, where a 2-bedroom, 1-bathroom home with approximately 865 square feet of living space sits on an expansive approximately 10,464-square-foot lot. Bring your imagination and explore the possibilities, whether you're looking to personalize a home or pursue your next development project. Homebuyers, investors, and builders this property deserves your attention! Per seller, RTI plans are available for five residences across two buildings, with three residences in one building and two ADUs in the other. The adjoining property at 14424 W Lorne Street is also offered separately, providing an opportunity to purchase both properties together. A generous lot, an existing home, and exciting development potential all in one opportunity! Plans and supporting documentation available upon request. This listing is for the Tilden property only. Buyer to independently verify square footage, plans, RTI status, permits, fees, and development requirements.SB79 Potential for over 75 units.
Days On Market: 23
Listing updated: October 28, 2026 at 07:29 PM
Listed by: Ester Etti Ezra DRE #02215544, Revel Real Estate

Features & Facts
Interior
- Bedrooms: 2
- Bathrooms: 1
- Square Feet: 865
- Year Built: 1949
- Flooring: Ceramic Tile, Carpet
- Family Room: Yes
Recently Sold Nearby



Similar Homes for Sale

$688,000
14424 Lorne St, Panorama City

$729,000
14120 W Willow Ln, Van Nuys

$629,000
9025 Willis Ave #158, Los Angeles

$589,900
14411 Nordhoff St #9, Panorama City

$705,000
14660 W Sara Ln, Panorama City

$839,000
6929 Burnet Ave, Van Nuys
Tour with Localla
LOCALLA was built by Tony O'Brien, a REALTOR with The Sher Group, to give buyers a direct and transparent way to search and tour homes. No selling your data. No partner agents. Just Tony.
Select a date and time
Contact a Buyer's Agent
Connect with Tony O'Brien — REALTOR, The Sher Group & LOCALLA
Consent not required to use LOCALLA. See our Privacy Policy.
The Sher Group and Tony O'Brien are not mortgage brokers or lenders and do not provide financing. If you opt in, we may refer you to a third-party licensed mortgage professional. We do not guarantee loan approval, rates, or terms.


© 2026 The MLS™ - Combined L.A. Westside MLS (CLAW). All rights reserved. Based on information from The MLS™ - Combined L.A. Westside MLS (CLAW) as of 11/21/2026, 7:23:26 AM. All data, including all measurements and calculations of area, is obtained from various sources and has not been, and will not be, verified by broker or MLS. All information should be independently reviewed and verified for accuracy. Properties may or may not be listed by the office/agent presenting the information. IDX information is provided exclusively for personal, non-commercial use, and may not be used for any purpose other than to identify prospective properties consumers may be interested in purchasing. Information is deemed reliable but not guaranteed.
Tony O'Brien DRE #02200838 | The Sher Group DRE #02022464
Equal Housing Opportunity
Tour with Localla
LOCALLA was built by Tony O'Brien, a REALTOR with The Sher Group, to give buyers a direct and transparent way to search and tour homes. No selling your data. No partner agents. Just Tony.
Select a date and time
Nearby Homes For Sale
Contact a Buyer's Agent
Connect with Tony O'Brien — REALTOR, The Sher Group & LOCALLA
Consent not required to use LOCALLA. See our Privacy Policy.
The Sher Group and Tony O'Brien are not mortgage brokers or lenders and do not provide financing. If you opt in, we may refer you to a third-party licensed mortgage professional. We do not guarantee loan approval, rates, or terms.
© 2026 The MLS™ - Combined L.A. Westside MLS (CLAW). All rights reserved. Based on information from The MLS™ - Combined L.A. Westside MLS (CLAW) as of 11/21/2026, 7:23:26 AM. All data, including all measurements and calculations of area, is obtained from various sources and has not been, and will not be, verified by broker or MLS. All information should be independently reviewed and verified for accuracy. Properties may or may not be listed by the office/agent presenting the information. IDX information is provided exclusively for personal, non-commercial use, and may not be used for any purpose other than to identify prospective properties consumers may be interested in purchasing. Information is deemed reliable but not guaranteed.
Tony O'Brien DRE #02200838 | The Sher Group DRE #02022464
Equal Housing Opportunity