LOCALLA

$689,000
15150 Rancho Clemente Dr Paramount CA 90723
Residential
Built 1987
N/A
$490/sqft
No HOA
N/A
What's Special
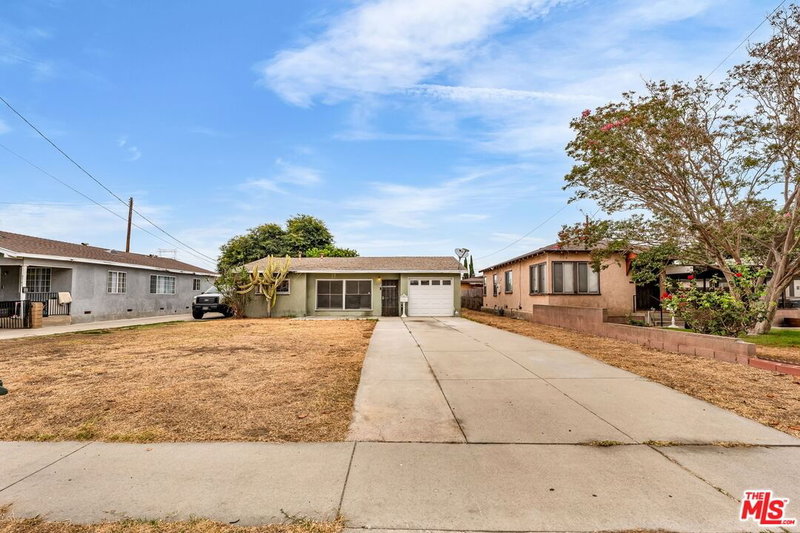
Presenting this tastefully remodeled multi-level home in Paramount! This upgraded turnkey home features 3 beds + 3 baths with an attached 2 car garage and backyard with fire pit! Upon entry, you are greeted with spectacular high ceilings & open living room, modern gas burning fireplace, and dining room. Walk through to the kitchen and you will find a dining area with large sliding doors opening to the backyard creating a blend of indoor and outdoor living space which is ready for entertaining. The kitchen has new cabinetry and quartz countertops and new stainless steel appliances and built in microwave. All new flooring throughout the home with fresh paint and light fixtures. Many windows throughout bringing in tons of natural light. Upstairs you will find the master bedroom with high pitched ceilings and the master bathroom with brand new vanity, light pendants, and glamorous shower. There are two additional bedrooms that share a full bathroom on the second floor. All bathrooms are newly tiled with modern vanities and new plumbing fixtures The home has been beautifully updated throughout with modern floors, and high efficiency LED recessed lighting. Attached two car garage with direct access and laundry area. The backyard has a firepit perfect for entertaining or family gatherings. Previous owner passed away on the property.
Days On Market: 18
Listing updated: July 11, 2025 at 04:55 PM
Listed by: Shannon Hayon DRE #02000079, NDA Inc

Features & Facts
Interior
- Bedrooms: 3
- Bathrooms: 3
- Square Feet: 1406
- Year Built: 1987
- Flooring: Laminate
- Family Room: Yes
Recently Sold Nearby

Similar Homes for Sale


Contact a Buyer's Agent
Connect with Tony O'Brien — REALTOR, The Sher Group & LOCALLA
Consent not required to use LOCALLA. See our Privacy Policy.
The Sher Group and Tony O'Brien are not mortgage brokers or lenders and do not provide financing. If you opt in, we may refer you to a third-party licensed mortgage professional. We do not guarantee loan approval, rates, or terms.

© 2026 The MLS™ - Combined L.A. Westside MLS (CLAW). All rights reserved. Based on information from The MLS™ - Combined L.A. Westside MLS (CLAW) as of 10/9/2026, 1:54:10 AM. All data, including all measurements and calculations of area, is obtained from various sources and has not been, and will not be, verified by broker or MLS. All information should be independently reviewed and verified for accuracy. Properties may or may not be listed by the office/agent presenting the information. IDX information is provided exclusively for personal, non-commercial use, and may not be used for any purpose other than to identify prospective properties consumers may be interested in purchasing. Information is deemed reliable but not guaranteed.
Tony O'Brien DRE #02200838 | The Sher Group DRE #02022464
Equal Housing Opportunity
Nearby Homes For Sale
Contact a Buyer's Agent
Connect with Tony O'Brien — REALTOR, The Sher Group & LOCALLA
Consent not required to use LOCALLA. See our Privacy Policy.
The Sher Group and Tony O'Brien are not mortgage brokers or lenders and do not provide financing. If you opt in, we may refer you to a third-party licensed mortgage professional. We do not guarantee loan approval, rates, or terms.
© 2026 The MLS™ - Combined L.A. Westside MLS (CLAW). All rights reserved. Based on information from The MLS™ - Combined L.A. Westside MLS (CLAW) as of 10/9/2026, 1:54:10 AM. All data, including all measurements and calculations of area, is obtained from various sources and has not been, and will not be, verified by broker or MLS. All information should be independently reviewed and verified for accuracy. Properties may or may not be listed by the office/agent presenting the information. IDX information is provided exclusively for personal, non-commercial use, and may not be used for any purpose other than to identify prospective properties consumers may be interested in purchasing. Information is deemed reliable but not guaranteed.
Tony O'Brien DRE #02200838 | The Sher Group DRE #02022464
Equal Housing Opportunity