LOCALLA












$3,995,000
210 Patrician Way Pasadena CA 91105
Residential
Built 1988
N/A
$879/sqft
No HOA
N/A
What's Special
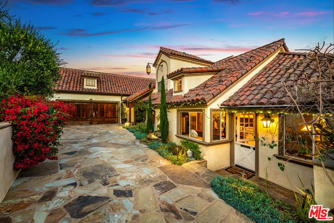
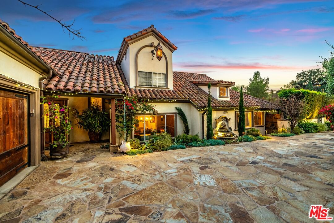
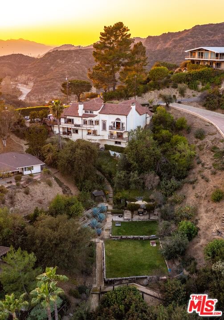
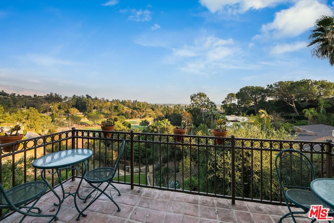
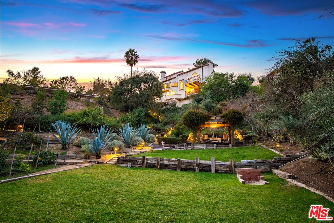
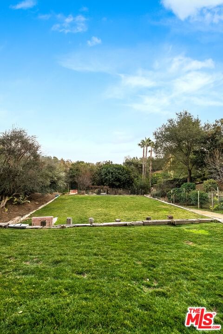
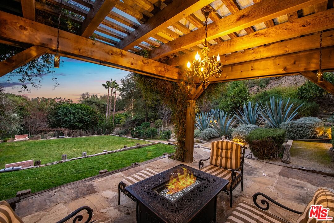
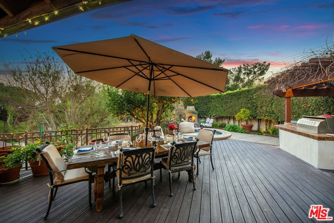
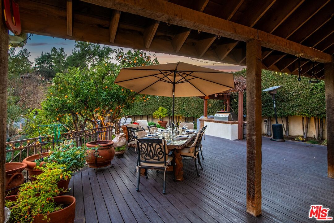
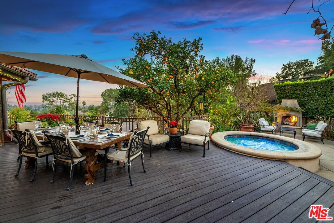
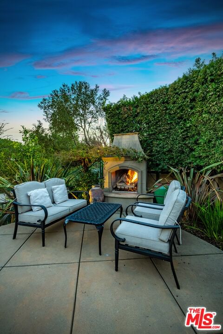
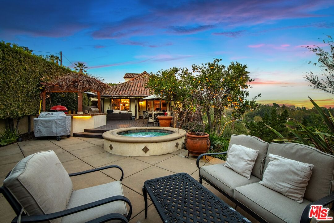
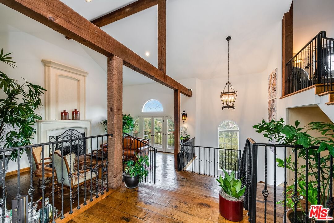
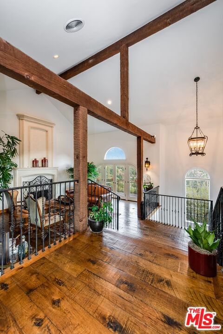
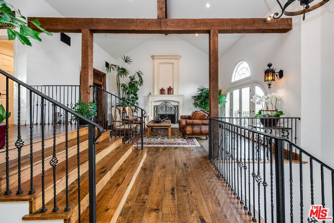
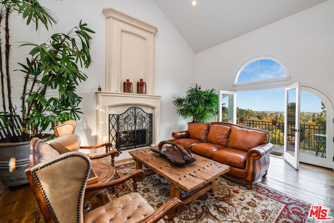
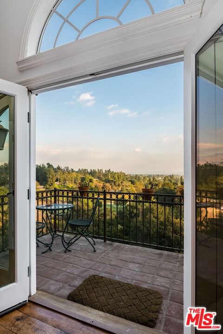
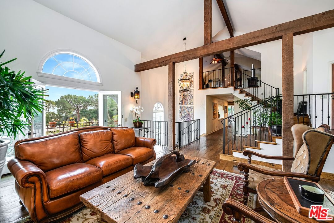
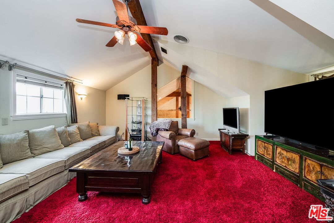
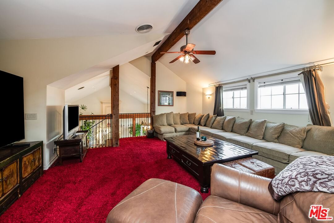
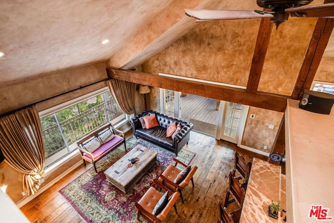
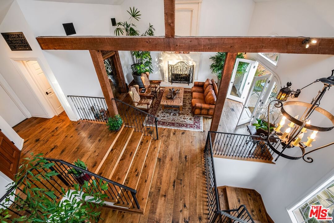
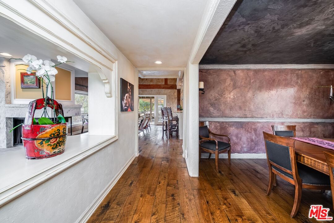
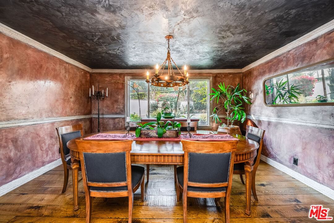
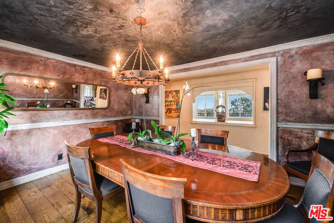
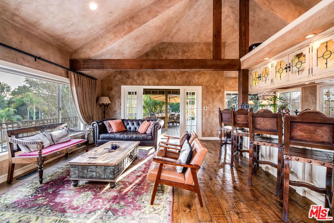
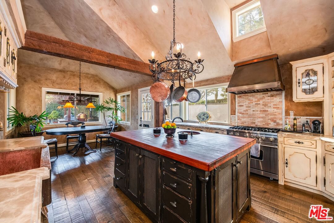
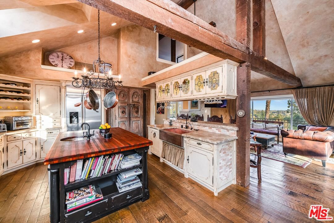
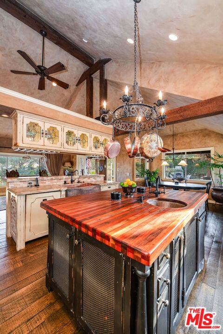
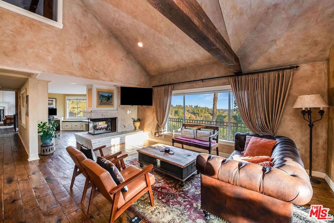
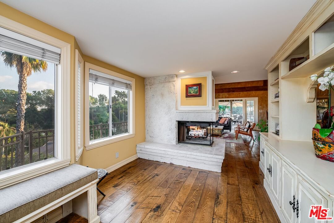
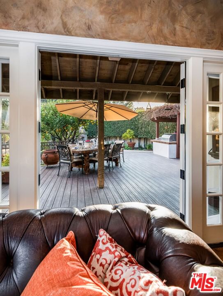
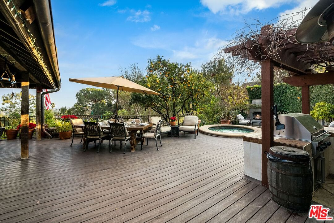
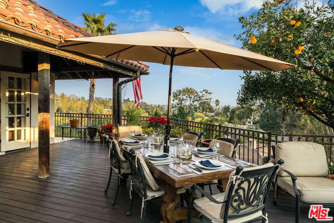
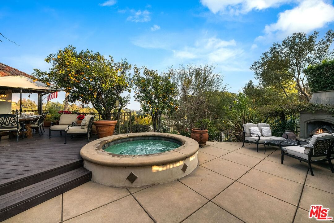
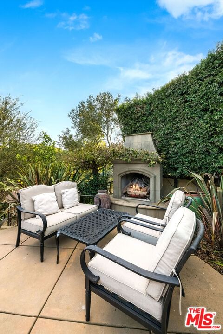
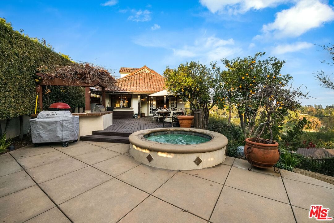
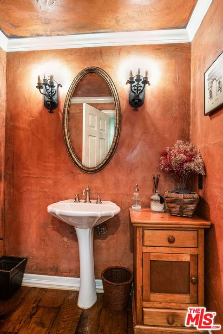
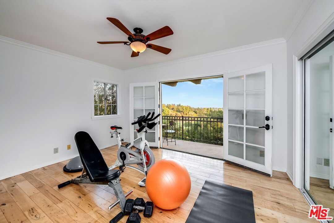
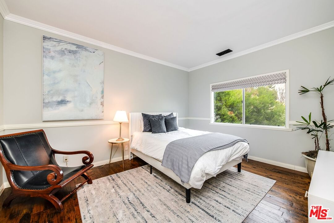
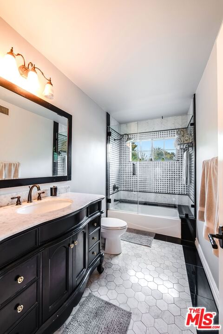
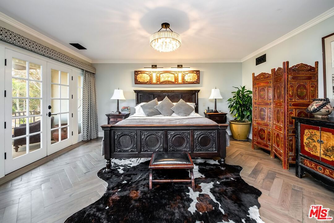
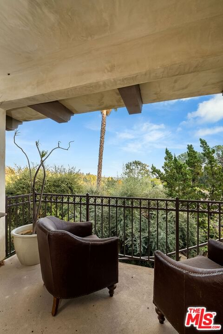
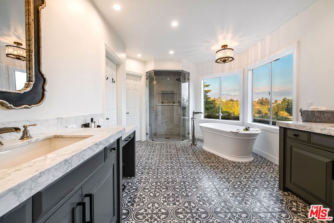
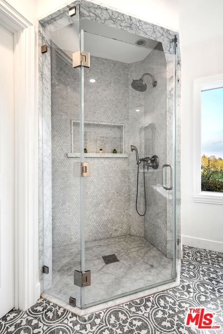
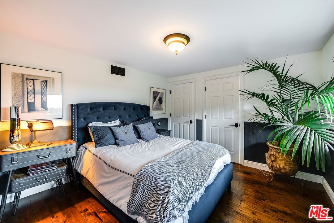
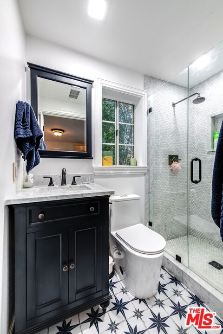
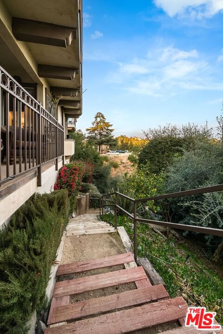
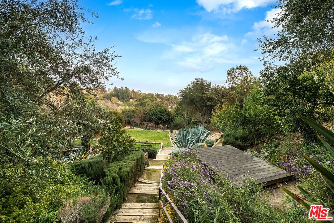
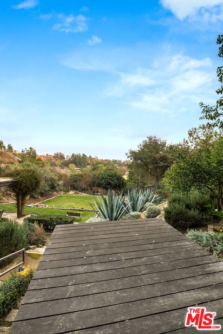
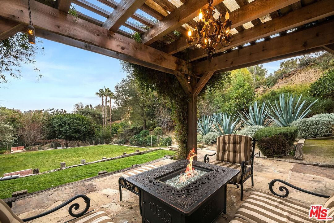
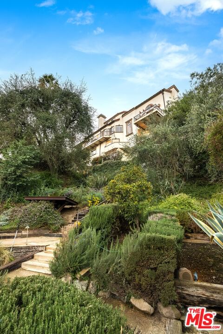
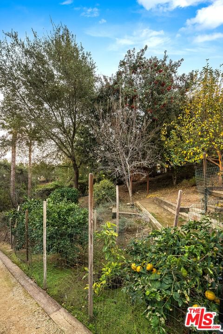
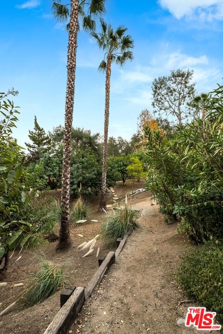
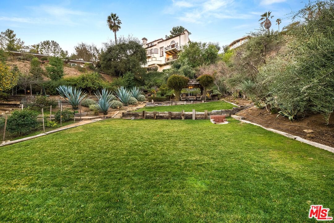
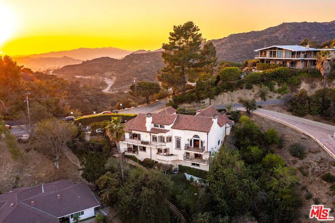
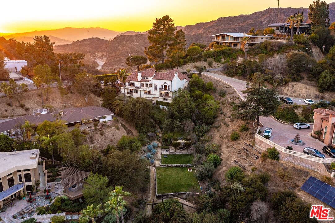
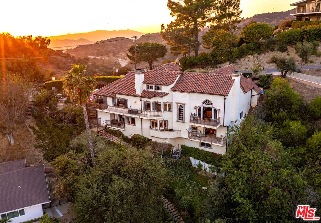
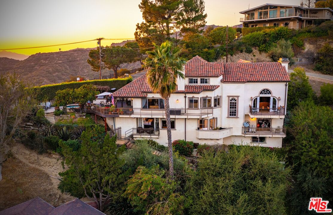
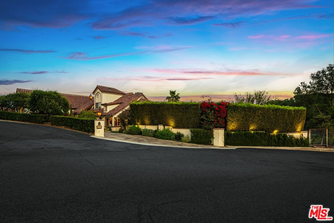
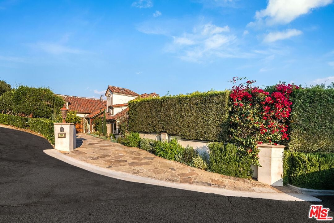
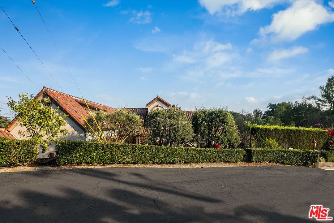
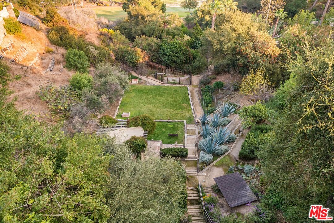
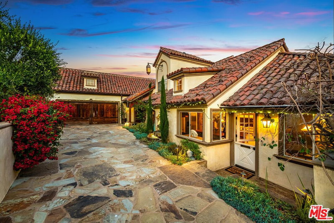
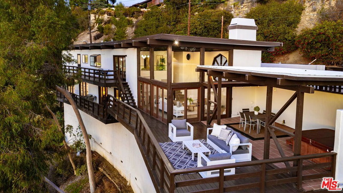
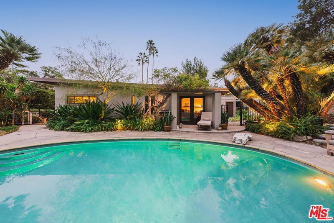
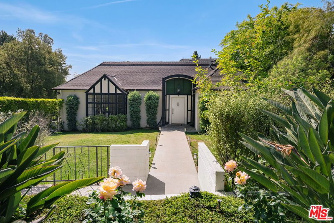
Stunning Hacienda Hillside Estate in Pasadena's desirable Linda Vista neighborhood, redesigned by Mark Dugally of Dugally Oberfeld, directly overlooking at the Annandale Golf Club. Blending Mediterranean & Spanish influences, this home showcases Richard Marshall hardwood floors, rustic beams, and soaring ceilings. French doors lead to balconies offering breathtaking golf course and city views, perfect for indoor-outdoor living. The chef's kitchen features a custom copper hood, Viking stove, butcher block island, and wraparound windows. The luxurious primary suite boasts a custom walk-in closet, fireplace, and spa-like en suite. Perfect for families and entertaining, the multi-tiered backyard includes a spacious deck, built-in BBQ, patios with a fireplace and fire table, a wifi hot tub, and pool space. Surrounded by lush greenery with 25+ mature fruit trees, this estate offers unparalleled luxury and endless possibilities.
Days On Market: 44
Listing updated: April 10, 2025 at 09:33 PM
Listed by: Craig Strong DRE #01450987, Compass

Features & Facts
Interior
- Bedrooms: 4
- Bathrooms: 4 full, 1 half
- Square Feet: 4543
- Year Built: 1988
- Flooring: Carpet, Hardwood, Tile
- Fireplaces: 3
- Family Room: Yes
Recently Sold Nearby


Similar Homes for Sale

$3,400,000
690 Westgate St, Pasadena

$3,795,000
1395 Inverness Dr, Pasadena

$3,450,000
1115 Buena Vista St, South Pasadena

$3,650,000
868 Braewood Ct, South Pasadena

$4,650,000
880 Canterbury Rd, San Marino

$3,200,000
1788 Pepper Dr, Altadena
Contact a Buyer's Agent
Connect with Tony O'Brien — REALTOR, The Sher Group & LOCALLA
Consent not required to use LOCALLA. See our Privacy Policy.
The Sher Group and Tony O'Brien are not mortgage brokers or lenders and do not provide financing. If you opt in, we may refer you to a third-party licensed mortgage professional. We do not guarantee loan approval, rates, or terms.
© 2026 The MLS™ - Combined L.A. Westside MLS (CLAW). All rights reserved. Based on information from The MLS™ - Combined L.A. Westside MLS (CLAW) as of 10/13/2026, 5:34:34 AM. All data, including all measurements and calculations of area, is obtained from various sources and has not been, and will not be, verified by broker or MLS. All information should be independently reviewed and verified for accuracy. Properties may or may not be listed by the office/agent presenting the information. IDX information is provided exclusively for personal, non-commercial use, and may not be used for any purpose other than to identify prospective properties consumers may be interested in purchasing. Information is deemed reliable but not guaranteed.
Tony O'Brien DRE #02200838 | The Sher Group DRE #02022464
Equal Housing Opportunity
Nearby Homes For Sale
Contact a Buyer's Agent
Connect with Tony O'Brien — REALTOR, The Sher Group & LOCALLA
Consent not required to use LOCALLA. See our Privacy Policy.
The Sher Group and Tony O'Brien are not mortgage brokers or lenders and do not provide financing. If you opt in, we may refer you to a third-party licensed mortgage professional. We do not guarantee loan approval, rates, or terms.
© 2026 The MLS™ - Combined L.A. Westside MLS (CLAW). All rights reserved. Based on information from The MLS™ - Combined L.A. Westside MLS (CLAW) as of 10/13/2026, 5:34:34 AM. All data, including all measurements and calculations of area, is obtained from various sources and has not been, and will not be, verified by broker or MLS. All information should be independently reviewed and verified for accuracy. Properties may or may not be listed by the office/agent presenting the information. IDX information is provided exclusively for personal, non-commercial use, and may not be used for any purpose other than to identify prospective properties consumers may be interested in purchasing. Information is deemed reliable but not guaranteed.
Tony O'Brien DRE #02200838 | The Sher Group DRE #02022464
Equal Housing Opportunity