LOCALLA




$1,995,000
1869 Kaweah Dr Pasadena CA 91105
Residential
Built 2008
N/A
$1,010/sqft
No HOA
N/A
What's Special
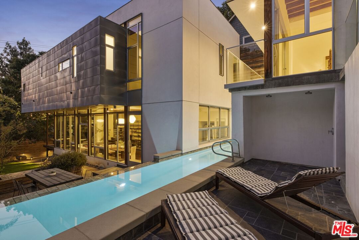
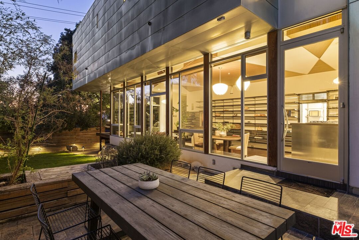
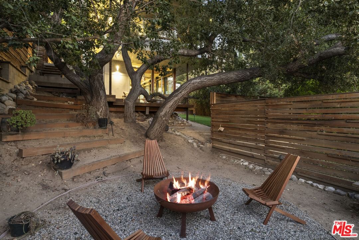
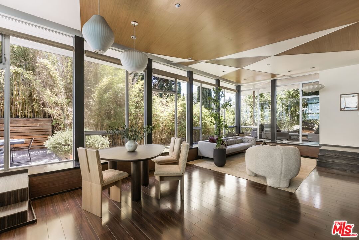
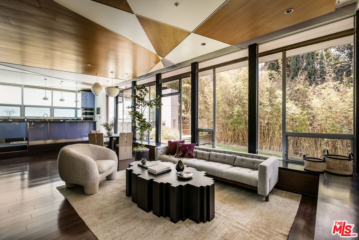
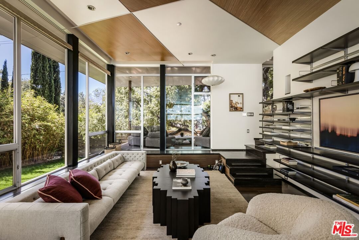
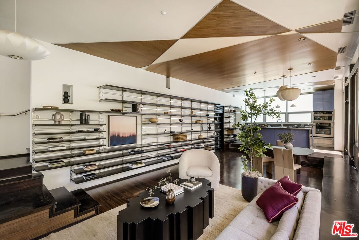
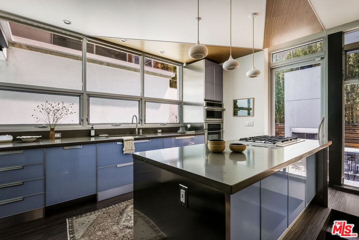
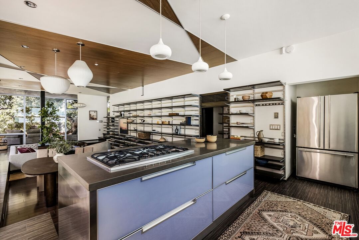
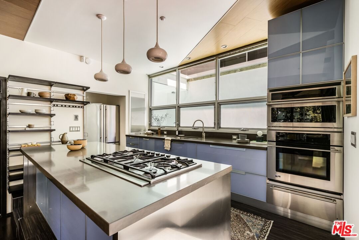
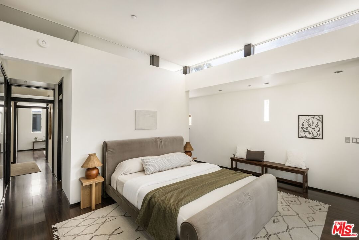
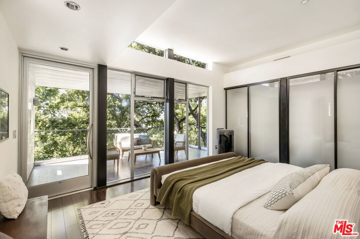
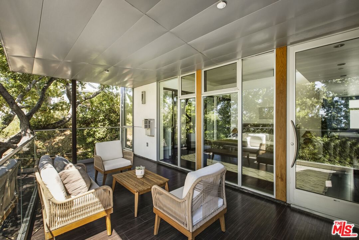
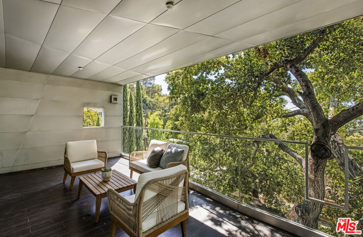
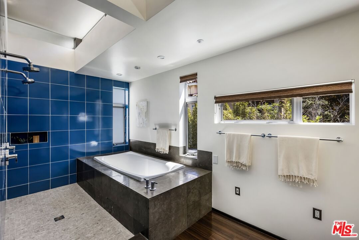
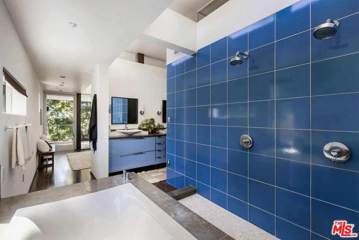
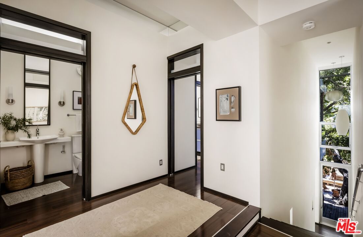
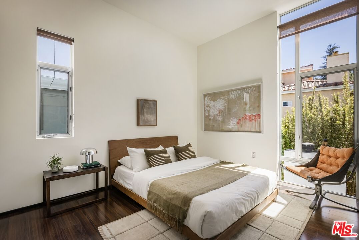
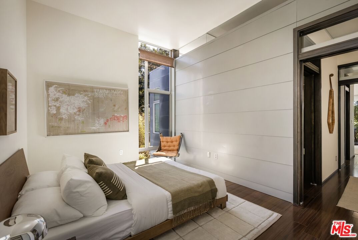
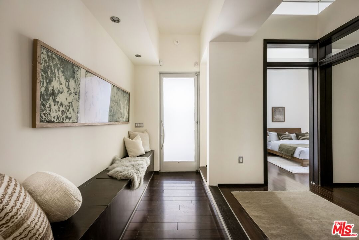
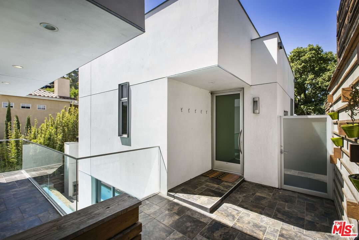
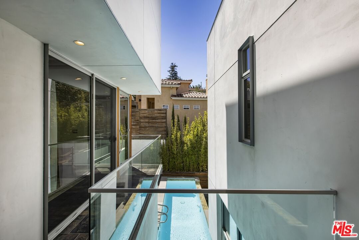
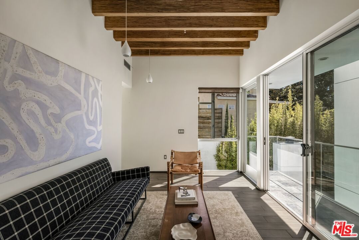
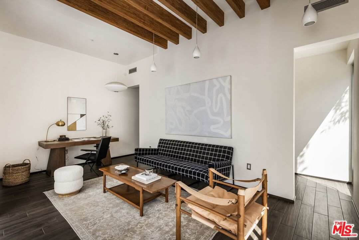
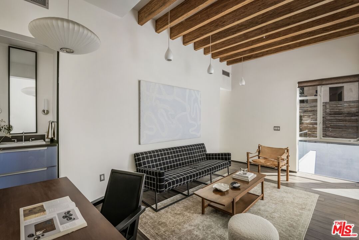
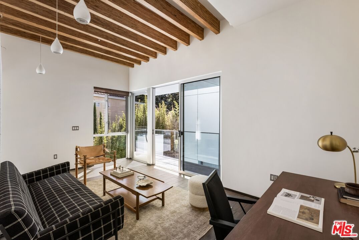
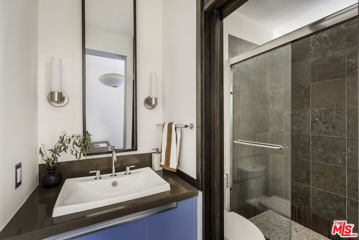
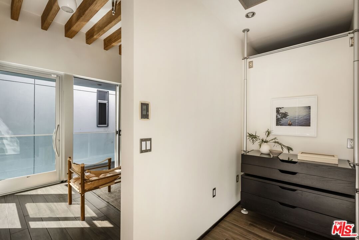
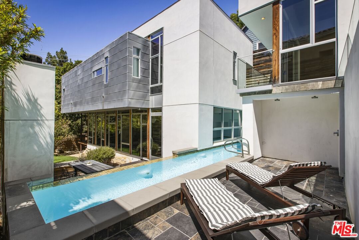
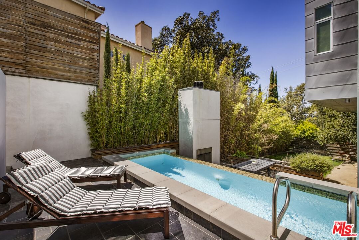
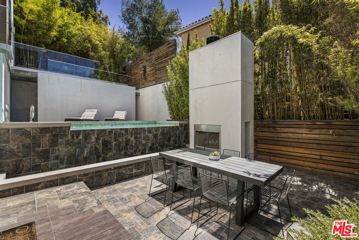
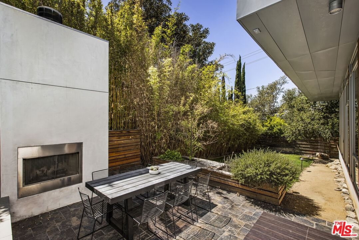
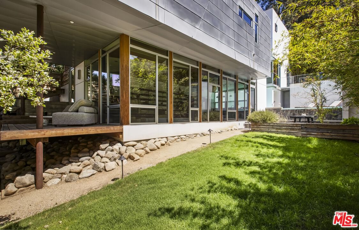
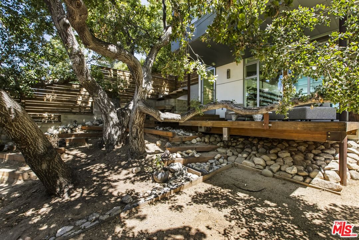
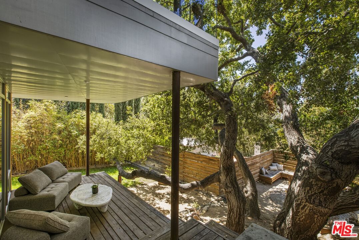
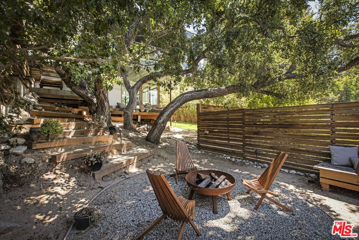
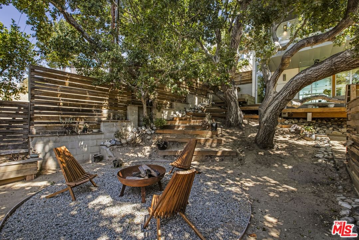
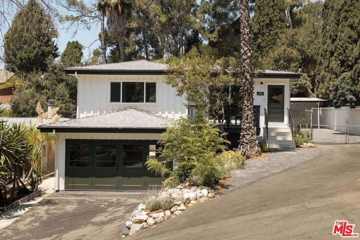
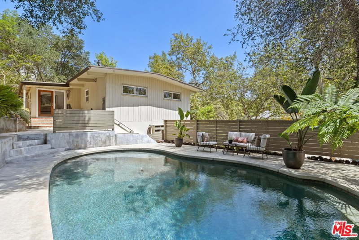
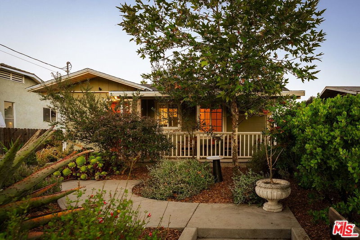
Tucked into the trees on a quiet street, this home is a striking architectural that balances bold modern design with natural serenity. Walls of glass and custom wood-and-metal ceilings define the dramatic main living spaces, where natural light pours in and every room flows seamlessly outdoors. The chef's kitchen opens to the living and dining areas, with sightlines to bamboo groves and lush greenery. Step outside to a private resort setting: a lap pool framed by sleek architecture, a fireplace terrace for al fresco dining, an oak-shaded lounge, and multiple decks designed for gathering or quiet retreat. The grounds unfold in layers, revealing a detached one-bedroom suite perfect for guests, a creative studio, or private office. Upstairs, airy bedrooms with exposed beams and balconies offer treetop views and a sense of retreat. Every detail has been considered, from the sculptural staircase to the clean lines of steel, glass, and warm wood accents. This home is both a sanctuary and a statement where architecture, landscape, and lifestyle converge. Every element is designed to evoke the calm of a boutique hotel while offering the intimacy of home. At once sculptural and livable, private yet connected, this is modern living at its most inspired.
Days On Market: 46
Listing updated: November 11, 2025 at 01:07 AM
Listed by: Joanna Suhl DRE #01935804, Compass
Bradley Holmes DRE #01930471, Compass

Features & Facts
Interior
- Bedrooms: 3
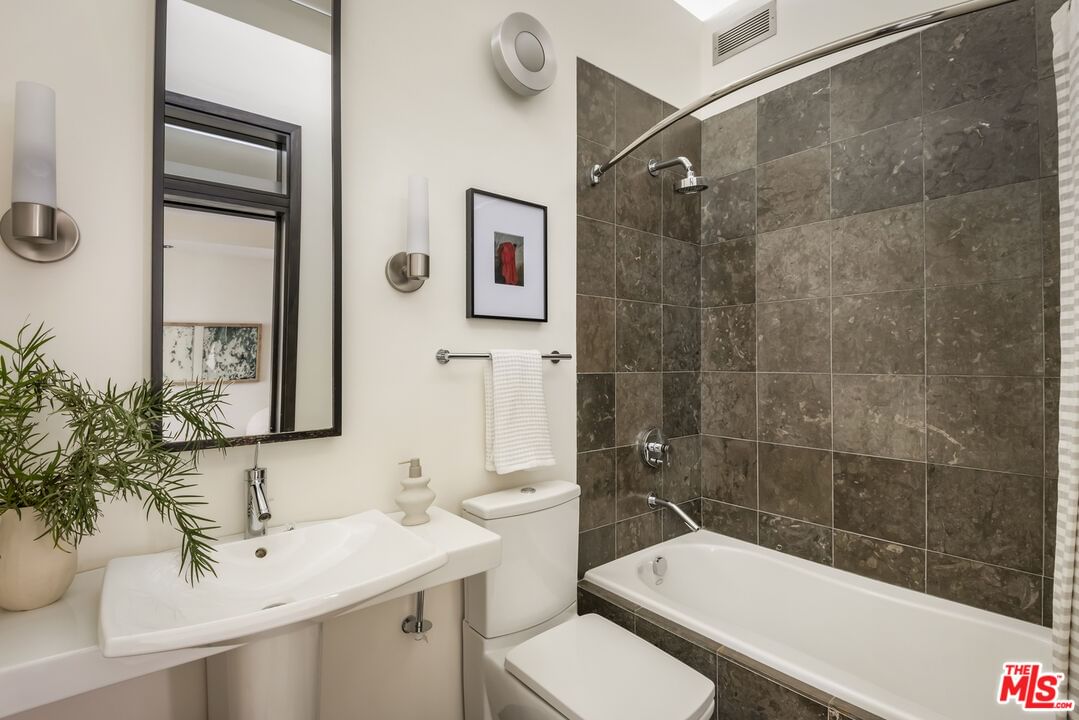
- Bathrooms: 3
- Square Feet: 1976
- Year Built: 2008
- Flooring: Hardwood
- Fireplaces: 2
- Family Room: Yes


Similar Homes for Sale

$1,795,000
5166 High Crest Ave, Los Angeles

$1,799,000
1349 Wildwood Dr, Los Angeles

$1,995,000
4890 Floristan Ave, Los Angeles

$2,240,000
135 Club Rd, Pasadena

$1,675,000
941 Fortune Way, Los Angeles

$2,295,000
379 Bellefontaine St, Pasadena
Contact a Buyer's Agent
Connect with Tony O'Brien — REALTOR, The Sher Group & LOCALLA
Consent not required to use LOCALLA. See our Privacy Policy.
The Sher Group and Tony O'Brien are not mortgage brokers or lenders and do not provide financing. If you opt in, we may refer you to a third-party licensed mortgage professional. We do not guarantee loan approval, rates, or terms.
Nearby Homes For Sale


© 2026 The MLS™ - Combined L.A. Westside MLS (CLAW). All rights reserved. Based on information from The MLS™ - Combined L.A. Westside MLS (CLAW) as of 10/13/2026, 6:18:00 AM. All data, including all measurements and calculations of area, is obtained from various sources and has not been, and will not be, verified by broker or MLS. All information should be independently reviewed and verified for accuracy. Properties may or may not be listed by the office/agent presenting the information. IDX information is provided exclusively for personal, non-commercial use, and may not be used for any purpose other than to identify prospective properties consumers may be interested in purchasing. Information is deemed reliable but not guaranteed.
Tony O'Brien DRE #02200838 | The Sher Group DRE #02022464
Equal Housing Opportunity
Nearby Homes For Sale
Contact a Buyer's Agent
Connect with Tony O'Brien — REALTOR, The Sher Group & LOCALLA
Consent not required to use LOCALLA. See our Privacy Policy.
The Sher Group and Tony O'Brien are not mortgage brokers or lenders and do not provide financing. If you opt in, we may refer you to a third-party licensed mortgage professional. We do not guarantee loan approval, rates, or terms.
© 2026 The MLS™ - Combined L.A. Westside MLS (CLAW). All rights reserved. Based on information from The MLS™ - Combined L.A. Westside MLS (CLAW) as of 10/13/2026, 6:18:00 AM. All data, including all measurements and calculations of area, is obtained from various sources and has not been, and will not be, verified by broker or MLS. All information should be independently reviewed and verified for accuracy. Properties may or may not be listed by the office/agent presenting the information. IDX information is provided exclusively for personal, non-commercial use, and may not be used for any purpose other than to identify prospective properties consumers may be interested in purchasing. Information is deemed reliable but not guaranteed.
Tony O'Brien DRE #02200838 | The Sher Group DRE #02022464
Equal Housing Opportunity