LOCALLA















$899,000
240 Mentor Ave Pasadena CA 91106
Residential
Built 1991
N/A
$654/sqft
No HOA
N/A
What's Special
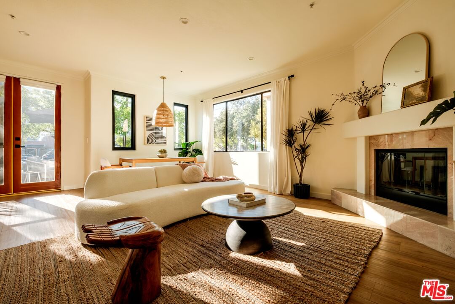
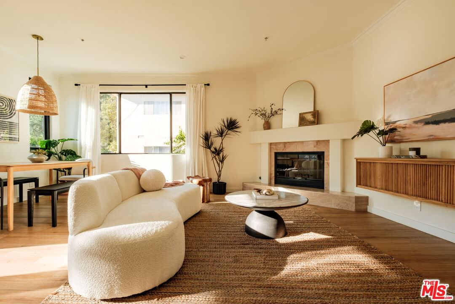
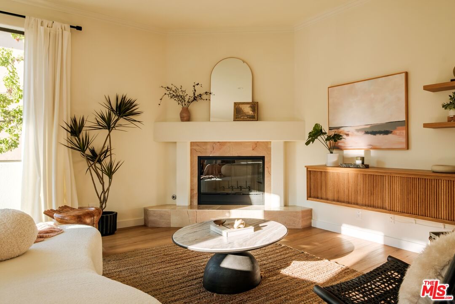
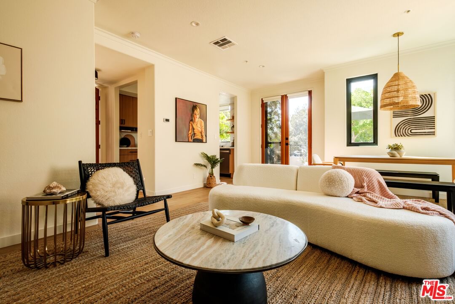
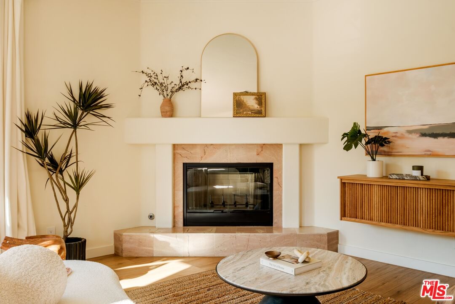
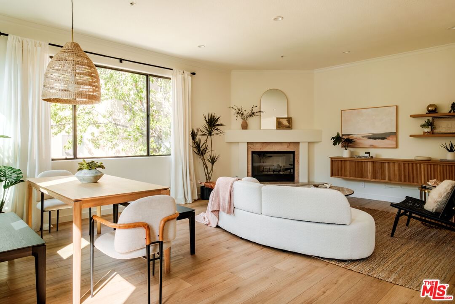
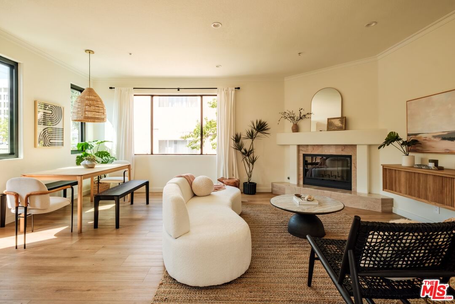
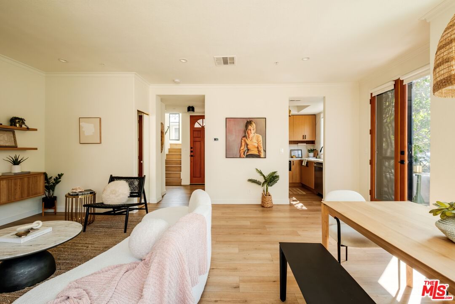
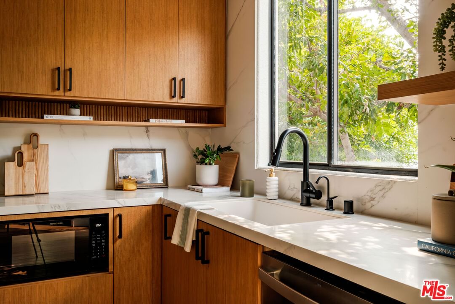
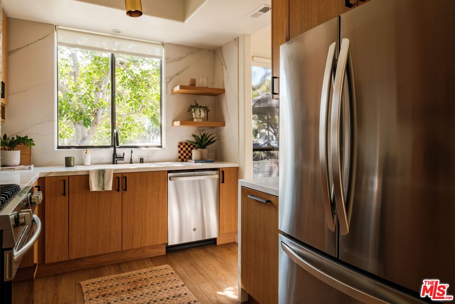
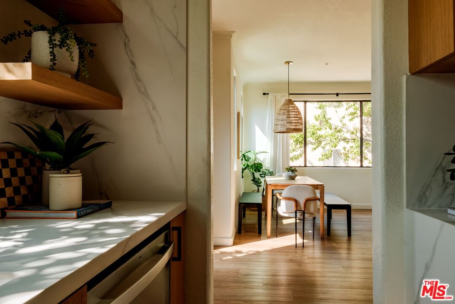
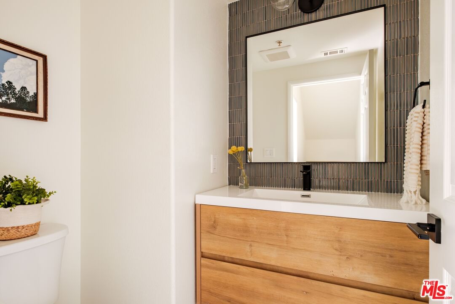
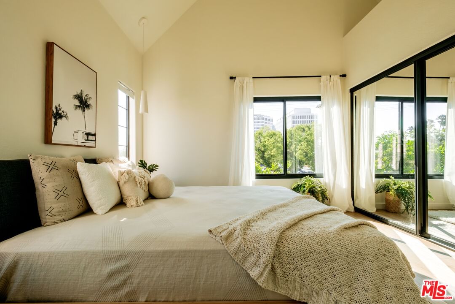
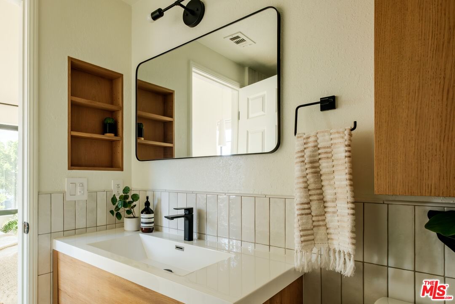
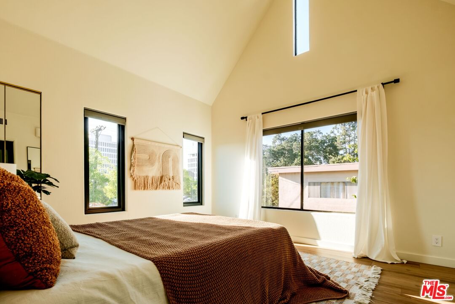
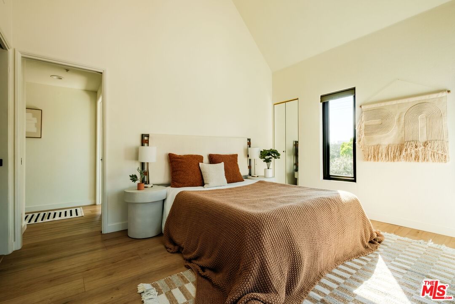
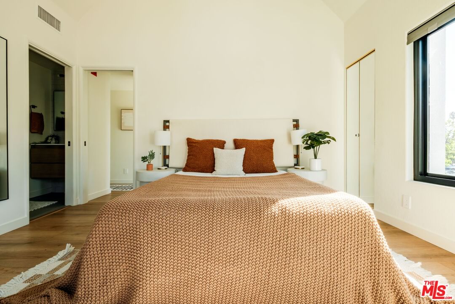
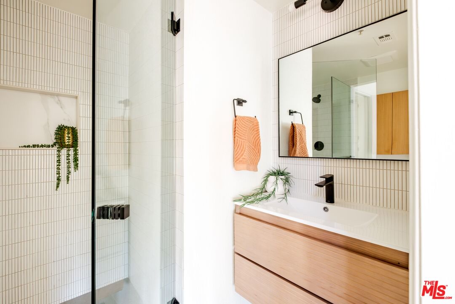
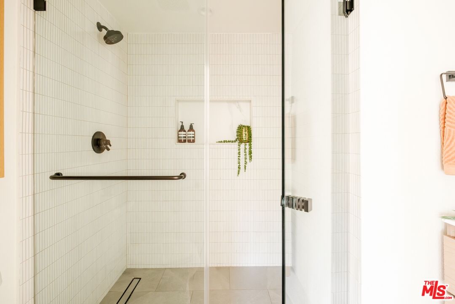
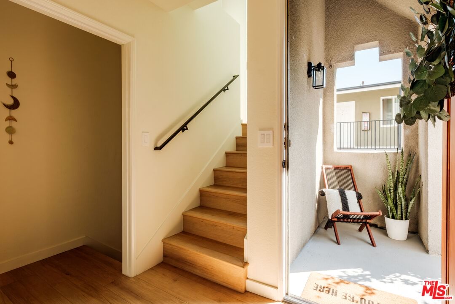
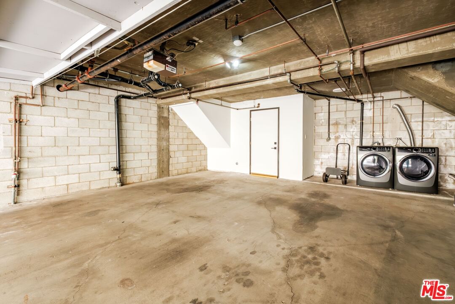
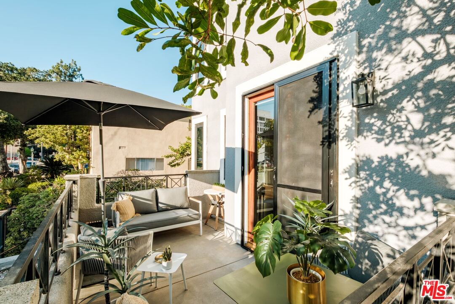
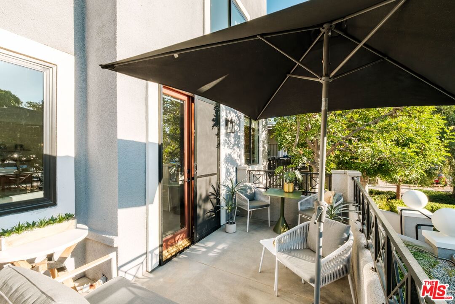
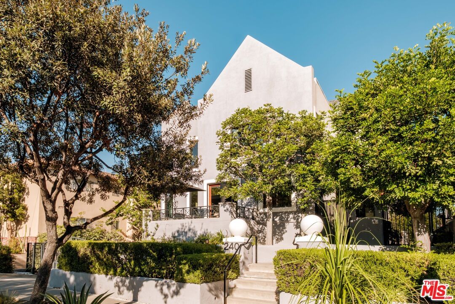
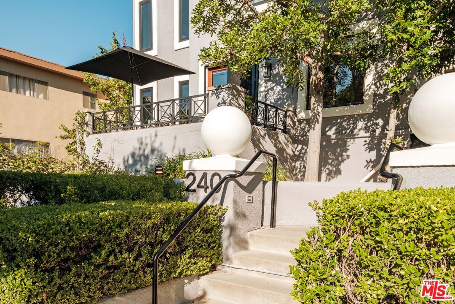
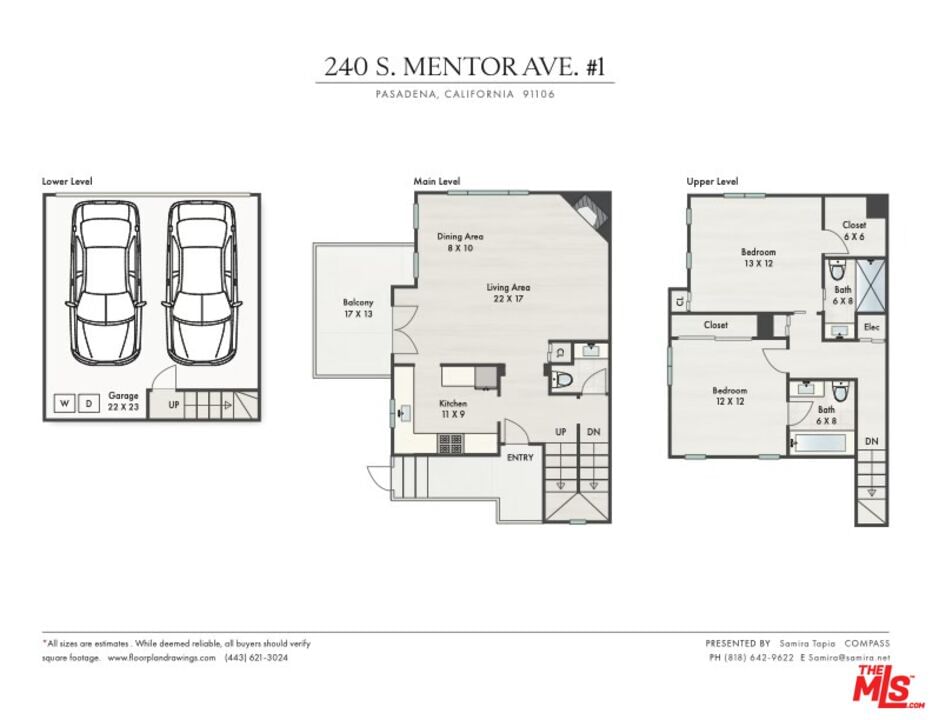
Experience refined Pasadena living in this beautifully remodeled two-story end-unit townhome, reimagined by Popix Designs. Every detail has been thoughtfully curated, from the custom oak kitchen and gorgeous bathrooms to the stylish flooring and fixtures. With windows on three sides, natural light fills the open living spaces, while the gated front entry and end-unit privacy make it feel more like a single-family home. Practicality meets convenience with a private, direct-access garage offering ample storage space. The first story features high ceilings and a spacious living and dining area, perfect for relaxing or entertaining. The gorgeous custom oak kitchen has the most beautiful design details - reeded woods, decorative cutouts, chic black and gold fixtures - complete with thoughtful storage and a functional flow. West-facing and sheltered by a beautiful mature tree, the oversized kitchen window graciously filters in the afternoon light. From the dining room, french doors offer a seamless flow to the private terrace - the perfect space to enjoy a cup of tea, or listen to the birds sing. Upstairs, you'll find generously sized bedrooms, both with private ensuite bathrooms and soaring vaulted ceilings. HOA dues include earthquake insurance, the the building is pet-friendly! Beyond the home, indulge in one of Pasadena's most coveted walkable neighborhoods. Just steps away, you'll find acclaimed dining destinations such as Sugarfish, Bistro 45, Uovo, Marina, Nick's South Lake, Granville, Hironori Craft Ramen, Celestino, and Green Street Restaurant - perfect for everything from an elegant night out to a casual weekend brunch. Upscale shopping and daily conveniences abound along South Lake Avenue, where boutique retailers, specialty grocers, and wellness studios elevate your lifestyle. You are steps from Erewhon and Trader Joe's, where you can pick up gourmet items to whip up in your gorgeous new kitchen. With Old Pasadena's historic district and cultural landmarks nearby, world-class entertainment, shopping, and art are always within reach. For leisure, immerse yourself in Pasadena's cultural and green spaces. Stroll through the lush grounds of the Playhouse Village Park, wander the serene botanical paths of Arlington Garden, or enjoy the expansive outdoor amenities of Brookside Park. A short drive away, find the Rose Bowl (with its amazing monthly flea market), Brookside golf course, Hahamongna Watershed Park (an amazing hike!) and more. This townhome offers not just a beautifully designed interior but also the sophistication and convenience of Pasadena's premier lifestyle - all in one address.
Days On Market: 16
Listing updated: October 24, 2025 at 09:16 PM
Listed by: Christie McCollum DRE #01975605, Compass
Samira Tapia DRE #02008942, Compass

Features & Facts
Interior
- Bedrooms: 2
- Bathrooms: 3
- Square Feet: 1375
- Year Built: 1991
- Flooring: Mixed
- Fireplaces: 1
- Family Room: Yes
Recently Sold Nearby

Similar Homes for Sale


Contact a Buyer's Agent
Connect with Tony O'Brien — REALTOR, The Sher Group & LOCALLA
Consent not required to use LOCALLA. See our Privacy Policy.
The Sher Group and Tony O'Brien are not mortgage brokers or lenders and do not provide financing. If you opt in, we may refer you to a third-party licensed mortgage professional. We do not guarantee loan approval, rates, or terms.
© 2026 The MLS™ - Combined L.A. Westside MLS (CLAW). All rights reserved. Based on information from The MLS™ - Combined L.A. Westside MLS (CLAW) as of 10/13/2026, 6:15:01 PM. All data, including all measurements and calculations of area, is obtained from various sources and has not been, and will not be, verified by broker or MLS. All information should be independently reviewed and verified for accuracy. Properties may or may not be listed by the office/agent presenting the information. IDX information is provided exclusively for personal, non-commercial use, and may not be used for any purpose other than to identify prospective properties consumers may be interested in purchasing. Information is deemed reliable but not guaranteed.
Tony O'Brien DRE #02200838 | The Sher Group DRE #02022464
Equal Housing Opportunity
Contact a Buyer's Agent
Connect with Tony O'Brien — REALTOR, The Sher Group & LOCALLA
Consent not required to use LOCALLA. See our Privacy Policy.
The Sher Group and Tony O'Brien are not mortgage brokers or lenders and do not provide financing. If you opt in, we may refer you to a third-party licensed mortgage professional. We do not guarantee loan approval, rates, or terms.
© 2026 The MLS™ - Combined L.A. Westside MLS (CLAW). All rights reserved. Based on information from The MLS™ - Combined L.A. Westside MLS (CLAW) as of 10/13/2026, 6:15:01 PM. All data, including all measurements and calculations of area, is obtained from various sources and has not been, and will not be, verified by broker or MLS. All information should be independently reviewed and verified for accuracy. Properties may or may not be listed by the office/agent presenting the information. IDX information is provided exclusively for personal, non-commercial use, and may not be used for any purpose other than to identify prospective properties consumers may be interested in purchasing. Information is deemed reliable but not guaranteed.
Tony O'Brien DRE #02200838 | The Sher Group DRE #02022464
Equal Housing Opportunity