LOCALLA









$7,999,000
1525 Glen Oaks Blvd Pasadena CA 91105
Residential
Built 2005
N/A
$1,554/sqft
No HOA
N/A
What's Special
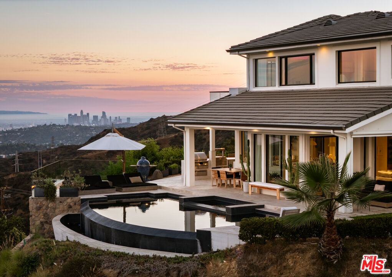
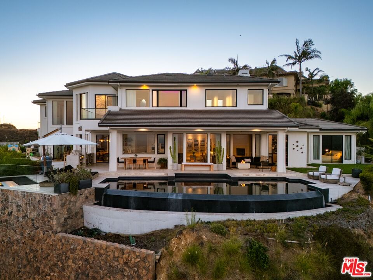
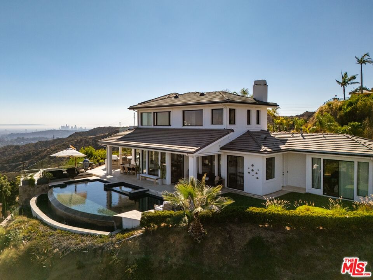
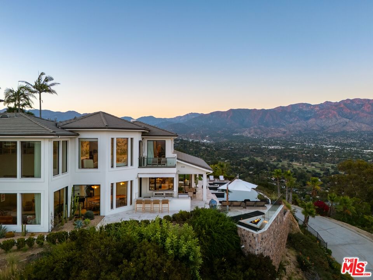
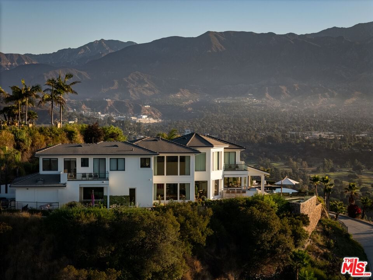
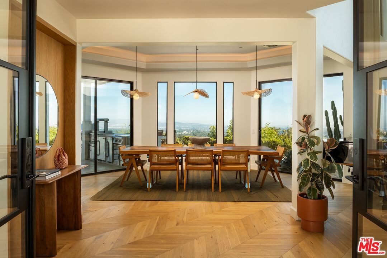
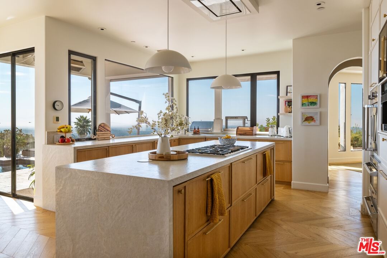
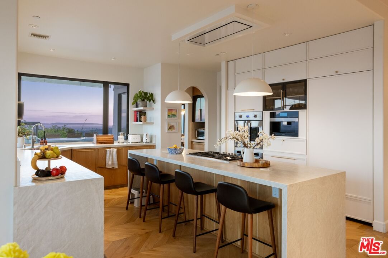
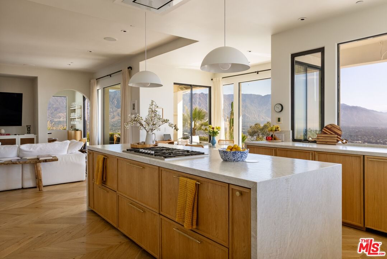
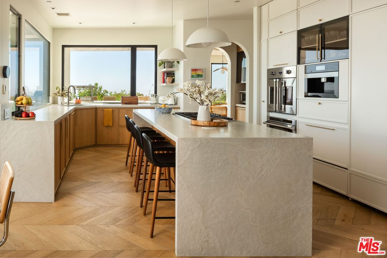
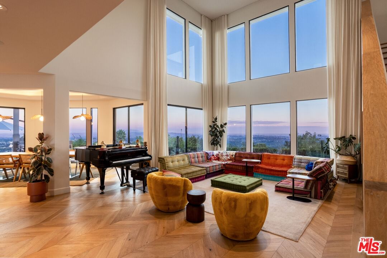
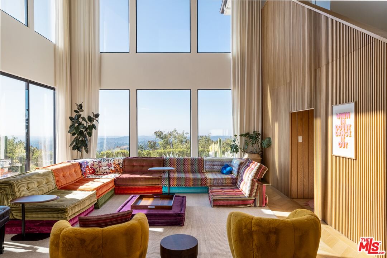
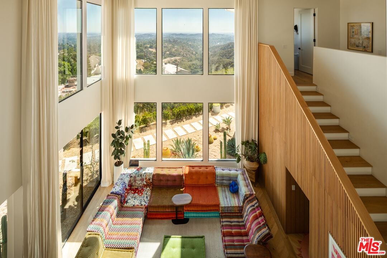
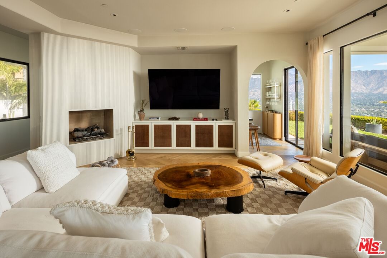
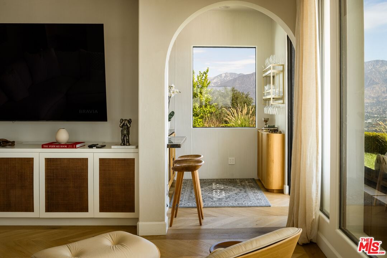
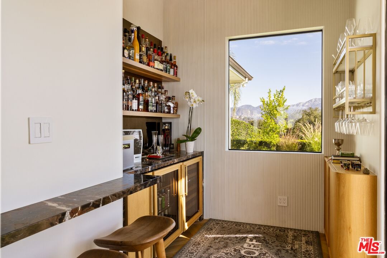
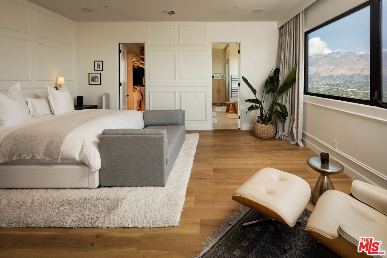
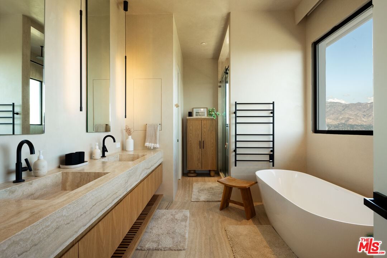
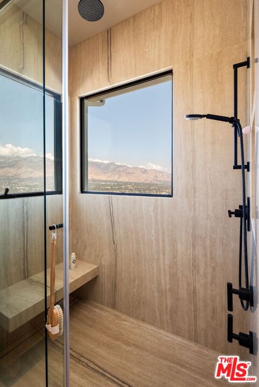
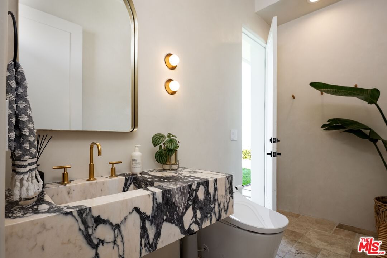
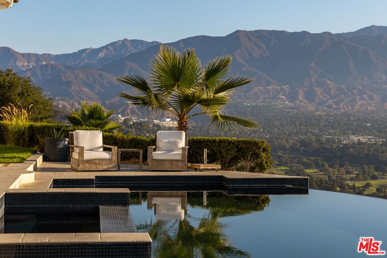
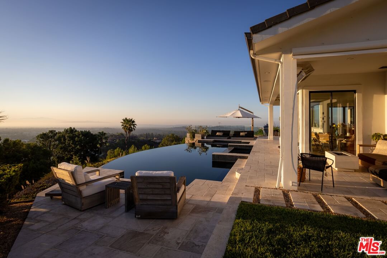
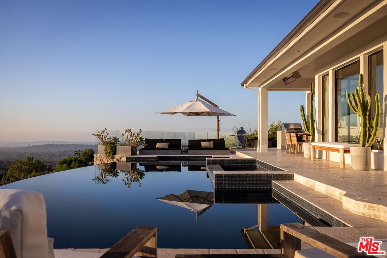
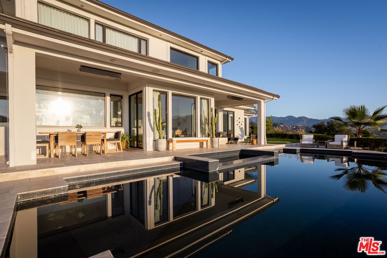
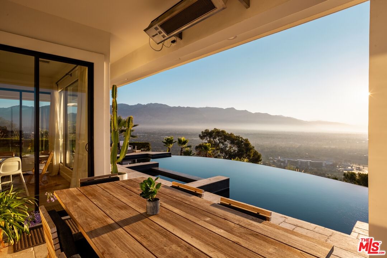
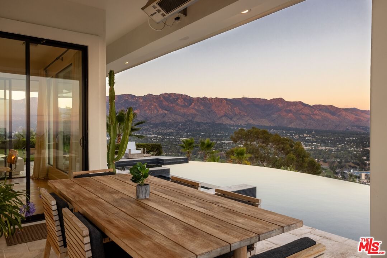
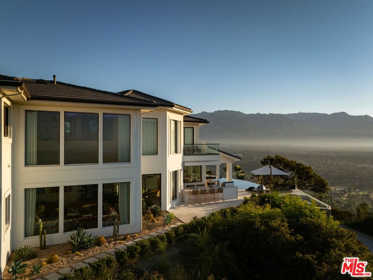
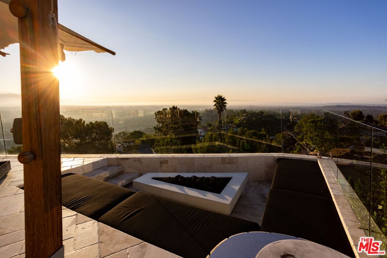
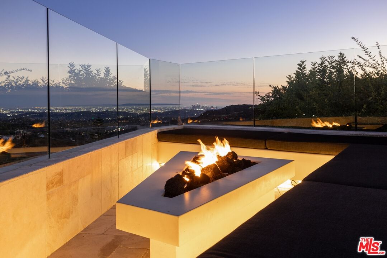
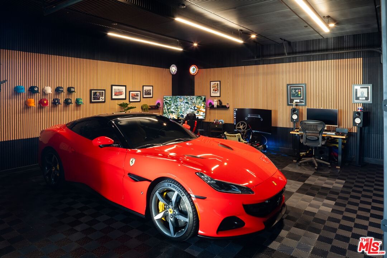
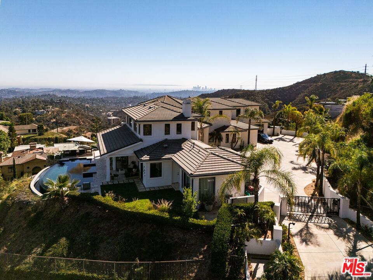
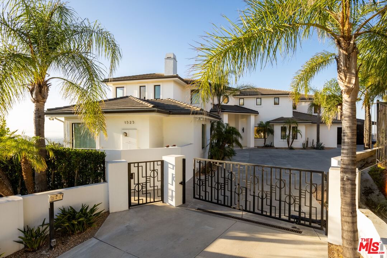
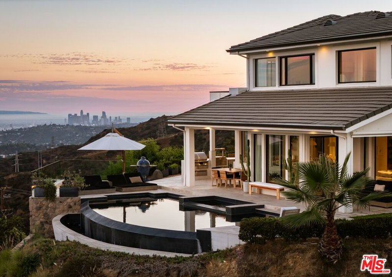
One of the most exclusive & private gated communities in Pasadena, with a rare availability to call home. Nestled atop the Foothills in Linda Vista community, this estate has everything one would want and boasts over 5100 sq ft of Pasadena lifestyle with one of the most breathtaking 280 degree unobstructed views of the San Gabriel mountains, rotating all the way around through multiple Counties, to Downtown LA and the Ocean. Upon entry through the Main Gate, you are then greeted to the second gate and entrance in to your property's expansive driveway giving a great feeling of true security. From the moment you enter the home you feel a sense of calm and privacy that is unmatched. The newly ultra luxury renovated home has 4-bedrooms, including the owners primary suite, ensuite's, and a 5th bonus room currently used as a nursery along with an upper level laundry room. With 20' tall ceilings, the main living area has floor to ceiling windows capturing the stunning views as far as the eye can see that make you feel above the world. A second large family room sits open to the kitchen making that perfect blend of cooking and entertaining including a separate full Bar room. The attention to detail is second to none with upgrades ranging from, brand new kitchen and custom MAP & CO cabinets with Miele & Viking appliances, Dekton countertops, with Karastan Natural Oak hardwood flooring throughout the home. The 5 bathrooms each have their own luxurious style with high-end fixtures, and blends of marble & travertine stone. The incredible backyard includes a stunning infinity pool & spa, motorized awnings, expansive bonfire and lounge area, with an outdoor kitchen that includes, Twin Eagles smoker, burner, icemaker, fridge, cabinetry, Komodo Kamado Smoker, Volcano custom charcoal grill, and Dekton countertops, not to mention the feeling of 'front row' tickets to every Rose Bowl concert when music and entertaining family and friends is on the agenda, with plenty of room for parking including a 4-car garage. In conclusion, there is no other home that has what this estate has to offer, from the security of an exclusive gated community, privacy, endless views, luxury living, and so much more. Come by for an exclusive viewing.
Days On Market: 5
Listing updated: March 31, 2026 at 10:43 PM
Listed by: Anthony Giordano DRE #01327327, Latitude 33 Real Estate

Features & Facts
Interior
- Bedrooms: 4
- Bathrooms: 5
- Square Feet: 5148
- Year Built: 2005
- Flooring: Hardwood
- Family Room: Yes

Contact a Buyer's Agent
Connect with Tony O'Brien — REALTOR, The Sher Group & LOCALLA
Consent not required to use LOCALLA. See our Privacy Policy.
The Sher Group and Tony O'Brien are not mortgage brokers or lenders and do not provide financing. If you opt in, we may refer you to a third-party licensed mortgage professional. We do not guarantee loan approval, rates, or terms.
© 2026 The MLS™ - Combined L.A. Westside MLS (CLAW). All rights reserved. Based on information from The MLS™ - Combined L.A. Westside MLS (CLAW) as of 10/13/2026, 8:05:56 AM. All data, including all measurements and calculations of area, is obtained from various sources and has not been, and will not be, verified by broker or MLS. All information should be independently reviewed and verified for accuracy. Properties may or may not be listed by the office/agent presenting the information. IDX information is provided exclusively for personal, non-commercial use, and may not be used for any purpose other than to identify prospective properties consumers may be interested in purchasing. Information is deemed reliable but not guaranteed.
Tony O'Brien DRE #02200838 | The Sher Group DRE #02022464
Equal Housing Opportunity
Contact a Buyer's Agent
Connect with Tony O'Brien — REALTOR, The Sher Group & LOCALLA
Consent not required to use LOCALLA. See our Privacy Policy.
The Sher Group and Tony O'Brien are not mortgage brokers or lenders and do not provide financing. If you opt in, we may refer you to a third-party licensed mortgage professional. We do not guarantee loan approval, rates, or terms.
© 2026 The MLS™ - Combined L.A. Westside MLS (CLAW). All rights reserved. Based on information from The MLS™ - Combined L.A. Westside MLS (CLAW) as of 10/13/2026, 8:05:56 AM. All data, including all measurements and calculations of area, is obtained from various sources and has not been, and will not be, verified by broker or MLS. All information should be independently reviewed and verified for accuracy. Properties may or may not be listed by the office/agent presenting the information. IDX information is provided exclusively for personal, non-commercial use, and may not be used for any purpose other than to identify prospective properties consumers may be interested in purchasing. Information is deemed reliable but not guaranteed.
Tony O'Brien DRE #02200838 | The Sher Group DRE #02022464
Equal Housing Opportunity