LOCALLA
$1,499,999
1020 Garfield Ave Pasadena CA 91104
Residential
Built 2012
N/A
$694/sqft
No HOA
N/A
What's Special
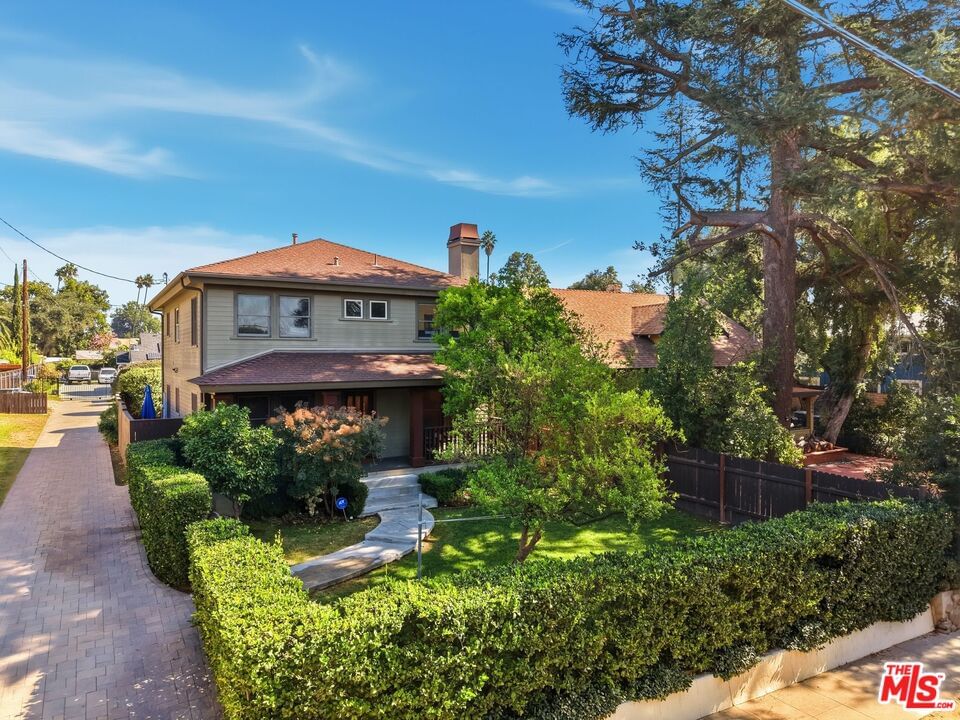
Built in 2012, this thoughtfully designed modern Craftsman home seamlessly blends timeless character with contemporary comfort. Situated within the coveted Garfield Heights Landmark Historic District, the property is framed by mature privacy hedges and a wooden gate that open to a lush front yard accented by citrus trees. A welcoming front porch leads into a spacious living room, highlighted by a stunning custom fireplace surrounded with American walnut and handmade tile detailing. The main level features a conveniently located bedroom and full bath. The open dining area and sunlit kitchen showcase granite countertops, soft-close cabinetry and premium stainless steel appliances including a dual-fuel oven, wine cooler and new microwave and dishwasher. Upstairs offers three additional bedrooms including a generous primary suite with a walk-in closet, dual-sink vanity, and designer finishes. A full guest bath and dedicated laundry room complete the upper level. French doors open to a private backyard retreat, perfect for relaxing in the sun or dining al fresco, complete with a two-car detached garage. Additional highlights include gleaming hardwood floors, dual-pane windows, an Ecobee smart thermostat, tankless water heater, automatic sprinkler system, a newly paved driveway, and serene mountain and treetop views. A rare find, this home offers the charm and craftsmanship of Pasadena's historic neighborhoods paired with the ease and efficiency of newer construction. Situated just minutes from upscale shopping, fine dining, parks, and top-rated schools. Located just moments from Old Town Pasadena.
Days On Market: 22
Listing updated: December 29, 2025 at 06:30 PM
Listed by: Antony Elliott DRE #02012290, Compass

Features & Facts
Interior
- Bedrooms: 4
- Bathrooms: 3
- Square Feet: 2160
- Year Built: 2012
- Flooring: Hardwood, Mixed, Carpet
- Fireplaces: 1
- Family Room: Yes
Similar Homes for Sale

$1,399,000
966 Worcester Ave, Pasadena

$1,279,000
55 Washington Blvd, Pasadena

$1,295,000
1430 Dominion Ave, Pasadena

$1,499,000
2452 Altadena Dr, Altadena

$1,795,888
1920 Altadena Dr, Pasadena

$1,675,000
941 Fortune Way, Los Angeles
Contact a Buyer's Agent
Connect with Tony O'Brien — REALTOR, The Sher Group & LOCALLA
Consent not required to use LOCALLA. See our Privacy Policy.
The Sher Group and Tony O'Brien are not mortgage brokers or lenders and do not provide financing. If you opt in, we may refer you to a third-party licensed mortgage professional. We do not guarantee loan approval, rates, or terms.


© 2026 The MLS™ - Combined L.A. Westside MLS (CLAW). All rights reserved. Based on information from The MLS™ - Combined L.A. Westside MLS (CLAW) as of 10/13/2026, 8:46:11 AM. All data, including all measurements and calculations of area, is obtained from various sources and has not been, and will not be, verified by broker or MLS. All information should be independently reviewed and verified for accuracy. Properties may or may not be listed by the office/agent presenting the information. IDX information is provided exclusively for personal, non-commercial use, and may not be used for any purpose other than to identify prospective properties consumers may be interested in purchasing. Information is deemed reliable but not guaranteed.
Tony O'Brien DRE #02200838 | The Sher Group DRE #02022464
Equal Housing Opportunity
Nearby Homes For Sale
Contact a Buyer's Agent
Connect with Tony O'Brien — REALTOR, The Sher Group & LOCALLA
Consent not required to use LOCALLA. See our Privacy Policy.
The Sher Group and Tony O'Brien are not mortgage brokers or lenders and do not provide financing. If you opt in, we may refer you to a third-party licensed mortgage professional. We do not guarantee loan approval, rates, or terms.
© 2026 The MLS™ - Combined L.A. Westside MLS (CLAW). All rights reserved. Based on information from The MLS™ - Combined L.A. Westside MLS (CLAW) as of 10/13/2026, 8:46:11 AM. All data, including all measurements and calculations of area, is obtained from various sources and has not been, and will not be, verified by broker or MLS. All information should be independently reviewed and verified for accuracy. Properties may or may not be listed by the office/agent presenting the information. IDX information is provided exclusively for personal, non-commercial use, and may not be used for any purpose other than to identify prospective properties consumers may be interested in purchasing. Information is deemed reliable but not guaranteed.
Tony O'Brien DRE #02200838 | The Sher Group DRE #02022464
Equal Housing Opportunity