LOCALLA





$2,198,000
968 Palm Ter Pasadena CA 91104
Residential
Built 1921
N/A
$955/sqft
No HOA
N/A
What's Special
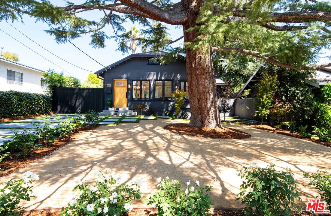
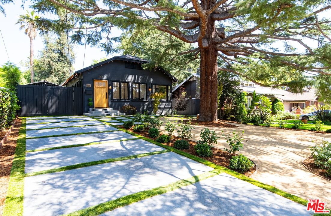
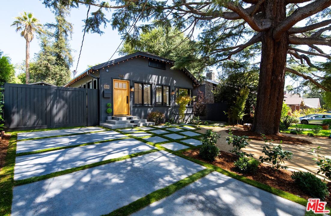
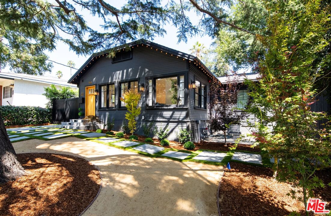
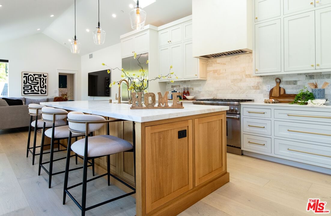
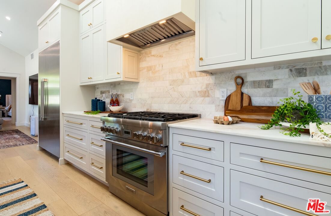
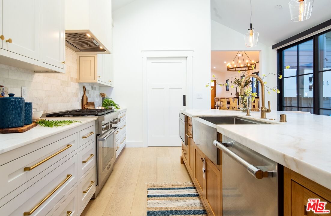
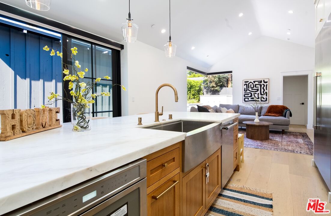
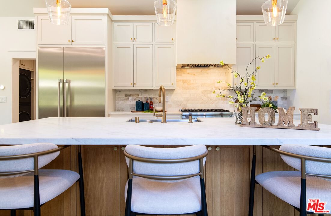
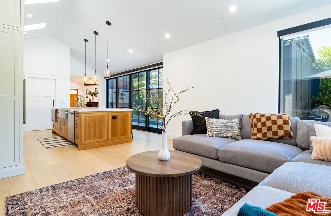
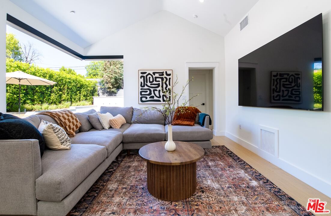
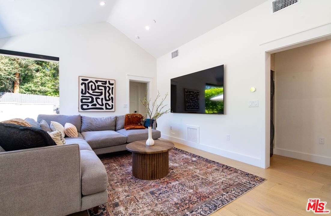
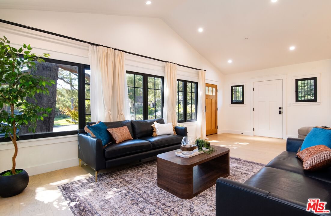
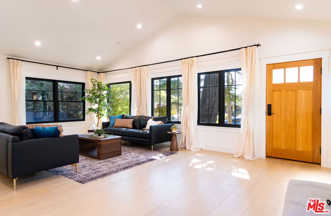
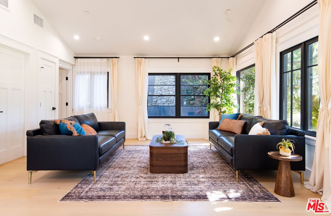
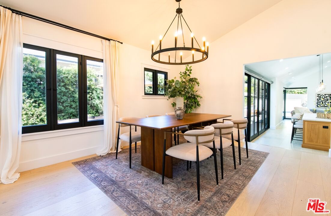
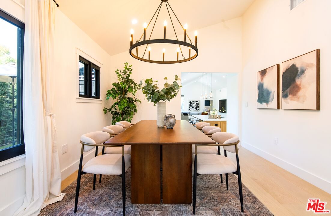
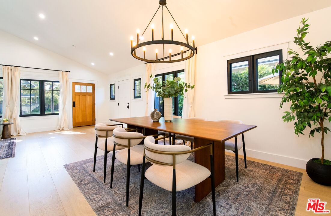
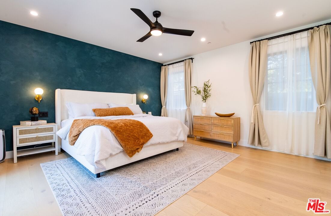
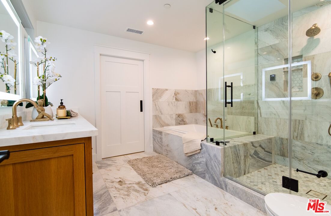
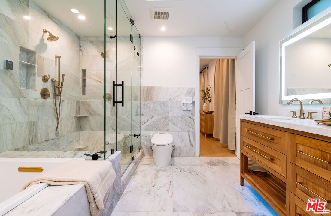
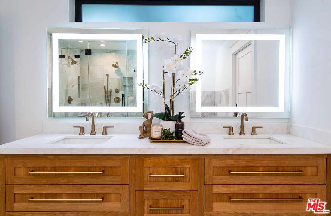
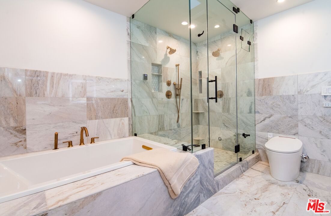
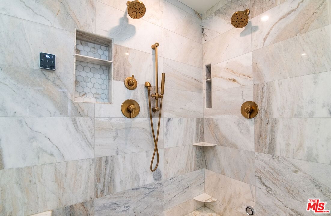
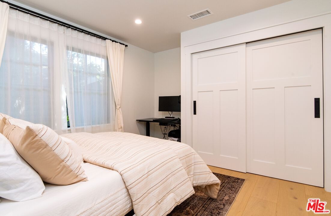
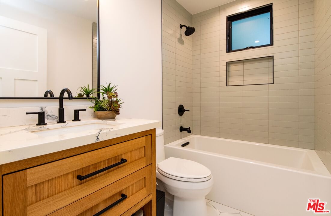
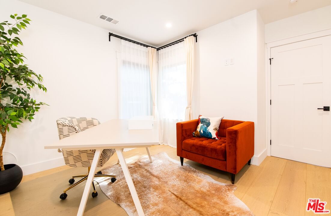
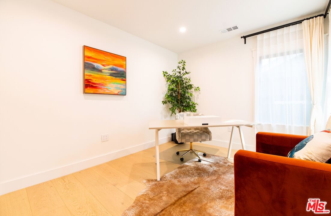
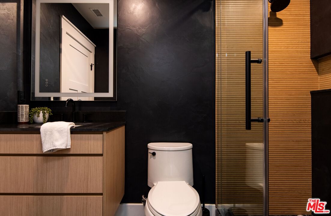
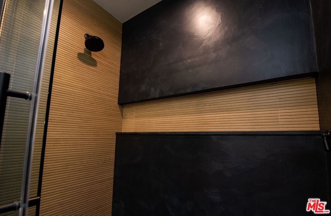
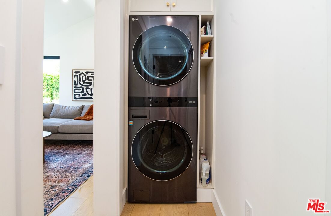
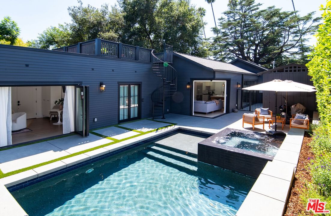
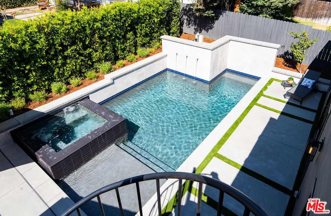
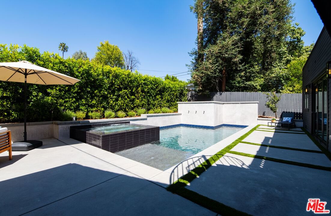
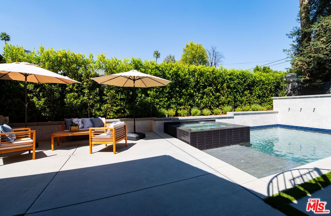
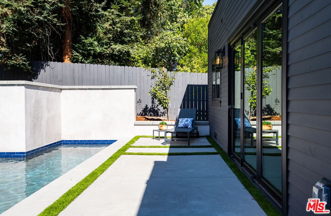
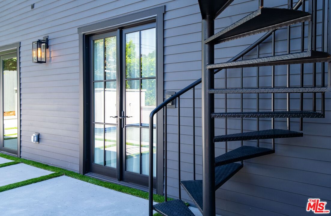
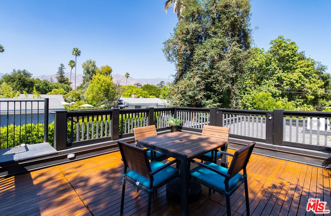
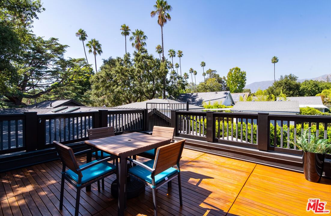
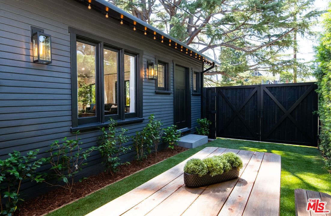
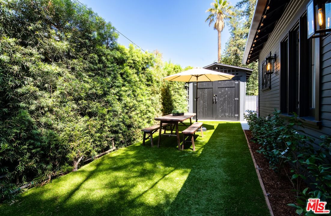
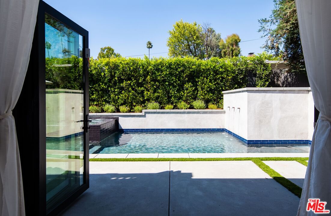
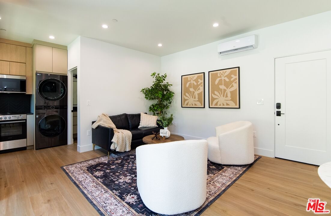
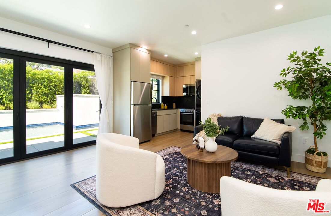
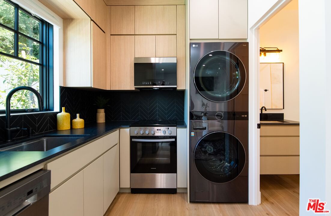
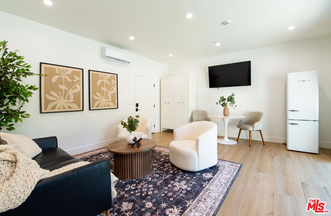
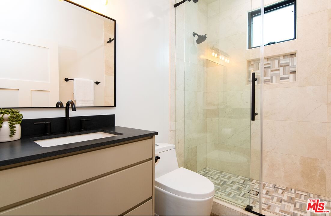
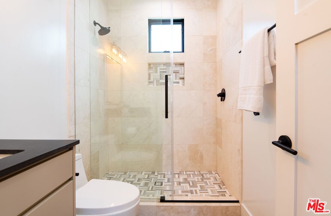
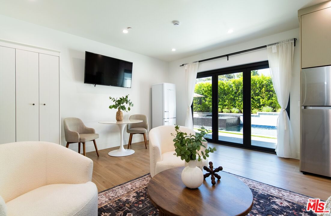
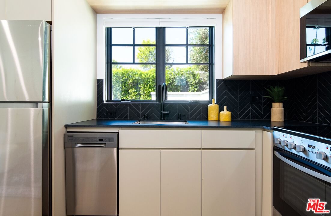
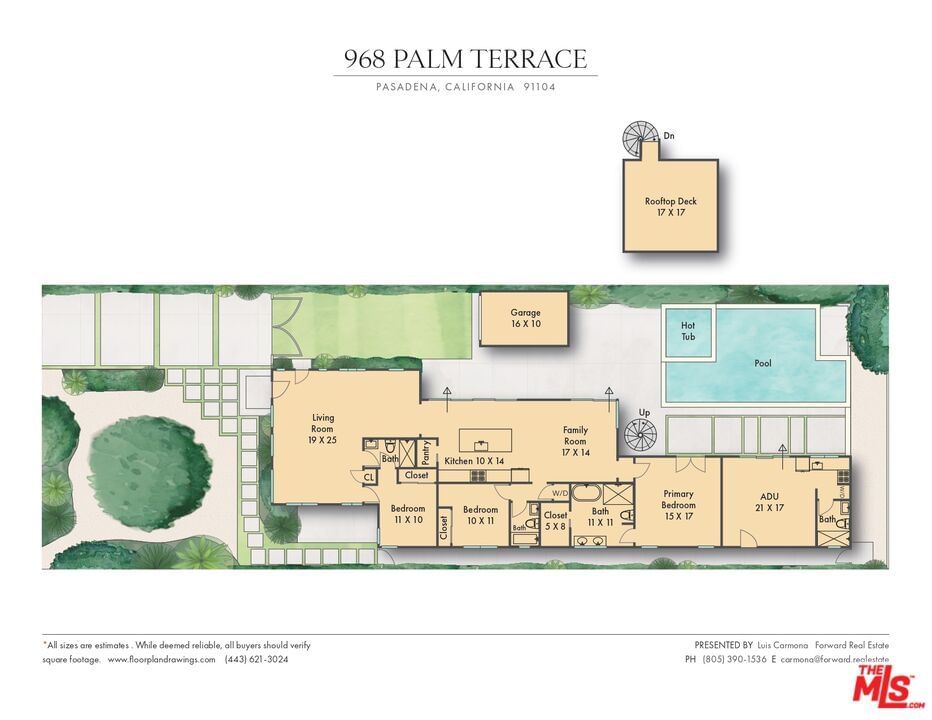
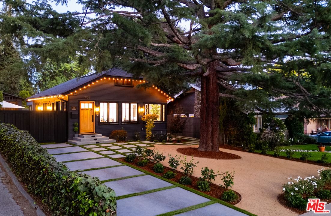
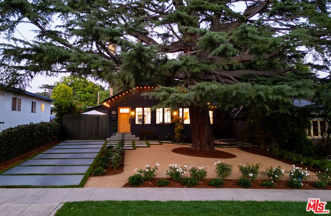
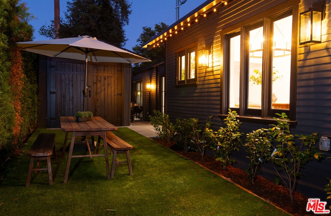
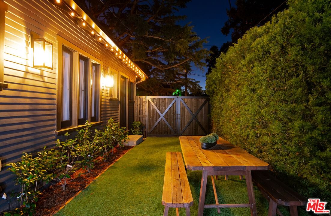
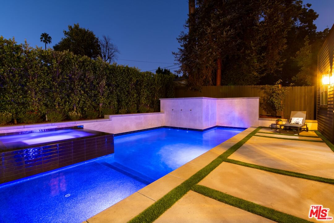
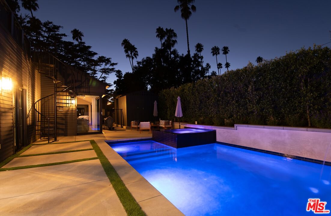
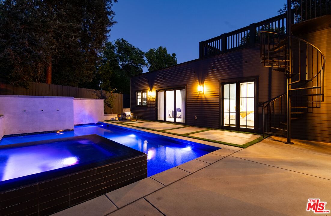
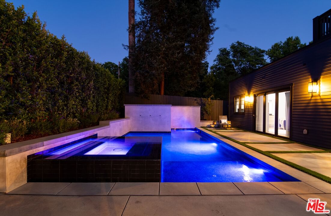
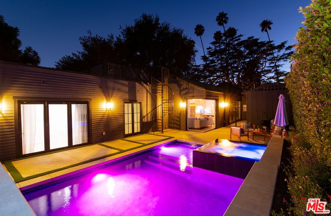
Experience a rare blend of timeless architecture and modern luxury at 968 Palm Terrace, a fully restored and expanded historic residence in Pasadena's highly coveted Washington Square Historic District. Offering 2,301 square feet of living space, this exquisite property includes a brand-new 381 SF ADU, a completely reimagined main residence with 3 bedrooms and 3 bathrooms, and a seamless indoor-outdoor flow that embodies California living. The home benefits from the Mills Act Program, providing significant property tax savings, while offering a one-of-a-kind lifestyle framed by tree-lined streets of palm trees and cherry blossoms. Inside, the design unites traditional craftsmanship with contemporary sophistication. The 1188 SF newly built addition complements the restored original 732 SF home, creating a 1920 SF Main House with an open floor plan with soaring 13+ ft cathedral ceilings in the living, dining, kitchen, and family rooms. Natural light pours through skylights and Marvin windows, while a Fleetwood 90 corner pocket door dissolves the boundary between indoor comfort and outdoor serenity. The chef's kitchen showcases high-end Thermador appliances, a white oak island, and a stunning custom Marmorino Venetian plaster range hood. The primary suite is a private retreat, featuring a Marmorino accent wall, a spa-inspired marble bathroom with steam shower, soaking tub, dual shower heads, and a custom white oak dual vanity. Additional en-suite bedrooms include thoughtfully designed baths, one with a custom waterproof plaster finish and wood accents for a zen-like spa ambiance.Every detail reflects luxury and innovation, including smart home integration: smart thermostat, smart switches, irrigation, appliances, water monitoring and leak detection system, ozone pool app, and Google camera system.Step outside to a new pool and infinity spa with ozone filtration, surrounded by lush hedges for complete privacy. Landscaped grounds feature roses, camellias, boxwood, a Japanese cherry blossom, a cedar deodar and multiple Japanese maples. Enjoy panoramic mountain and treetop views from the 289 SF rooftop deck, framed by oaks, redwoods, jacarandas, and palms. The ADU offers private luxury living with custom Italian cabinetry, marble finishes, stacked washer/dryer, and a 3-panel folding door that opens directly to the pool. Perfect for guests, extended family, or rental income.With new roofs, insulation, copper plumbing, ABS sewer lines, HVAC, drainage, and a whole-house water purification and softening system, this residence is functionally brand new while honoring its historic charm.
Days On Market: 34
Listing updated: December 31, 2025 at 05:53 AM
Listed by: Luis Carmona DRE #01807958, Forward Real Estate

Features & Facts
Interior
- Bedrooms: 4
- Bathrooms: 4
- Square Feet: 2301
- Year Built: 1921
- Flooring: Hardwood, Marble, Tile, Wood
- Family Room: Yes
Recently Sold Nearby


Similar Homes for Sale


Contact a Buyer's Agent
Connect with Tony O'Brien — REALTOR, The Sher Group & LOCALLA
Consent not required to use LOCALLA. See our Privacy Policy.
The Sher Group and Tony O'Brien are not mortgage brokers or lenders and do not provide financing. If you opt in, we may refer you to a third-party licensed mortgage professional. We do not guarantee loan approval, rates, or terms.

© 2026 The MLS™ - Combined L.A. Westside MLS (CLAW). All rights reserved. Based on information from The MLS™ - Combined L.A. Westside MLS (CLAW) as of 10/13/2026, 9:42:11 AM. All data, including all measurements and calculations of area, is obtained from various sources and has not been, and will not be, verified by broker or MLS. All information should be independently reviewed and verified for accuracy. Properties may or may not be listed by the office/agent presenting the information. IDX information is provided exclusively for personal, non-commercial use, and may not be used for any purpose other than to identify prospective properties consumers may be interested in purchasing. Information is deemed reliable but not guaranteed.
Tony O'Brien DRE #02200838 | The Sher Group DRE #02022464
Equal Housing Opportunity
Nearby Homes For Sale
Contact a Buyer's Agent
Connect with Tony O'Brien — REALTOR, The Sher Group & LOCALLA
Consent not required to use LOCALLA. See our Privacy Policy.
The Sher Group and Tony O'Brien are not mortgage brokers or lenders and do not provide financing. If you opt in, we may refer you to a third-party licensed mortgage professional. We do not guarantee loan approval, rates, or terms.
© 2026 The MLS™ - Combined L.A. Westside MLS (CLAW). All rights reserved. Based on information from The MLS™ - Combined L.A. Westside MLS (CLAW) as of 10/13/2026, 9:42:11 AM. All data, including all measurements and calculations of area, is obtained from various sources and has not been, and will not be, verified by broker or MLS. All information should be independently reviewed and verified for accuracy. Properties may or may not be listed by the office/agent presenting the information. IDX information is provided exclusively for personal, non-commercial use, and may not be used for any purpose other than to identify prospective properties consumers may be interested in purchasing. Information is deemed reliable but not guaranteed.
Tony O'Brien DRE #02200838 | The Sher Group DRE #02022464
Equal Housing Opportunity