LOCALLA


$2,495,000
3835 Shadow Grove Rd Pasadena CA 91107
Single Family
Built 1948
$945/sqft
No HOA
What's Special
In Pasadena's serene Lower Hastings, this beautifully updated Ranch-style home is the very image of classic California living, with a generous layout and a sparkling pool. There is space for everything here: the expansive living room opens to the large dining area and kitchen, where soaring beamed ceilings, built-ins and walls of windows create an airy, modern feel. The kitchen is stunning, with a large island, stylish tile and plenty of room for cooking and gathering. A separate den with a second fireplace adds another comfortable place to relax. Four bedrooms occupy their own wing, including a front bedroom with corner windows gathering the light, a great spot for an office. The spacious primary suite can be closed off for privacy and features a walk-in closet and large bath. The backyard is a California dream, with a sparkling pool, ample space to dine and lounge, and a grassy area with a fire pit. Set back behind a large lawn and circular driveway, the home's amenities include central HVAC, an alarm system, gated carport and garage. The wonderful location puts you within the highly regarded PUSD, and close to Hastings Ranch shopping and dining, with Old Pasadena's restaurants, boutiques and cultural attractions a short drive away.
Days On Market: 14
Listing updated: November 17, 2026 at 01:18 AM
Listed by: Tracy B Do DRE #01350025, Coldwell Banker Realty
Amy Walker DRE #02059609, Coldwell Banker Realty

Features & Facts
Interior
- Bedrooms: 4
- Bathrooms: 3
- Square Feet: 2639
- Year Built: 1948
- Flooring: Hardwood, Tile
- Family Room: Yes
Recently Sold Nearby
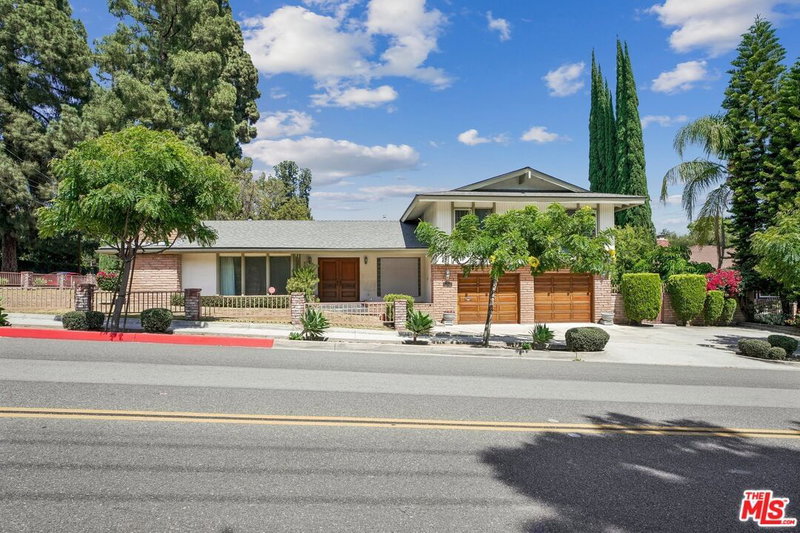
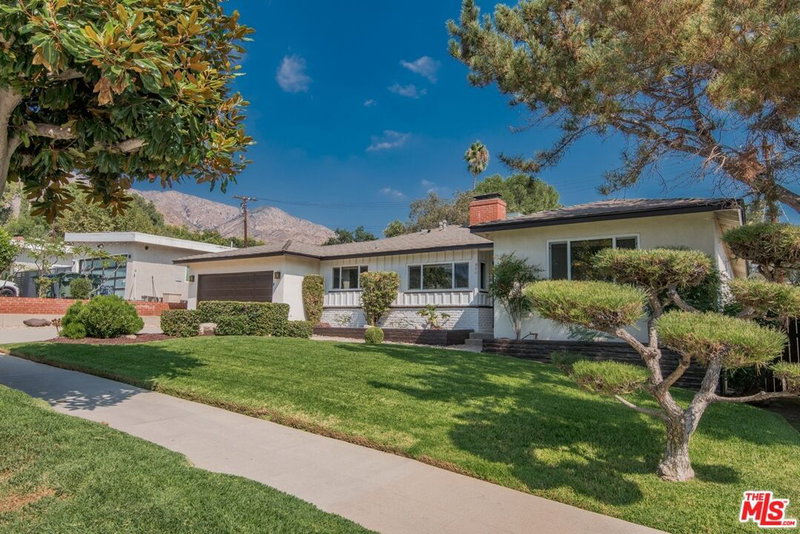

Similar Homes for Sale


Tour with Localla
LOCALLA was built by Tony O'Brien, a REALTOR with The Sher Group, to give buyers a direct and transparent way to search and tour homes. No selling your data. No partner agents. Just Tony.
Select a date and time
Contact a Buyer's Agent
Connect with Tony O'Brien — REALTOR, The Sher Group & LOCALLA
Consent not required to use LOCALLA. See our Privacy Policy.
The Sher Group and Tony O'Brien are not mortgage brokers or lenders and do not provide financing. If you opt in, we may refer you to a third-party licensed mortgage professional. We do not guarantee loan approval, rates, or terms.

© 2026 The MLS™ - Combined L.A. Westside MLS (CLAW). All rights reserved. Based on information from The MLS™ - Combined L.A. Westside MLS (CLAW) as of 11/20/2026, 6:35:25 AM. All data, including all measurements and calculations of area, is obtained from various sources and has not been, and will not be, verified by broker or MLS. All information should be independently reviewed and verified for accuracy. Properties may or may not be listed by the office/agent presenting the information. IDX information is provided exclusively for personal, non-commercial use, and may not be used for any purpose other than to identify prospective properties consumers may be interested in purchasing. Information is deemed reliable but not guaranteed.
Tony O'Brien DRE #02200838 | The Sher Group DRE #02022464
Equal Housing Opportunity
Tour with Localla
LOCALLA was built by Tony O'Brien, a REALTOR with The Sher Group, to give buyers a direct and transparent way to search and tour homes. No selling your data. No partner agents. Just Tony.
Select a date and time
Nearby Homes For Sale
Contact a Buyer's Agent
Connect with Tony O'Brien — REALTOR, The Sher Group & LOCALLA
Consent not required to use LOCALLA. See our Privacy Policy.
The Sher Group and Tony O'Brien are not mortgage brokers or lenders and do not provide financing. If you opt in, we may refer you to a third-party licensed mortgage professional. We do not guarantee loan approval, rates, or terms.
© 2026 The MLS™ - Combined L.A. Westside MLS (CLAW). All rights reserved. Based on information from The MLS™ - Combined L.A. Westside MLS (CLAW) as of 11/20/2026, 6:35:25 AM. All data, including all measurements and calculations of area, is obtained from various sources and has not been, and will not be, verified by broker or MLS. All information should be independently reviewed and verified for accuracy. Properties may or may not be listed by the office/agent presenting the information. IDX information is provided exclusively for personal, non-commercial use, and may not be used for any purpose other than to identify prospective properties consumers may be interested in purchasing. Information is deemed reliable but not guaranteed.
Tony O'Brien DRE #02200838 | The Sher Group DRE #02022464
Equal Housing Opportunity