LOCALLA



$989,000
491 Penn St Pasadena CA 91104
Residential
Built 1925
N/A
$831/sqft
No HOA
N/A
What's Special
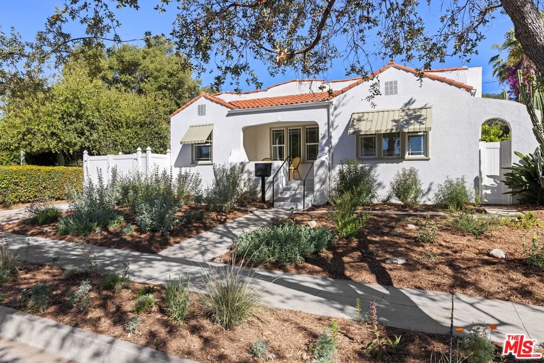
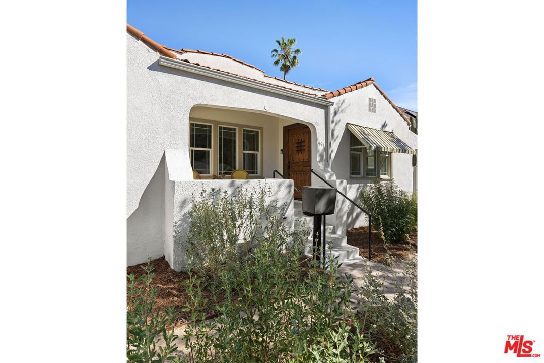
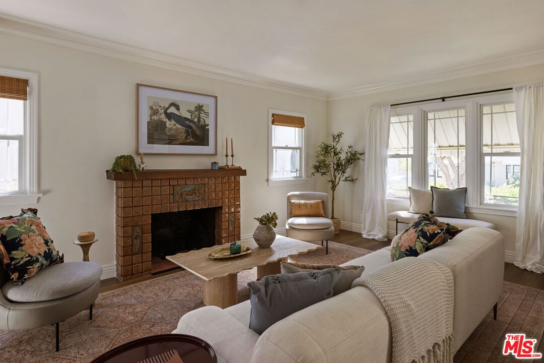
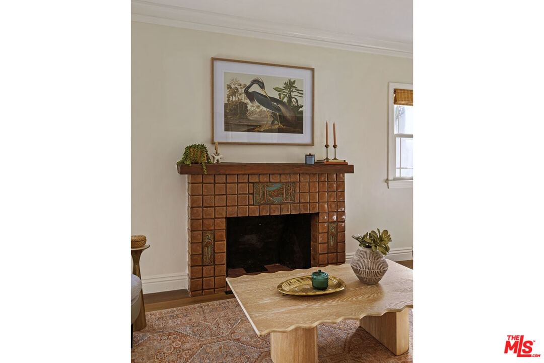
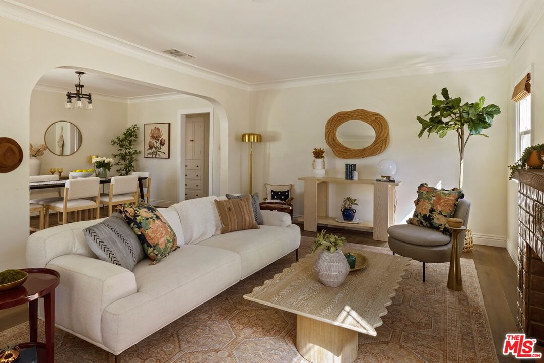
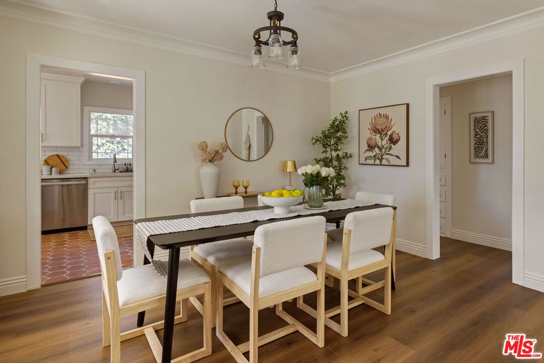
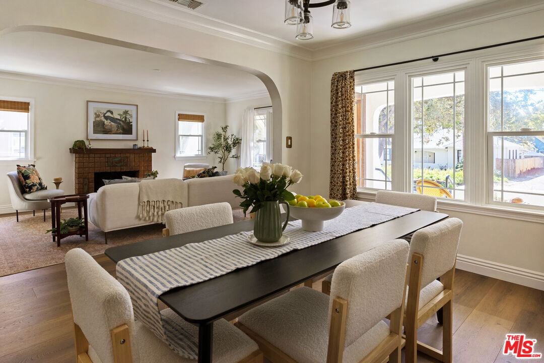
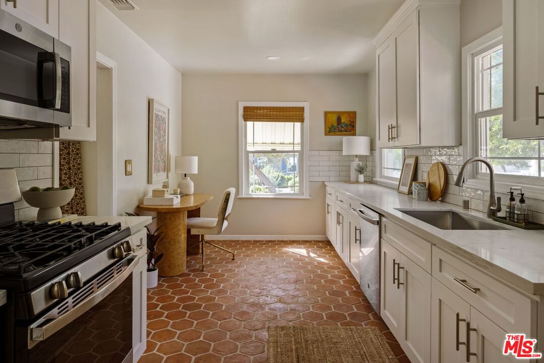
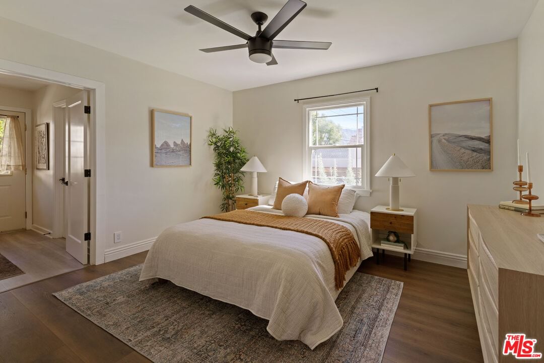
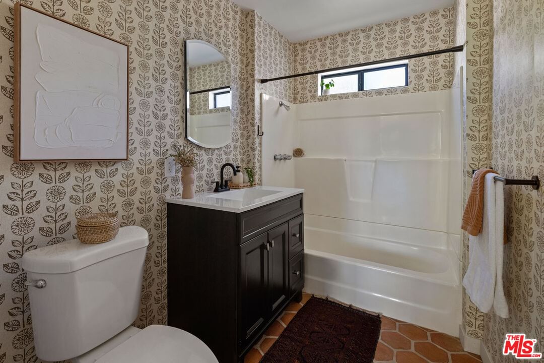
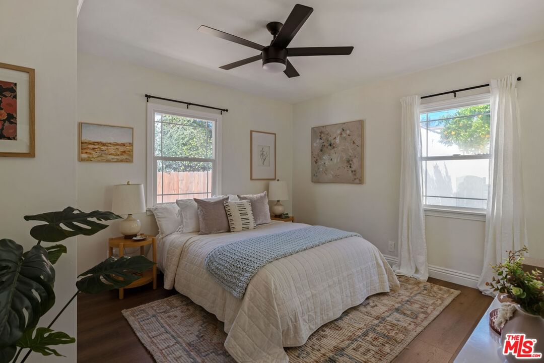
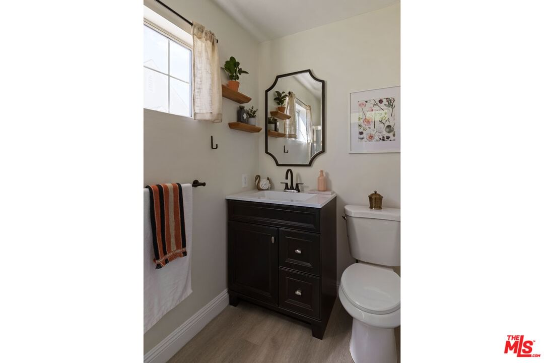
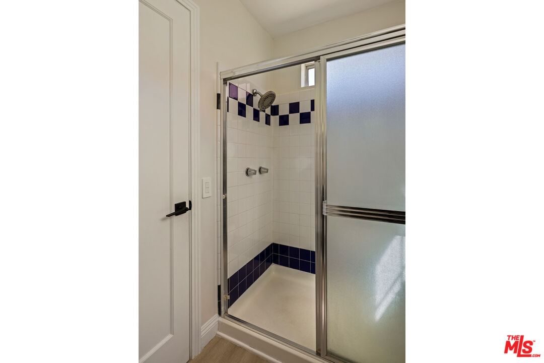
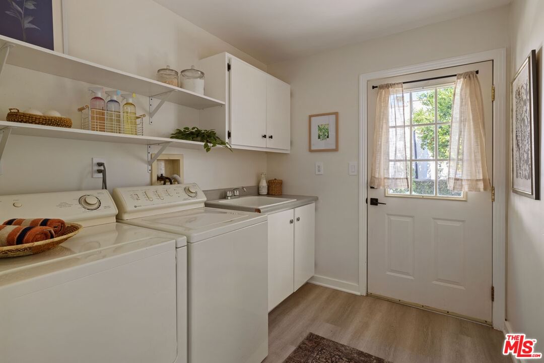
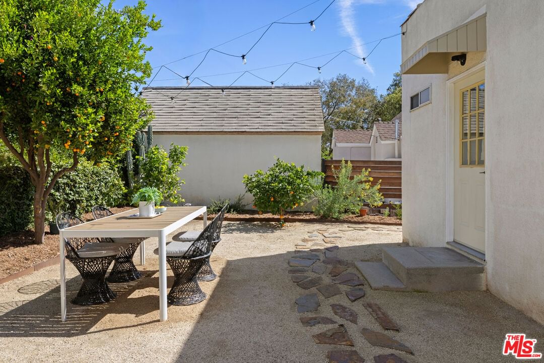
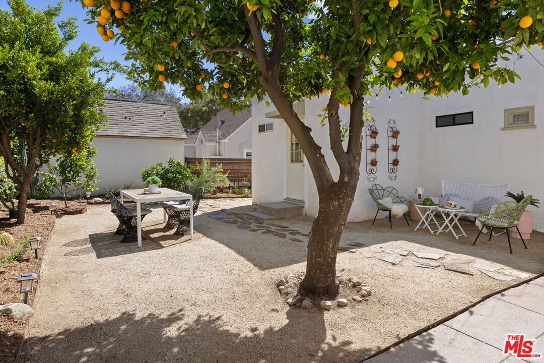
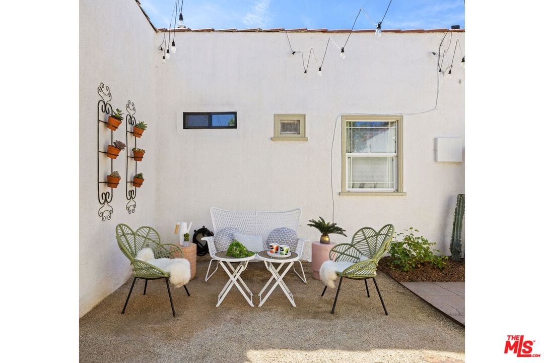
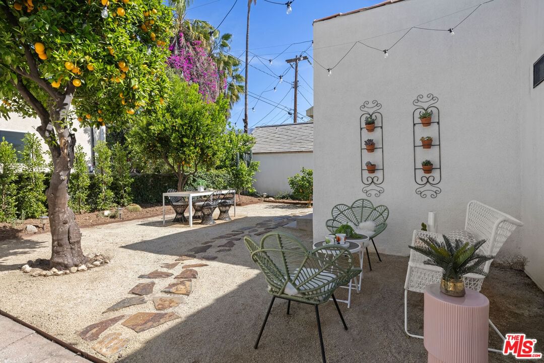
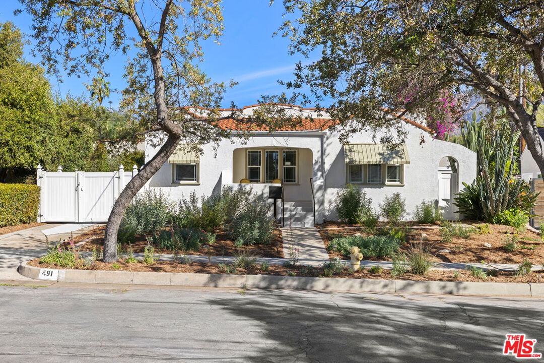
In the highly sought-after Normandie Heights neighborhood of Pasadena, this romantic 1925 Spanish enchants on a tree-lined street, with mountain peaks in the distance. A breezy front porch welcomes you to the south-facing home filled with natural light and warmth. Beautiful windows, wood floors, and a Batchelder-inspired fireplace grace the living room; an arched opening leads to the sunny dining. The spacious all-white kitchen is tastefully updated with terra-cotta tile floors, tons of storage, and room for a breakfast nook or office corner. Two sunny bedrooms include an ensuite primary; the guest bath is finished with stylish wallpaper. The generous backyard is perfect for summertime parties, with a hardscape patio for alfresco dining, and citrus trees and native landscaping throughout. Amenities include central AC, parking, and a laundry room with sink and storage. Enjoy local favorites Roma Market, Seed Bakery, Lavender & Honey, Union, and Agnes, and easy access to shopping and conveniences.
Days On Market: 12
Listing updated: April 17, 2026 at 07:34 PM
Listed by: Tracy B Do DRE #01350025, Coldwell Banker Realty
Alison Moss-Huddy DRE #01888197, Coldwell Banker Realty

Features & Facts
Interior
- Bedrooms: 2
- Bathrooms: 2
- Square Feet: 1190
- Year Built: 1925
- Flooring: Tile, Laminate
- Family Room: Yes
Recently Sold Nearby

Similar Homes for Sale


Contact a Buyer's Agent
Connect with Tony O'Brien — REALTOR, The Sher Group & LOCALLA
Consent not required to use LOCALLA. See our Privacy Policy.
The Sher Group and Tony O'Brien are not mortgage brokers or lenders and do not provide financing. If you opt in, we may refer you to a third-party licensed mortgage professional. We do not guarantee loan approval, rates, or terms.
Nearby Homes For Sale


© 2026 The MLS™ - Combined L.A. Westside MLS (CLAW). All rights reserved. Based on information from The MLS™ - Combined L.A. Westside MLS (CLAW) as of 10/13/2026, 9:35:42 AM. All data, including all measurements and calculations of area, is obtained from various sources and has not been, and will not be, verified by broker or MLS. All information should be independently reviewed and verified for accuracy. Properties may or may not be listed by the office/agent presenting the information. IDX information is provided exclusively for personal, non-commercial use, and may not be used for any purpose other than to identify prospective properties consumers may be interested in purchasing. Information is deemed reliable but not guaranteed.
Tony O'Brien DRE #02200838 | The Sher Group DRE #02022464
Equal Housing Opportunity
Nearby Homes For Sale
Contact a Buyer's Agent
Connect with Tony O'Brien — REALTOR, The Sher Group & LOCALLA
Consent not required to use LOCALLA. See our Privacy Policy.
The Sher Group and Tony O'Brien are not mortgage brokers or lenders and do not provide financing. If you opt in, we may refer you to a third-party licensed mortgage professional. We do not guarantee loan approval, rates, or terms.
© 2026 The MLS™ - Combined L.A. Westside MLS (CLAW). All rights reserved. Based on information from The MLS™ - Combined L.A. Westside MLS (CLAW) as of 10/13/2026, 9:35:42 AM. All data, including all measurements and calculations of area, is obtained from various sources and has not been, and will not be, verified by broker or MLS. All information should be independently reviewed and verified for accuracy. Properties may or may not be listed by the office/agent presenting the information. IDX information is provided exclusively for personal, non-commercial use, and may not be used for any purpose other than to identify prospective properties consumers may be interested in purchasing. Information is deemed reliable but not guaranteed.
Tony O'Brien DRE #02200838 | The Sher Group DRE #02022464
Equal Housing Opportunity