LOCALLA











$1,600,000
2803 Hermanos St Pasadena CA 91107
Residential
Built 1947
N/A
$822/sqft
No HOA
N/A
What's Special
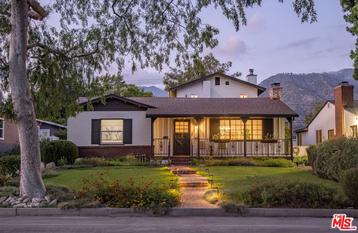
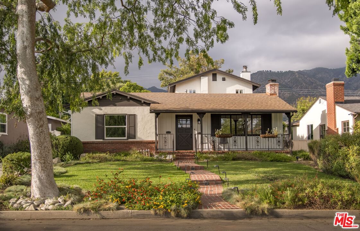
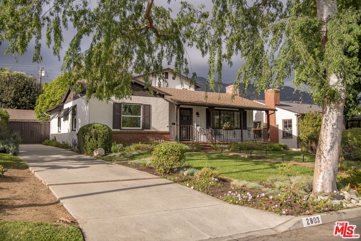
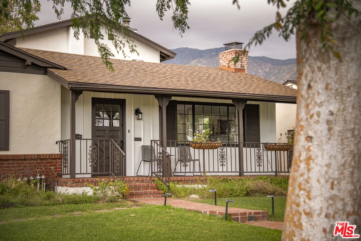
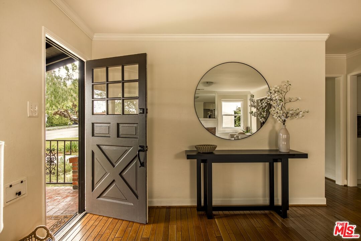
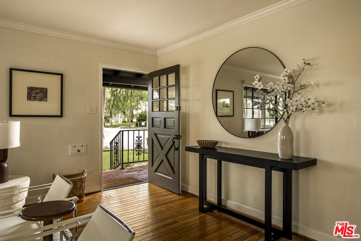
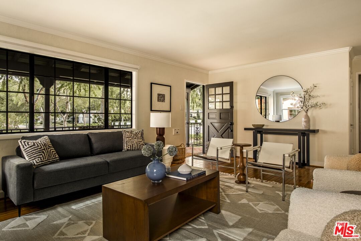
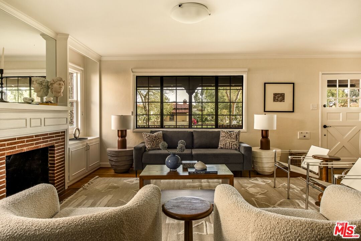
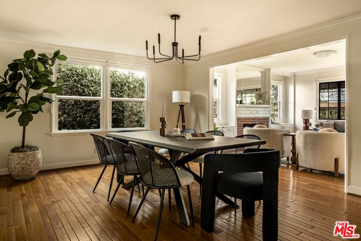
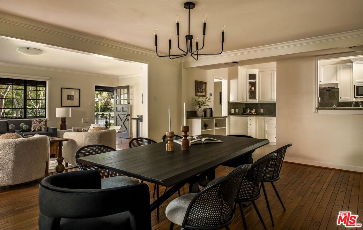
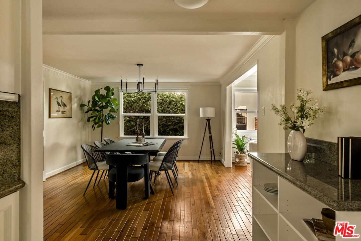
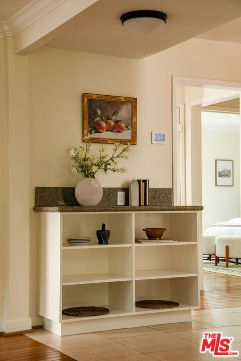
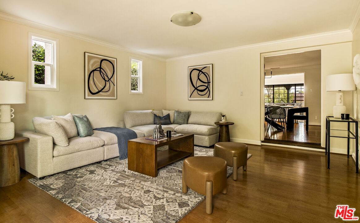
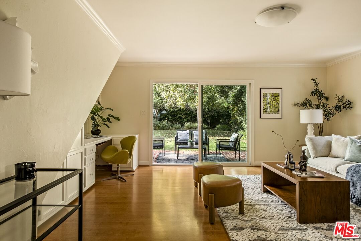
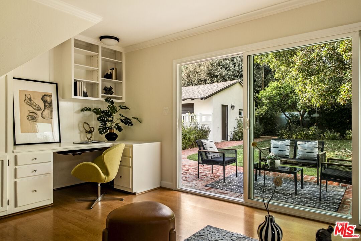
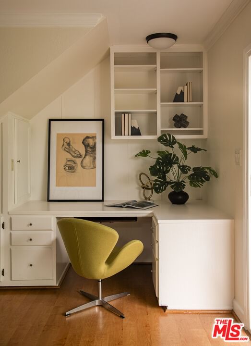
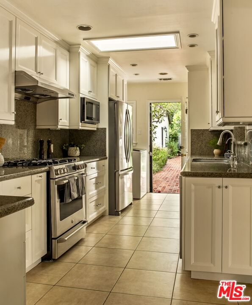
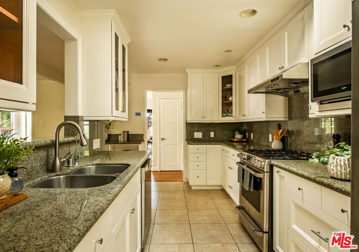
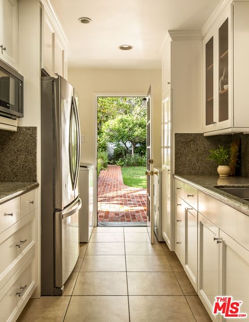
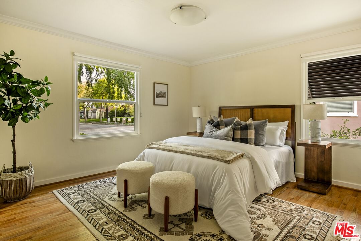
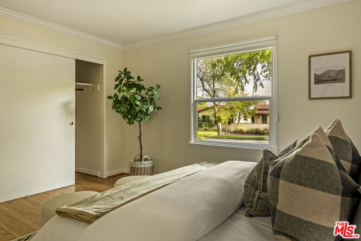
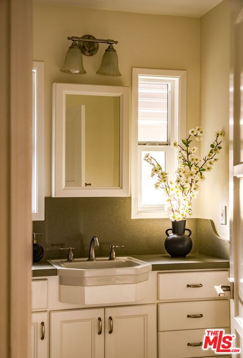
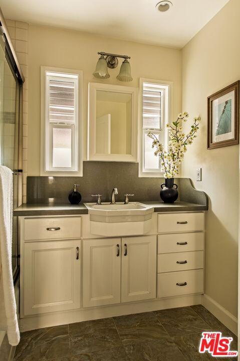
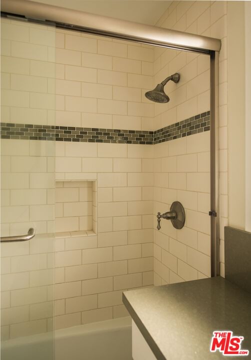
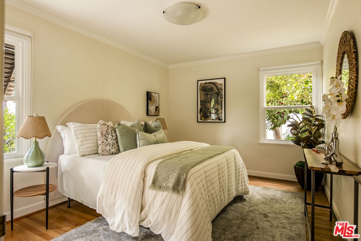
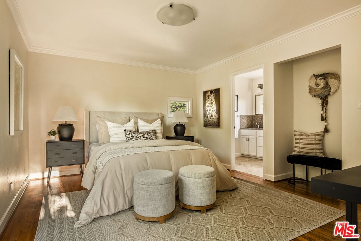
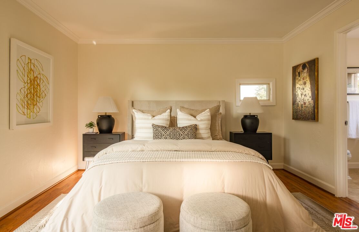
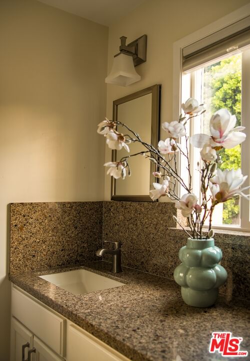
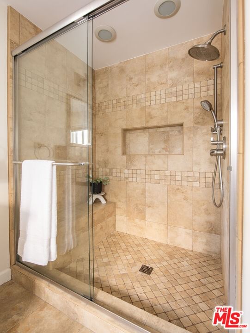
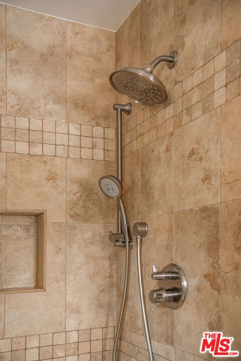
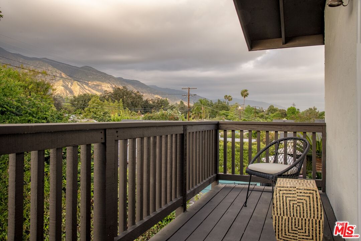
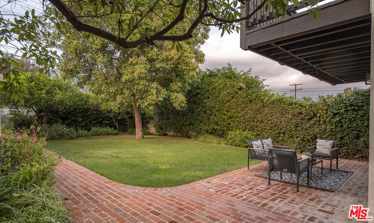
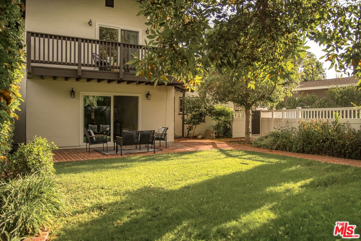
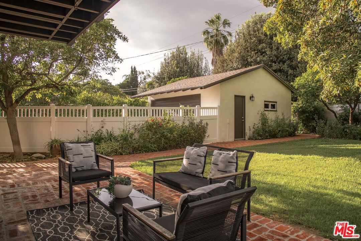
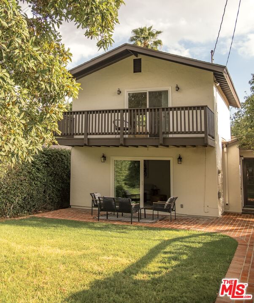
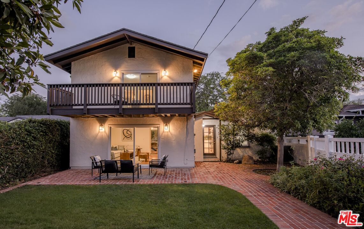
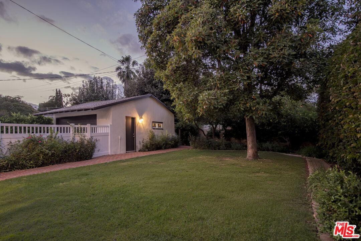
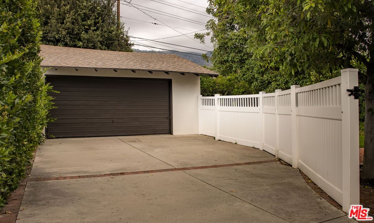
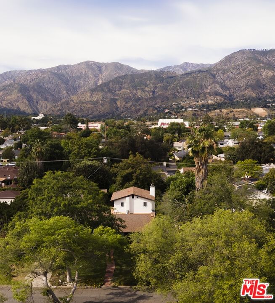
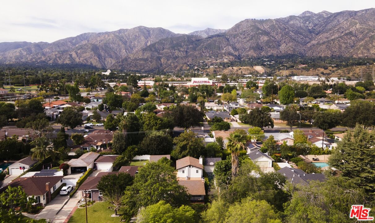
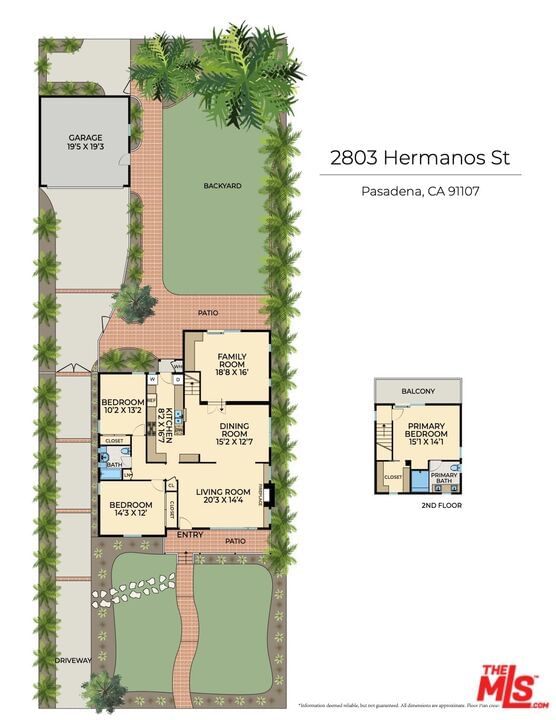
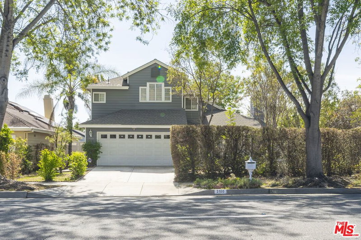
OFFER DEADLINE: Thursday the 23rd at 5PM. Beautiful, spacious home in Pasadena's highly desirable Daisy Villa neighborhood. This 3-bedroom, 2-bath residence offers a bright, open floor plan designed for comfortable everyday living and effortless entertaining. Highlights include a large living room with fireplace, formal dining room, and a warm, inviting family room with a built-in office area.The updated kitchen features abundant cabinetry and generous counter space, ideal for cooking and hosting. Upstairs, the expansive primary suite offers a walk-in closet, updated bath with dual vanities, and a private balcony with beautiful mountain views overlooking the lush backyard.The gated backyard is fully enclosed and designed for outdoor enjoyment, complete with a large patio, grassy area, and fruit trees. A detached two-car garage and additional enclosed yard space provide added flexibility and function. Additional features include hardwood floors, central air and heat, newer security system, and custom vinyl fencing. Ideally located near Whole Foods, Trader Joe's, Amazon Fresh, Sprouts, Target, Home Depot, and LA Fitness, offering exceptional everyday convenience. Enjoy access to three parks within 1.5 miles, along with nearby middle and high schools. Close to shopping, dining, hiking trails, and freeway access, this home offers the best of Pasadena living.
Days On Market: 14
Listing updated: May 15, 2026 at 10:34 PM
Listed by: Andrew R. Liberty DRE #01965696, Compass

Features & Facts
Interior
- Bedrooms: 3
- Bathrooms: 2
- Square Feet: 1947
- Year Built: 1947
- Flooring: Hardwood, Tile
- Family Room: Yes
Recently Sold Nearby


Similar Homes for Sale


Contact a Buyer's Agent
Connect with Tony O'Brien — REALTOR, The Sher Group & LOCALLA
Consent not required to use LOCALLA. See our Privacy Policy.
The Sher Group and Tony O'Brien are not mortgage brokers or lenders and do not provide financing. If you opt in, we may refer you to a third-party licensed mortgage professional. We do not guarantee loan approval, rates, or terms.


© 2026 The MLS™ - Combined L.A. Westside MLS (CLAW). All rights reserved. Based on information from The MLS™ - Combined L.A. Westside MLS (CLAW) as of 10/13/2026, 2:46:37 PM. All data, including all measurements and calculations of area, is obtained from various sources and has not been, and will not be, verified by broker or MLS. All information should be independently reviewed and verified for accuracy. Properties may or may not be listed by the office/agent presenting the information. IDX information is provided exclusively for personal, non-commercial use, and may not be used for any purpose other than to identify prospective properties consumers may be interested in purchasing. Information is deemed reliable but not guaranteed.
Tony O'Brien DRE #02200838 | The Sher Group DRE #02022464
Equal Housing Opportunity
Nearby Homes For Sale
Contact a Buyer's Agent
Connect with Tony O'Brien — REALTOR, The Sher Group & LOCALLA
Consent not required to use LOCALLA. See our Privacy Policy.
The Sher Group and Tony O'Brien are not mortgage brokers or lenders and do not provide financing. If you opt in, we may refer you to a third-party licensed mortgage professional. We do not guarantee loan approval, rates, or terms.
© 2026 The MLS™ - Combined L.A. Westside MLS (CLAW). All rights reserved. Based on information from The MLS™ - Combined L.A. Westside MLS (CLAW) as of 10/13/2026, 2:46:37 PM. All data, including all measurements and calculations of area, is obtained from various sources and has not been, and will not be, verified by broker or MLS. All information should be independently reviewed and verified for accuracy. Properties may or may not be listed by the office/agent presenting the information. IDX information is provided exclusively for personal, non-commercial use, and may not be used for any purpose other than to identify prospective properties consumers may be interested in purchasing. Information is deemed reliable but not guaranteed.
Tony O'Brien DRE #02200838 | The Sher Group DRE #02022464
Equal Housing Opportunity