LOCALLA
$1,250,000
105 El Nido Ave Pasadena CA 91107
Residential
Built 1914
N/A
$462/sqft
No HOA
N/A
What's Special
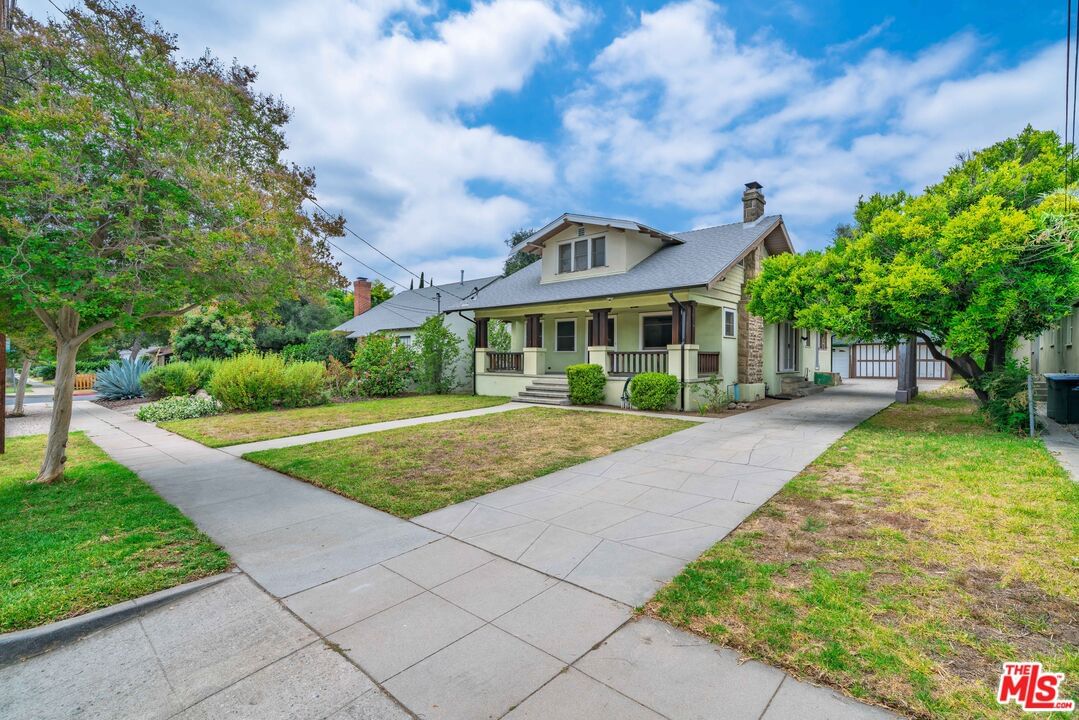
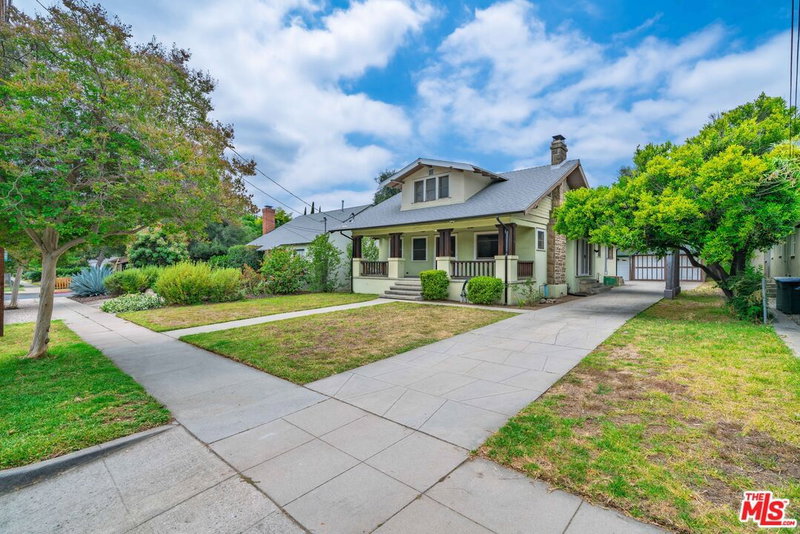
A rare Craftsman in a prime East Pasadena neighborhood, in close proximity to Caltech and the Huntington Library and Botanical Gardens. Cared for by the same family since 1974, this cherished residence features an inviting front porch with picturesque views of the San Gabriel Mountains. A long driveway with a mature tangerine tree adds to the property's charm. Beyond the original stained-glass front door is a warm and welcoming interior rich in period details, including exposed beams, original woodwork, beautiful hardwood floors, and a large decorative fireplace that anchors the living space. Pocket doors connect the living room to the formal dining area, where additional built-ins highlight the home's timeless craftsmanship. The kitchen features granite countertops and a stainless-steel stove set beneath a built-in hood adorned with decorative tiles. An indoor laundry area is conveniently located just off the kitchen. The main level offers three bedrooms, one full bath, plus a quarter bath adjacent to the laundry area. Upstairs includes four additional bedrooms, a full bath with a classic clawfoot tub, and generous walk-in closets and storage areas. Two bedrooms upstairs feature the beautiful view of the mountains. Original hardwood floors remain beneath the bedroom carpeting, waiting to be revealed by the next owner. A four-car garage adds versatility, while the home's scale and enduring character provide a wonderful opportunity for thoughtful personalization. Seize the opportunity to acquire this remarkably preserved Pasadena Craftsman with architectural authenticity and timeless appeal. Sold As-Is.
Days On Market: 88
Listing updated: September 22, 2026 at 12:22 AM
Listed by: Florence Mattar DRE #00777136, Coldwell Banker Realty
Tania Gilman DRE #02036493, Coldwell Banker Realty

Features & Facts
Interior
- Bedrooms: 7
- Bathrooms: 3
- Square Feet: 2706
- Year Built: 1914
- Flooring: Hardwood, Carpet, Tile
- Fireplaces: 1
- Family Room: Yes

Contact a Buyer's Agent
Connect with Tony O'Brien — REALTOR, The Sher Group & LOCALLA
Consent not required to use LOCALLA. See our Privacy Policy.
The Sher Group and Tony O'Brien are not mortgage brokers or lenders and do not provide financing. If you opt in, we may refer you to a third-party licensed mortgage professional. We do not guarantee loan approval, rates, or terms.

© 2026 The MLS™ - Combined L.A. Westside MLS (CLAW). All rights reserved. Based on information from The MLS™ - Combined L.A. Westside MLS (CLAW) as of 10/9/2026, 3:48:05 AM. All data, including all measurements and calculations of area, is obtained from various sources and has not been, and will not be, verified by broker or MLS. All information should be independently reviewed and verified for accuracy. Properties may or may not be listed by the office/agent presenting the information. IDX information is provided exclusively for personal, non-commercial use, and may not be used for any purpose other than to identify prospective properties consumers may be interested in purchasing. Information is deemed reliable but not guaranteed.
Tony O'Brien DRE #02200838 | The Sher Group DRE #02022464
Equal Housing Opportunity
Nearby Homes For Sale
Contact a Buyer's Agent
Connect with Tony O'Brien — REALTOR, The Sher Group & LOCALLA
Consent not required to use LOCALLA. See our Privacy Policy.
The Sher Group and Tony O'Brien are not mortgage brokers or lenders and do not provide financing. If you opt in, we may refer you to a third-party licensed mortgage professional. We do not guarantee loan approval, rates, or terms.
© 2026 The MLS™ - Combined L.A. Westside MLS (CLAW). All rights reserved. Based on information from The MLS™ - Combined L.A. Westside MLS (CLAW) as of 10/9/2026, 3:48:05 AM. All data, including all measurements and calculations of area, is obtained from various sources and has not been, and will not be, verified by broker or MLS. All information should be independently reviewed and verified for accuracy. Properties may or may not be listed by the office/agent presenting the information. IDX information is provided exclusively for personal, non-commercial use, and may not be used for any purpose other than to identify prospective properties consumers may be interested in purchasing. Information is deemed reliable but not guaranteed.
Tony O'Brien DRE #02200838 | The Sher Group DRE #02022464
Equal Housing Opportunity