LOCALLA



$3,790,000
832 Canon Dr Pasadena CA 91106
Residential
Built 1963
N/A
$1,085/sqft
No HOA
N/A
What's Special
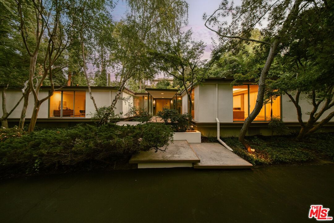
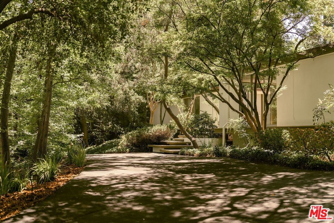
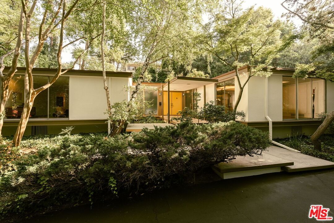
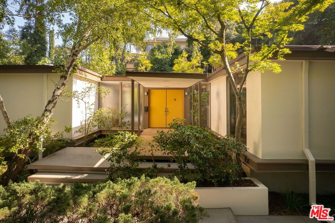
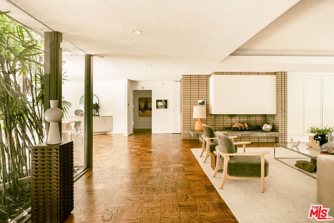
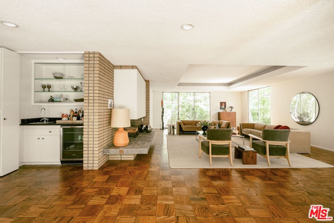
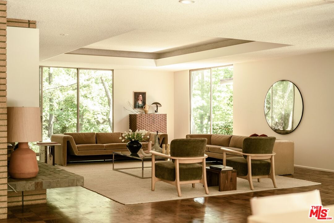
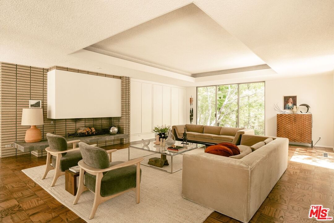
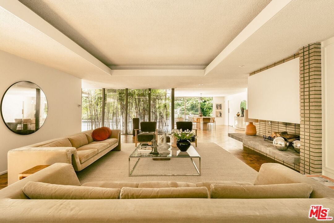
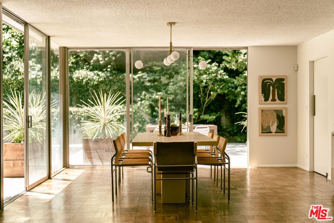
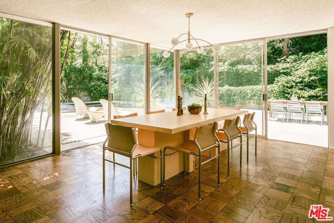
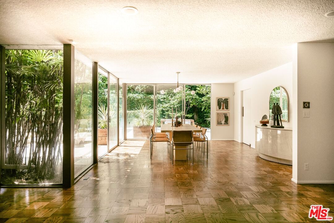
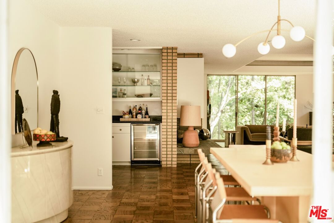
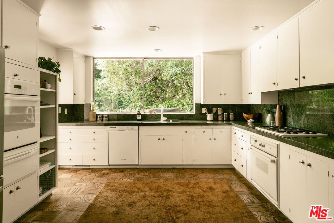
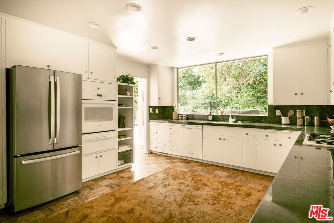
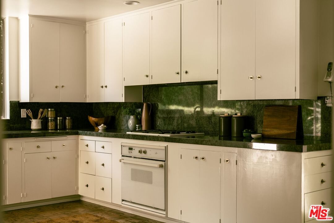
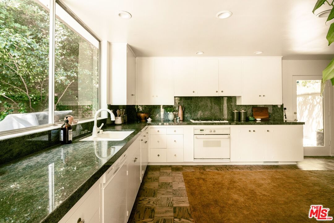
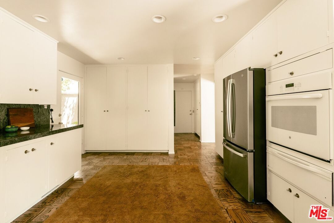
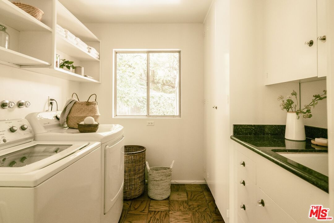
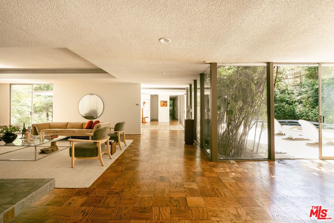
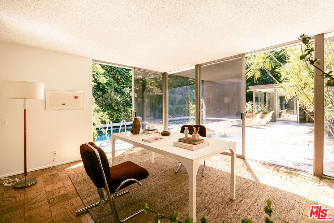
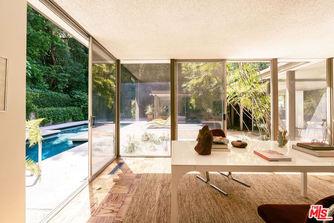
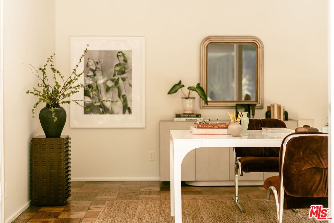
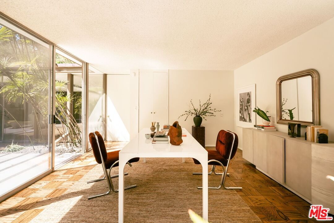
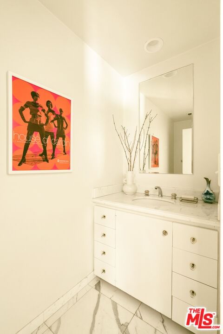
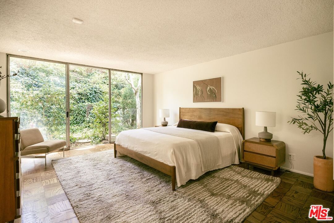
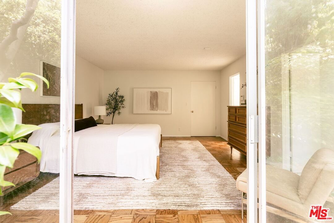
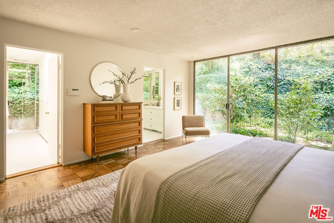
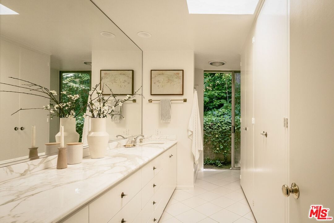
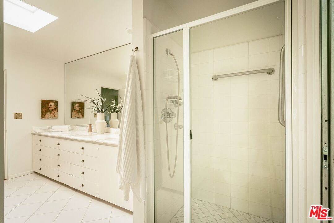
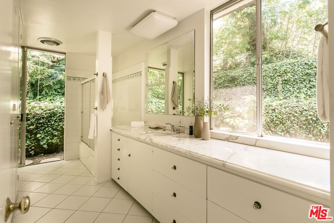
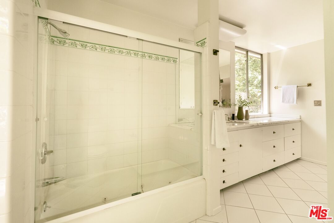
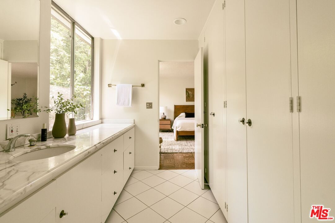
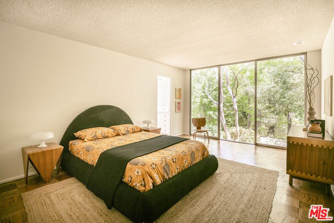
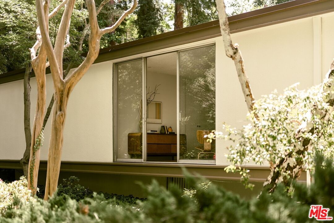
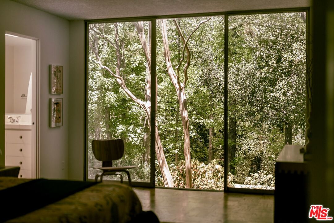
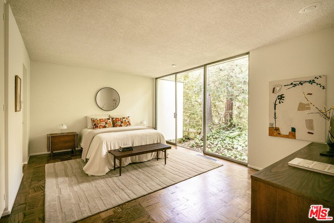
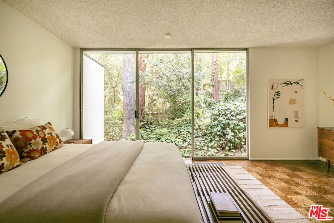
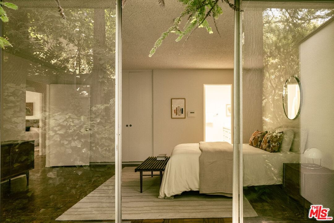
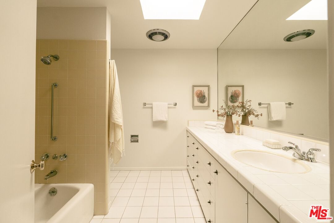
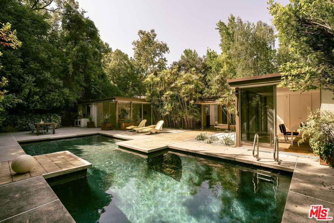
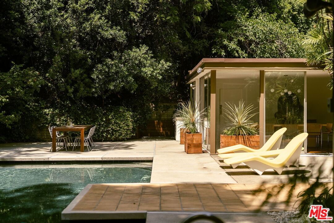
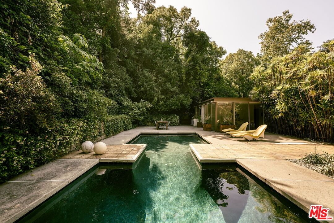
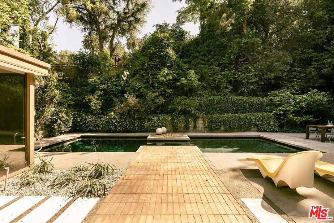
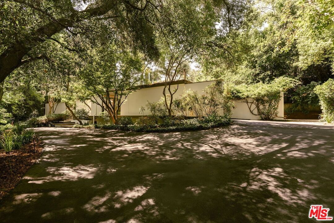
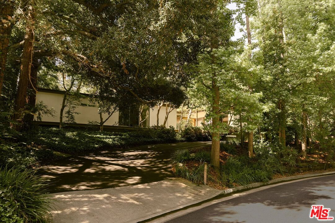
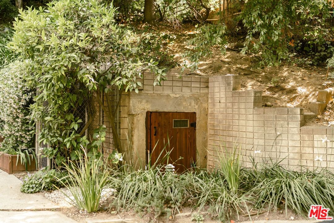
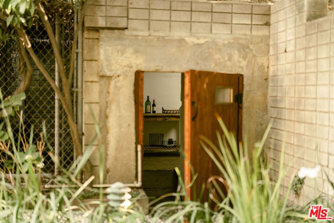
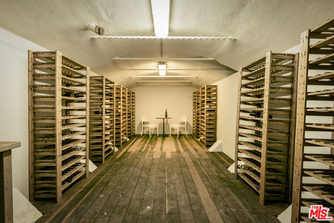
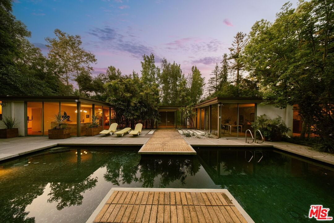
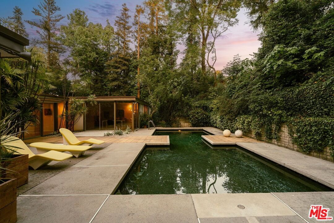
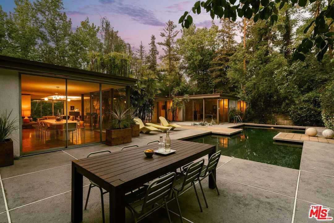
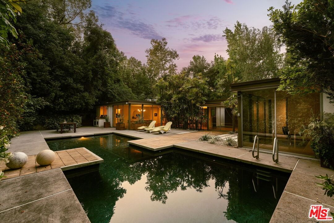
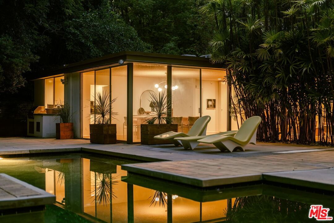
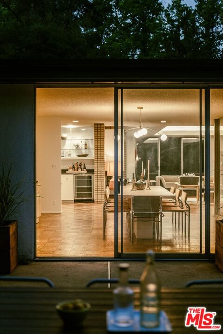
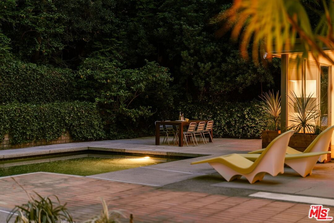
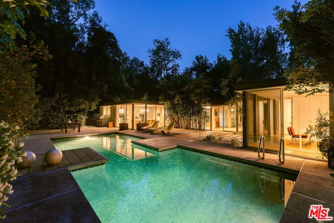
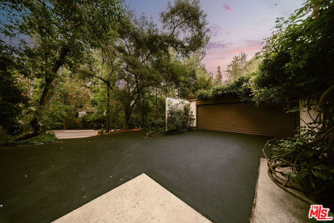
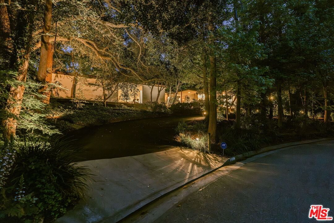
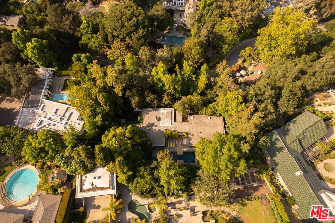
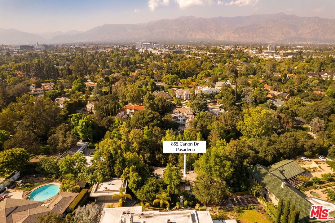
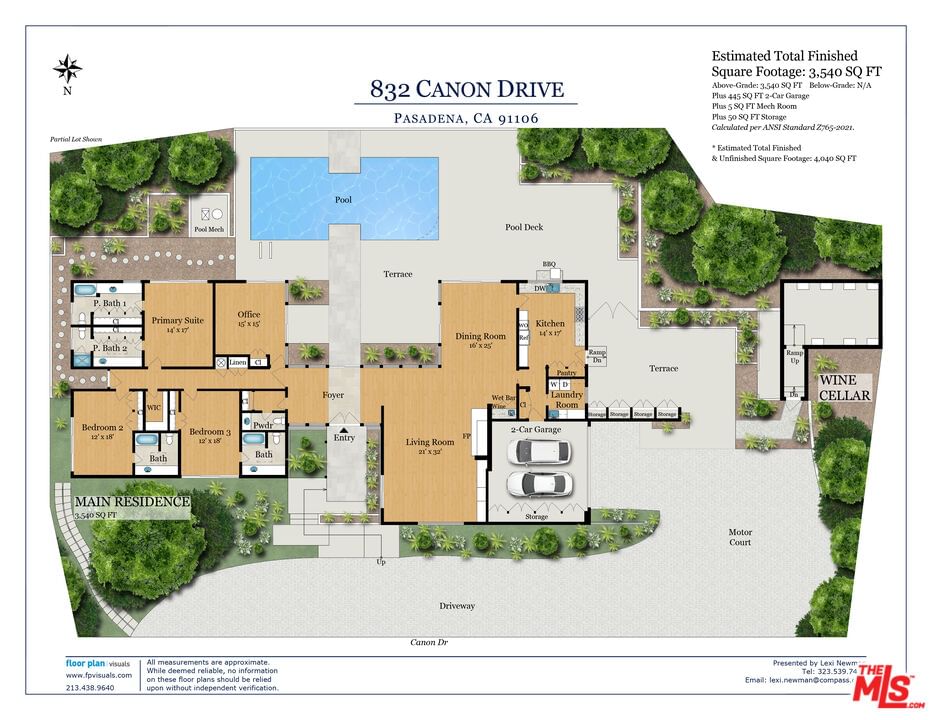
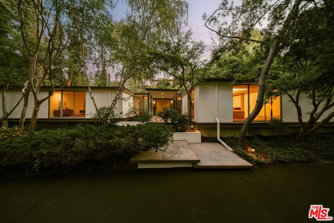
832 Canon Drive in Pasadena's prestigious Oak Knoll neighborhood is a rare architectural treasure that stands among the finest examples of iconic Southern California mid-century modern design. Walls of floor-to-ceiling glass dissolve the boundaries between indoors and out, framing verdant garden vistas in nearly every room and fostering a sense of peaceful seclusion. Designed by noted architect David Stringer, AIA, and built by Pasadena's esteemed E.C. Moller Construction Company in 1963, the property's design is both striking and understated, with clean lines and an effortless connection to the lush surrounding landscape. From the circular driveway, enter the home through the grand foyer and find yourself in an airy living and dining space with exceptional proportions for both everyday comfort and elegant entertaining. The room features original oak parquet floors (which extend throughout the house), a raised-hearth fireplace with original brick accents, ample built-in cabinetry, wet bar, and picturesque views in every direction. Two separate entrances lead to a sizable kitchen boasting authentic minimalist design, large picture window, abundant cabinet and countertop space, and access to the laundry room and attached two-car garage. Set on the opposite side of the house and separated from the living space by the entry foyer, each of the home's three main bedrooms is generously proportioned and features floor-to-ceiling windows with direct access to the outdoors as well as an ensuite bathroom--or in the case of the primary suite, two ensuite bathrooms, both with built-in cabinetry and spacious countertops that serve as individual dressing areas. A large office--potentially usable as a fourth bedroom or as a space that might make you excited to go to work each day--looks through walls of glass onto a truly exceptional resort-style backyard. There, thoughtful landscaping and towering canopies of mature trees create a blanket of privacy perfect for enjoying the extraordinary hourglass-shaped pool and one of the many areas for outdoor dining and relaxing. Outside you'll also find one of the property's most unique features: a spacious wine cave built directly into the hillside, where extensive custom racking and a naturally cool environment evoke old-world Europe. The home is as functional as it is beautiful, with dual HVAC systems, dual water heaters, copper plumbing, and more. While offering an extraordinary sense of seclusion on over half an acre, the property is also ideally situated just moments away from San Marino, top-tier shopping and dining on Lake and in Old Town, Huntington Gardens and Library, The Langham Hotel, Caltech, Polytechnic School, and the many fine things that Pasadena has to offer. A residence of remarkable grace, architectural integrity, and enduring beauty, 832 Canon Drive is a once-in-a-generation opportunity to own one of the city's most distinctive mid-century modern estates. On the market for the first time in over 30 years, this landmark residence is at once a design lover's dream, a work of art, and a comfortable place to call home.
Days On Market: 18
Listing updated: July 7, 2026 at 10:15 PM
Listed by: Alexandra Newman DRE #01967405, Compass
Sydneyann Shook DRE #02040693, Compass

Features & Facts
Interior
- Bedrooms: 4
- Bathrooms: 5
- Square Feet: 3492
- Year Built: 1963
- Flooring: Parquet, Tile, Wood
- Fireplaces: 1
- Family Room: Yes
Recently Sold Nearby


Similar Homes for Sale

$3,450,000
1115 Buena Vista St, South Pasadena

$3,650,000
868 Braewood Ct, South Pasadena

$3,090,000
2996 San Pasqual St, Pasadena

$3,400,000
690 Westgate St, Pasadena

$3,200,000
1788 Pepper Dr, Altadena

$3,400,000
3033 Clarmeya Ln, Pasadena
Contact a Buyer's Agent
Connect with Tony O'Brien — REALTOR, The Sher Group & LOCALLA
Consent not required to use LOCALLA. See our Privacy Policy.
The Sher Group and Tony O'Brien are not mortgage brokers or lenders and do not provide financing. If you opt in, we may refer you to a third-party licensed mortgage professional. We do not guarantee loan approval, rates, or terms.

© 2026 The MLS™ - Combined L.A. Westside MLS (CLAW). All rights reserved. Based on information from The MLS™ - Combined L.A. Westside MLS (CLAW) as of 10/13/2026, 4:58:22 PM. All data, including all measurements and calculations of area, is obtained from various sources and has not been, and will not be, verified by broker or MLS. All information should be independently reviewed and verified for accuracy. Properties may or may not be listed by the office/agent presenting the information. IDX information is provided exclusively for personal, non-commercial use, and may not be used for any purpose other than to identify prospective properties consumers may be interested in purchasing. Information is deemed reliable but not guaranteed.
Tony O'Brien DRE #02200838 | The Sher Group DRE #02022464
Equal Housing Opportunity
Nearby Homes For Sale
Contact a Buyer's Agent
Connect with Tony O'Brien — REALTOR, The Sher Group & LOCALLA
Consent not required to use LOCALLA. See our Privacy Policy.
The Sher Group and Tony O'Brien are not mortgage brokers or lenders and do not provide financing. If you opt in, we may refer you to a third-party licensed mortgage professional. We do not guarantee loan approval, rates, or terms.
© 2026 The MLS™ - Combined L.A. Westside MLS (CLAW). All rights reserved. Based on information from The MLS™ - Combined L.A. Westside MLS (CLAW) as of 10/13/2026, 4:58:22 PM. All data, including all measurements and calculations of area, is obtained from various sources and has not been, and will not be, verified by broker or MLS. All information should be independently reviewed and verified for accuracy. Properties may or may not be listed by the office/agent presenting the information. IDX information is provided exclusively for personal, non-commercial use, and may not be used for any purpose other than to identify prospective properties consumers may be interested in purchasing. Information is deemed reliable but not guaranteed.
Tony O'Brien DRE #02200838 | The Sher Group DRE #02022464
Equal Housing Opportunity