LOCALLA














$1,389,000
974 La Canada Verdugo Rd Pasadena CA 91103
Residential
Built 1969
N/A
$831/sqft
No HOA
N/A
What's Special
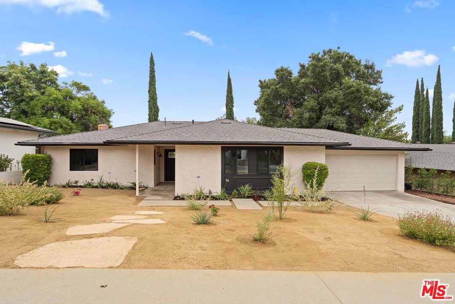
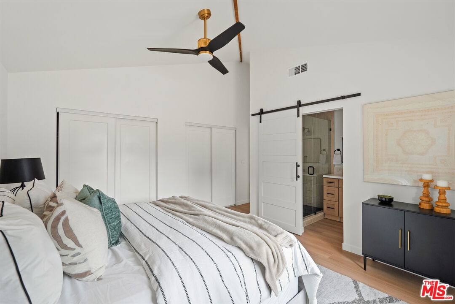
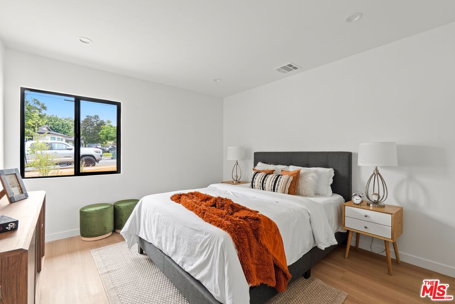
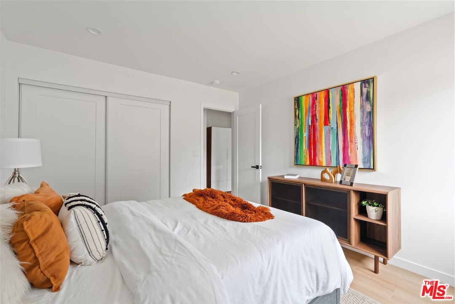
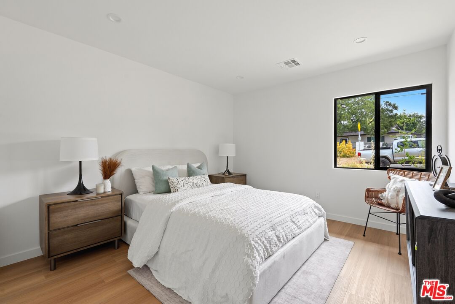
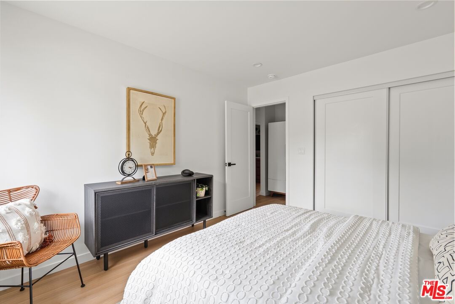
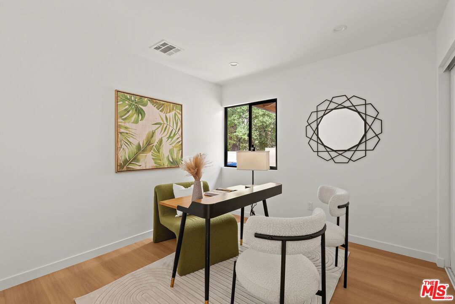
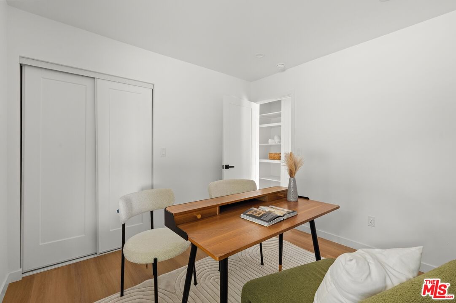
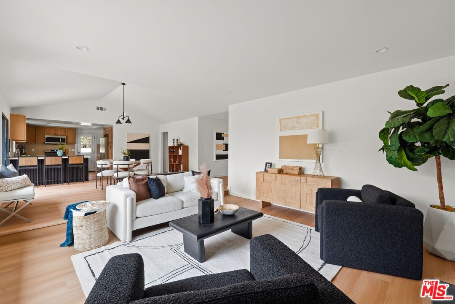
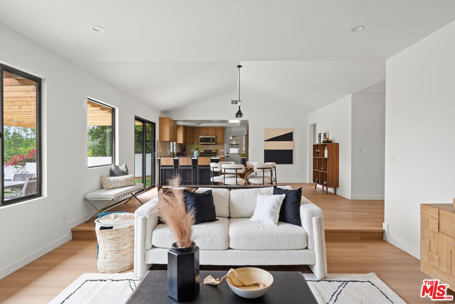
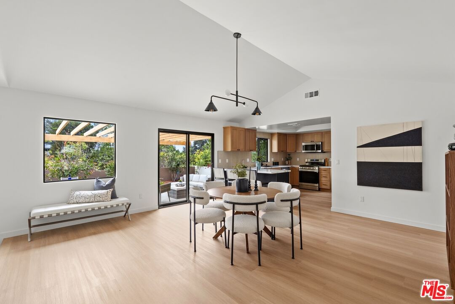
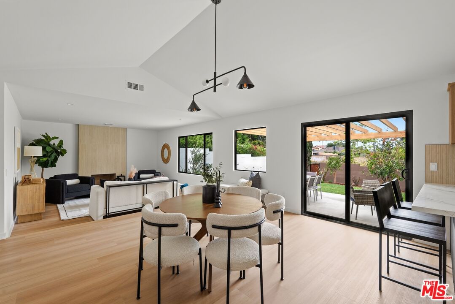
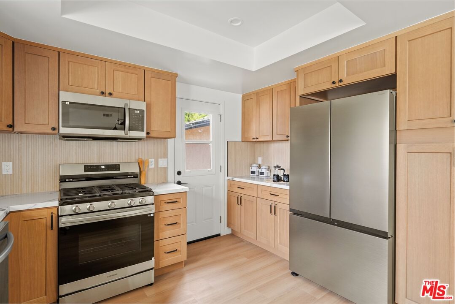
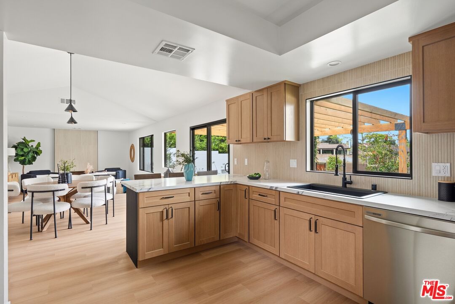
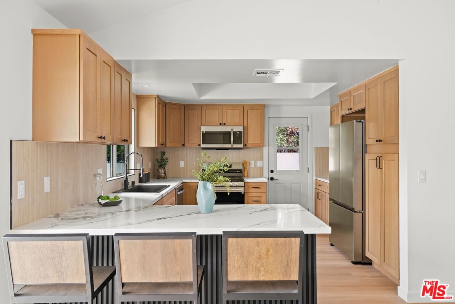
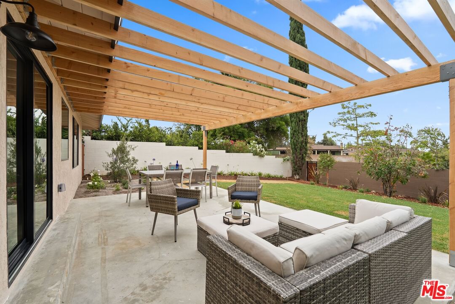
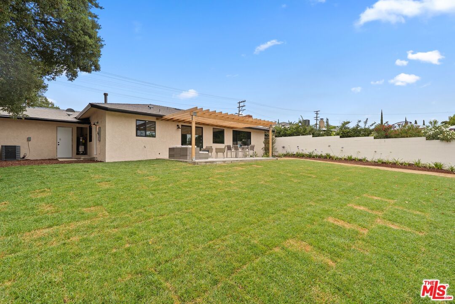
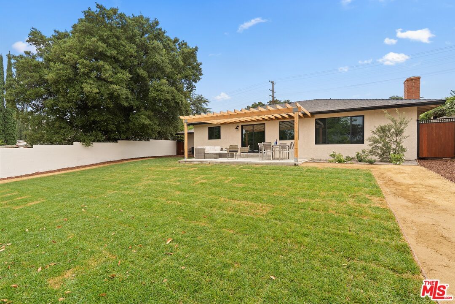
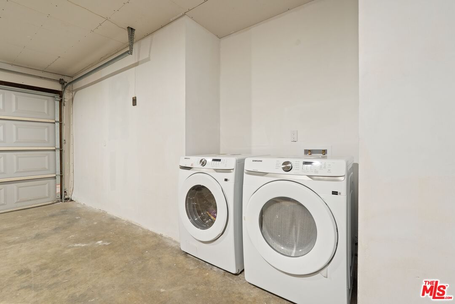
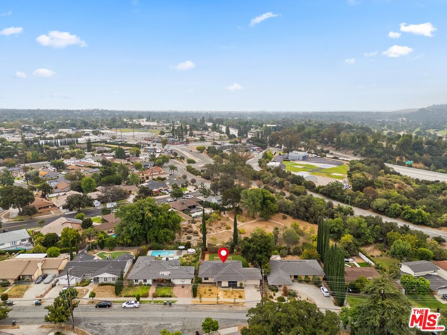
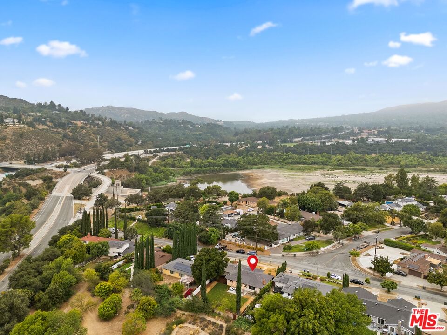
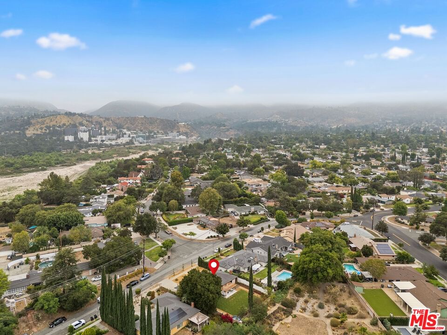
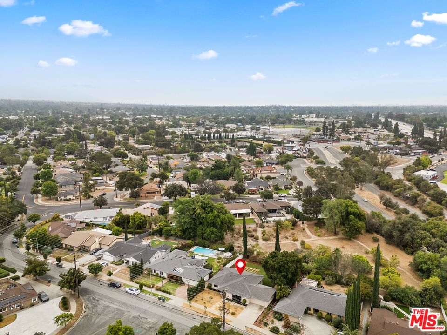
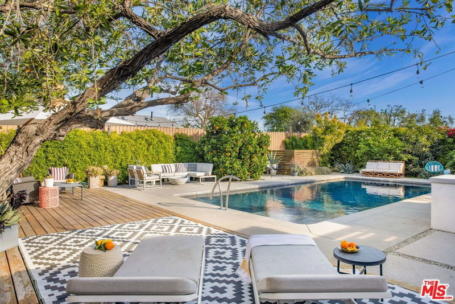
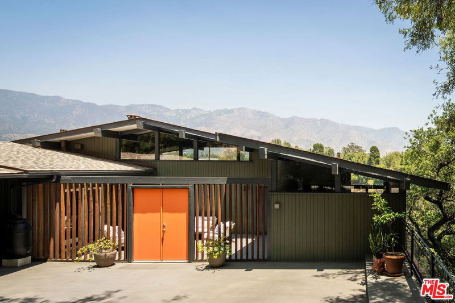
You've been dreaming of the space -- room for the kids, a home office, and a yard that actually feels like a retreat. This is it. Set on an expansive 8,994 sq ft lot in the coveted La Canada/Pasadena corridor, this mid-century gem checks every box and then some. Step through the front door and you're immediately welcomed by a stunning picture window that frames the lush backyard like a piece of art. Soaring vaulted ceilings amplify the sense of openness throughout, giving the home an airy, light-filled energy from the moment you arrive. The kitchen is a dream come true featuring a dedicated coffee bar, sleek quartz countertops, and bar seating perfect for morning routines or casual entertaining. The sunken living room delivers effortless mid-century character, anchored by a classic gas fireplace that sets the tone for cozy evenings in. The primary suite continues the mid-century story with vaulted ceilings, a beautiful statement fan, and double closets. The ensuite bath is serene and stylish, with a gorgeous shower that turns your daily routine into a moment of calm. On the opposite wing, three additional bedrooms and a full bath with tub offer ideal separation for guests, kids, or a dedicated home office. Outside is where this home truly shines. The back patio flows seamlessly off the dining room ideal for al fresco dining and weekend gatherings. The large yard has room to run, and the cowboy pool is your go-to on those warm LA days. But the outdoor experience doesn't stop at the fence line. Step through the back gate and you're transported into over an acre of privately maintained, manicured land with winding trails accessible exclusively to the homes that surround it. It's a rare slice of nature that feels entirely your own. And for the adventure seekers: follow the road to its end and you'll find direct access to Devils Gate Reservoir, making weekend hikes a part of your everyday life. Two-car garage. Curated outdoor space. Private trails. Reservoir access. This is the one.
Days On Market: 50
Listing updated: September 9, 2026 at 09:09 PM
Listed by: Drew Smyth DRE #02027853, Real Broker

Features & Facts
Interior
- Bedrooms: 4
- Bathrooms: 2
- Square Feet: 1671
- Year Built: 1969
- Flooring: Vinyl Plank
- Fireplaces: 1
- Family Room: Yes



Similar Homes for Sale

$1,279,000
55 Washington Blvd, Pasadena

$1,175,000
615 Howard St, Pasadena

$1,399,000
966 Worcester Ave, Pasadena

$1,579,000
2429 Glenoaks Blvd, Glendale

$1,199,995
1202 Kipling Ave, Los Angeles

$1,295,000
1430 Dominion Ave, Pasadena
Contact a Buyer's Agent
Connect with Tony O'Brien — REALTOR, The Sher Group & LOCALLA
Consent not required to use LOCALLA. See our Privacy Policy.
The Sher Group and Tony O'Brien are not mortgage brokers or lenders and do not provide financing. If you opt in, we may refer you to a third-party licensed mortgage professional. We do not guarantee loan approval, rates, or terms.
© 2026 The MLS™ - Combined L.A. Westside MLS (CLAW). All rights reserved. Based on information from The MLS™ - Combined L.A. Westside MLS (CLAW) as of 10/9/2026, 6:55:29 AM. All data, including all measurements and calculations of area, is obtained from various sources and has not been, and will not be, verified by broker or MLS. All information should be independently reviewed and verified for accuracy. Properties may or may not be listed by the office/agent presenting the information. IDX information is provided exclusively for personal, non-commercial use, and may not be used for any purpose other than to identify prospective properties consumers may be interested in purchasing. Information is deemed reliable but not guaranteed.
Tony O'Brien DRE #02200838 | The Sher Group DRE #02022464
Equal Housing Opportunity
Contact a Buyer's Agent
Connect with Tony O'Brien — REALTOR, The Sher Group & LOCALLA
Consent not required to use LOCALLA. See our Privacy Policy.
The Sher Group and Tony O'Brien are not mortgage brokers or lenders and do not provide financing. If you opt in, we may refer you to a third-party licensed mortgage professional. We do not guarantee loan approval, rates, or terms.
© 2026 The MLS™ - Combined L.A. Westside MLS (CLAW). All rights reserved. Based on information from The MLS™ - Combined L.A. Westside MLS (CLAW) as of 10/9/2026, 6:55:29 AM. All data, including all measurements and calculations of area, is obtained from various sources and has not been, and will not be, verified by broker or MLS. All information should be independently reviewed and verified for accuracy. Properties may or may not be listed by the office/agent presenting the information. IDX information is provided exclusively for personal, non-commercial use, and may not be used for any purpose other than to identify prospective properties consumers may be interested in purchasing. Information is deemed reliable but not guaranteed.
Tony O'Brien DRE #02200838 | The Sher Group DRE #02022464
Equal Housing Opportunity