LOCALLA


$1,795,888
1920 Altadena Dr Pasadena CA 91107
Residential
Built 1953
N/A
$804/sqft
No HOA
N/A
What's Special
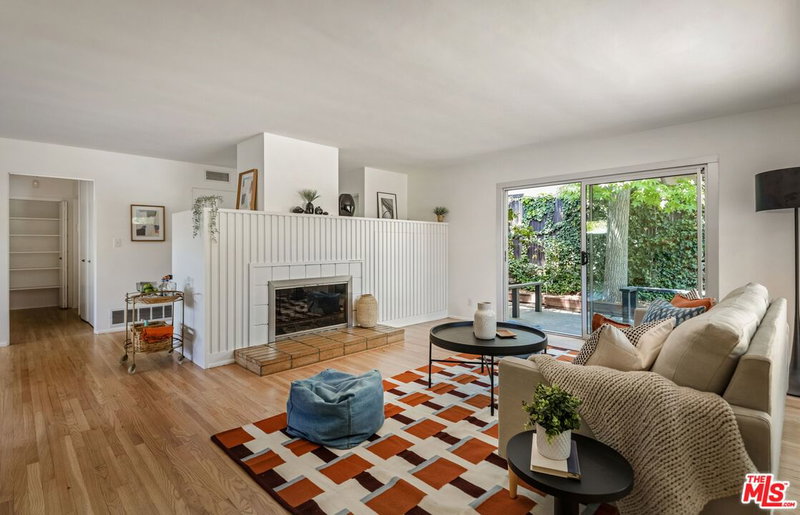
FULLY RENOVATED. FULLY PERMITTED. EXCEPTIONALLY EXECUTED. A masterfully reimagined Pasadena residence where timeless California character meets sophisticated modern luxury. Step inside to an expansive open-concept floor plan designed for effortless living and entertaining, with wide-plank flooring, abundant natural light and seamless flow between the kitchen, dining and living spaces.At the heart of the home is a showpiece chef's kitchen featuring custom cabinetry, elegant stone countertops, an oversized island, designer lighting, premium Viking appliances, including professional-style cooking and refrigeration.The elevated design continues throughout with beautifully redesigned bathrooms showcasing designer tile, natural-wood vanities, stone surfaces and refined fixtures. Generously sized bedrooms offer peaceful private retreats, while a dedicated laundry room, substantial storage and attached two-car garage provide everyday functionality.Outside, mature landscaping surrounds expansive patios, lawn and a covered outdoor living area ideal for dining, entertaining and enjoying Southern California year-round. The dramatic San Gabriel Mountains provide a spectacular backdrop and an unmistakable sense of place.Originally built in 1953 and now comprehensively transformed through a permitted renovation, this home delivers the charm and established setting of Pasadena with the design, finishes and functionality expected from a modern luxury residence.Turnkey. Sophisticated. Exceptionally finished. Pasadena living at its finest.
Days On Market: 47
Listing updated: October 11, 2026 at 10:45 PM
Listed by: Haleem Ballou DRE #02030062, LPT Realty, Inc
Elva Robledo DRE #02102945, LPT Realty

Features & Facts
Interior
- Bedrooms: 3
- Bathrooms: 3
- Square Feet: 2235
- Year Built: 1953
- Flooring: Tile, Engineered Hardwood
- Family Room: Yes
Recently Sold Nearby

Similar Homes for Sale


Tour with Localla
LOCALLA was built by Tony O'Brien, a REALTOR with The Sher Group, to give buyers a direct and transparent way to search and tour homes. No selling your data. No partner agents. Just Tony.
Select a date and time
Contact a Buyer's Agent
Connect with Tony O'Brien — REALTOR, The Sher Group & LOCALLA
Consent not required to use LOCALLA. See our Privacy Policy.
The Sher Group and Tony O'Brien are not mortgage brokers or lenders and do not provide financing. If you opt in, we may refer you to a third-party licensed mortgage professional. We do not guarantee loan approval, rates, or terms.

© 2026 The MLS™ - Combined L.A. Westside MLS (CLAW). All rights reserved. Based on information from The MLS™ - Combined L.A. Westside MLS (CLAW) as of 10/13/2026, 12:15:58 PM. All data, including all measurements and calculations of area, is obtained from various sources and has not been, and will not be, verified by broker or MLS. All information should be independently reviewed and verified for accuracy. Properties may or may not be listed by the office/agent presenting the information. IDX information is provided exclusively for personal, non-commercial use, and may not be used for any purpose other than to identify prospective properties consumers may be interested in purchasing. Information is deemed reliable but not guaranteed.
Tony O'Brien DRE #02200838 | The Sher Group DRE #02022464
Equal Housing Opportunity
Tour with Localla
LOCALLA was built by Tony O'Brien, a REALTOR with The Sher Group, to give buyers a direct and transparent way to search and tour homes. No selling your data. No partner agents. Just Tony.
Select a date and time
Nearby Homes For Sale
Contact a Buyer's Agent
Connect with Tony O'Brien — REALTOR, The Sher Group & LOCALLA
Consent not required to use LOCALLA. See our Privacy Policy.
The Sher Group and Tony O'Brien are not mortgage brokers or lenders and do not provide financing. If you opt in, we may refer you to a third-party licensed mortgage professional. We do not guarantee loan approval, rates, or terms.
© 2026 The MLS™ - Combined L.A. Westside MLS (CLAW). All rights reserved. Based on information from The MLS™ - Combined L.A. Westside MLS (CLAW) as of 10/13/2026, 12:15:58 PM. All data, including all measurements and calculations of area, is obtained from various sources and has not been, and will not be, verified by broker or MLS. All information should be independently reviewed and verified for accuracy. Properties may or may not be listed by the office/agent presenting the information. IDX information is provided exclusively for personal, non-commercial use, and may not be used for any purpose other than to identify prospective properties consumers may be interested in purchasing. Information is deemed reliable but not guaranteed.
Tony O'Brien DRE #02200838 | The Sher Group DRE #02022464
Equal Housing Opportunity