LOCALLA
$1,050,000
2426 New York Dr Altadena CA 91001
Residential
Built 1941
N/A
$952/sqft
No HOA
N/A
What's Special
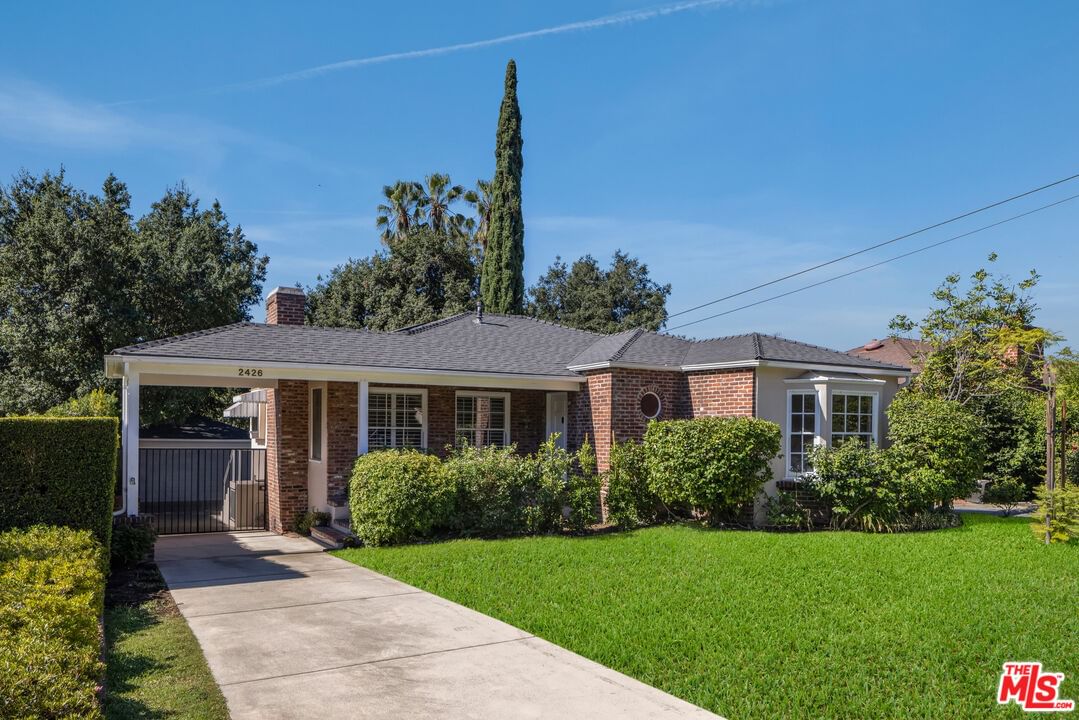
1941 Charming Traditional. Nestled at the foothills of the San Gabriel Mountains, this character home offers the perfect blend of classic California charm and comfortable living combined with views of the mountains. From the moment you step inside, you're greeted by a warm and inviting interior with abundant natural light, a central brick fireplace and original hardwood floors throughout. Character details include brass door hardware, custom built-ins, and period trim boards offering thoughtful elements. The Altadena home features an entry with coat closet, sun-drenched living room, dining room with glass door / side-lights that opens to a rear porch, an original kitchen with breakfast nook and adjacent laundry / pantry area. The home features two bedrooms and a remodeled bathroom with hexagonal floor tiling, separate shower and soaking tub. A private backyard with mature oak trees - perfect for al fresco dining, weekend barbecues, or simply relaxing. The expansive lot provides room to garden, play, or even add a pool or ADU. A driveway gate provides security and privacy. With a detached garage, curb appeal, and upgrades including: solar-system, EV-charger, and heat-pump hot water heater - provide energy efficiency and savings. Central heating and air conditioning. A recent termite treatment and clearance, and seismic retrofitting provide peace of mind. The home is a true gem awaiting the creativity of the next owner. Located just minutes from hiking trails, local cafes and shops, this home offers the rare combination of tranquility and convenience.
Days On Market: 10
Listing updated: October 17, 2025 at 08:01 PM
Listed by: Joshua Gaunya DRE #01503643, Compass

Features & Facts
Interior
- Bedrooms: 2
- Bathrooms: 1
- Square Feet: 1103
- Year Built: 1941
- Flooring: Hardwood, Ceramic Tile
- Fireplaces: 1
- Family Room: Yes
Recently Sold Nearby


Similar Homes for Sale


Contact a Buyer's Agent
Connect with Tony O'Brien — REALTOR, The Sher Group & LOCALLA
Consent not required to use LOCALLA. See our Privacy Policy.
The Sher Group and Tony O'Brien are not mortgage brokers or lenders and do not provide financing. If you opt in, we may refer you to a third-party licensed mortgage professional. We do not guarantee loan approval, rates, or terms.
© 2026 The MLS™ - Combined L.A. Westside MLS (CLAW). All rights reserved. Based on information from The MLS™ - Combined L.A. Westside MLS (CLAW) as of 10/13/2026, 1:07:15 PM. All data, including all measurements and calculations of area, is obtained from various sources and has not been, and will not be, verified by broker or MLS. All information should be independently reviewed and verified for accuracy. Properties may or may not be listed by the office/agent presenting the information. IDX information is provided exclusively for personal, non-commercial use, and may not be used for any purpose other than to identify prospective properties consumers may be interested in purchasing. Information is deemed reliable but not guaranteed.
Tony O'Brien DRE #02200838 | The Sher Group DRE #02022464
Equal Housing Opportunity
Contact a Buyer's Agent
Connect with Tony O'Brien — REALTOR, The Sher Group & LOCALLA
Consent not required to use LOCALLA. See our Privacy Policy.
The Sher Group and Tony O'Brien are not mortgage brokers or lenders and do not provide financing. If you opt in, we may refer you to a third-party licensed mortgage professional. We do not guarantee loan approval, rates, or terms.
© 2026 The MLS™ - Combined L.A. Westside MLS (CLAW). All rights reserved. Based on information from The MLS™ - Combined L.A. Westside MLS (CLAW) as of 10/13/2026, 1:07:15 PM. All data, including all measurements and calculations of area, is obtained from various sources and has not been, and will not be, verified by broker or MLS. All information should be independently reviewed and verified for accuracy. Properties may or may not be listed by the office/agent presenting the information. IDX information is provided exclusively for personal, non-commercial use, and may not be used for any purpose other than to identify prospective properties consumers may be interested in purchasing. Information is deemed reliable but not guaranteed.
Tony O'Brien DRE #02200838 | The Sher Group DRE #02022464
Equal Housing Opportunity