LOCALLA



$3,880,000
900 Gainsborough Dr Pasadena CA 91107
Residential
Built 1968
N/A
$658/sqft
No HOA
N/A
What's Special
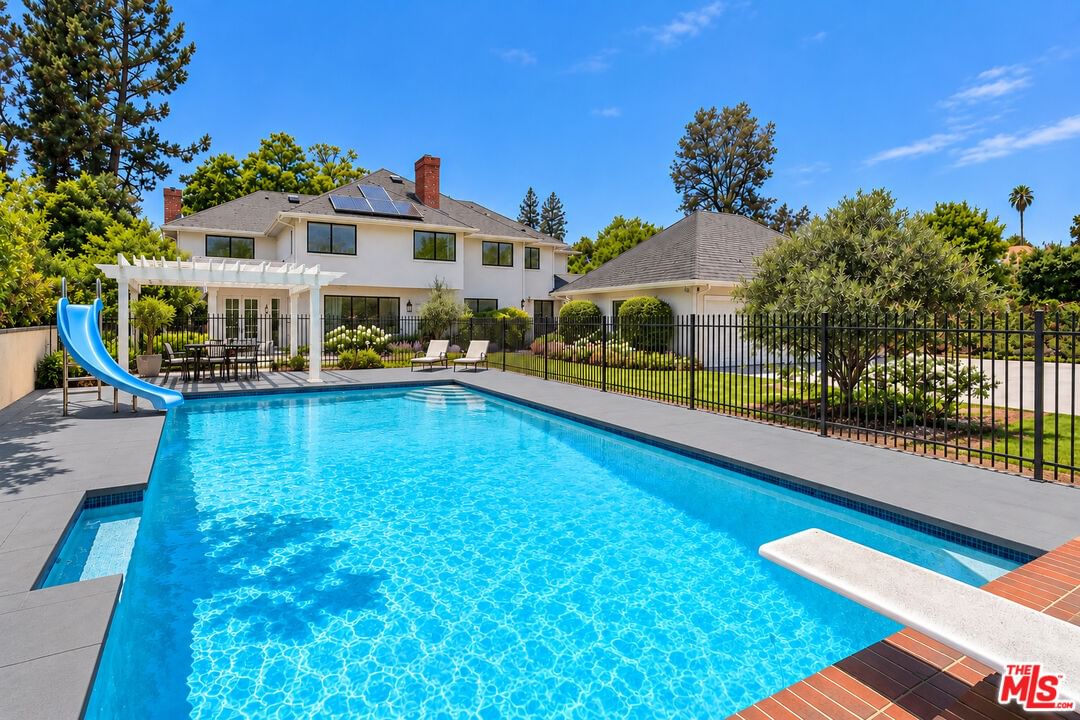
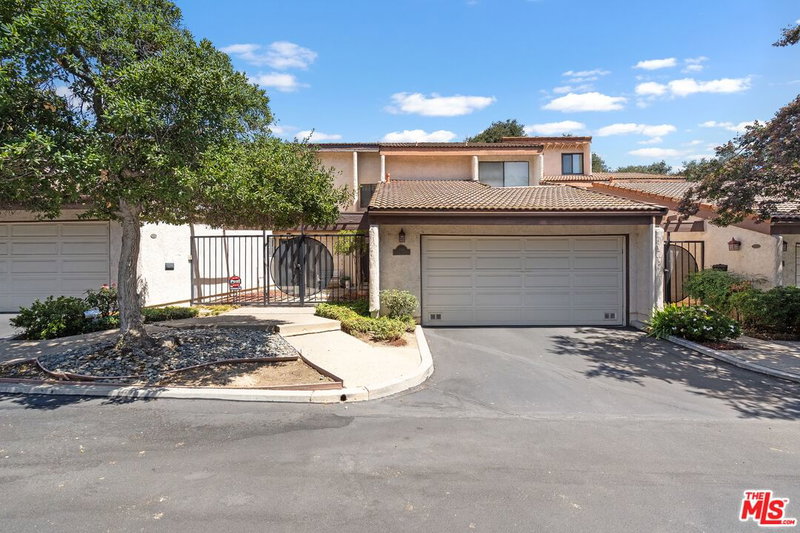
Turnkey luxury, exceptional space, and premier location converge in this stunning Ranch Colonial Revival traditional home located in one of Pasadena's most desirable, highly sought-after neighborhoods. Assigned to prestigious San Marino schools, this rare finding sits on a massive approximately 20,000 sq.ft. park-like lot offering space, privacy, and endless potential. Spanning approximately 5,907 sq. ft., this light-filled, 6-bedroom estate opens with a grand two-story entry leading to formal living and dining rooms designed for seamless entertaining. The spacious primary suite serves as a true private retreat, featuring generous proportions and modern comfort. A rare opportunity for buyers, investors, or contractors, this incredible home is ready for your personal touch or complete custom vision. The resort-style private backyard is an entertainer's dream, featuring a pool, built-in fire pit, expansive lush lawn, and dedicated parking for an RV, along with ample room for a future ADU or guest house. Additional highlights include solar panels for optimal energy efficiency, a spacious 3-car garage, and an unbeatable location just minutes from top-rated schools, boutique shopping, dining, the public library, and scenic parks. Recent Renovations and Improvements 1.) Roof and solar panels: 2019. 2.) Updated 3 new bathrooms: 2019. 3.) Kitchen countertops and fireplace renovated: 2024. 4.) Front gate, walls, steps, and driveway improved: 2024. 5.) Central air conditioning, water heater, and pool equipment replaced: 2024. 6.) Added 4 mini-split air conditioning units: 2024. 7.) New front-yard hedges and fencing: 2024. 8.) Exterior of the home painted: 2026. 9.) Second-floor flooring replaced: 2024. With exceptional grounds, generous space, and endless potential, this property must be seen in person to truly appreciate all it has to offer. Schedule a private showing today.
Days On Market: 3
Listing updated: October 9, 2026 at 12:06 AM
Listed by: Cindy Melendrez DRE #02109609, EstateX inc.
Hosh Maha DRE #02131447, EstateX inc.

Features & Facts
Interior
- Bedrooms: 6
- Bathrooms: 5
- Square Feet: 5900
- Year Built: 1968
- Flooring: Mixed
- Family Room: Yes
Similar Homes for Sale


Tour with Localla
LOCALLA was built by Tony O'Brien, a REALTOR with The Sher Group, to give buyers a direct and transparent way to search and tour homes. No selling your data. No partner agents. Just Tony.
Select a date and time
Contact a Buyer's Agent
Connect with Tony O'Brien — REALTOR, The Sher Group & LOCALLA
Consent not required to use LOCALLA. See our Privacy Policy.
The Sher Group and Tony O'Brien are not mortgage brokers or lenders and do not provide financing. If you opt in, we may refer you to a third-party licensed mortgage professional. We do not guarantee loan approval, rates, or terms.

© 2026 The MLS™ - Combined L.A. Westside MLS (CLAW). All rights reserved. Based on information from The MLS™ - Combined L.A. Westside MLS (CLAW) as of 10/9/2026, 3:56:44 AM. All data, including all measurements and calculations of area, is obtained from various sources and has not been, and will not be, verified by broker or MLS. All information should be independently reviewed and verified for accuracy. Properties may or may not be listed by the office/agent presenting the information. IDX information is provided exclusively for personal, non-commercial use, and may not be used for any purpose other than to identify prospective properties consumers may be interested in purchasing. Information is deemed reliable but not guaranteed.
Tony O'Brien DRE #02200838 | The Sher Group DRE #02022464
Equal Housing Opportunity
Tour with Localla
LOCALLA was built by Tony O'Brien, a REALTOR with The Sher Group, to give buyers a direct and transparent way to search and tour homes. No selling your data. No partner agents. Just Tony.
Select a date and time
Nearby Homes For Sale
Contact a Buyer's Agent
Connect with Tony O'Brien — REALTOR, The Sher Group & LOCALLA
Consent not required to use LOCALLA. See our Privacy Policy.
The Sher Group and Tony O'Brien are not mortgage brokers or lenders and do not provide financing. If you opt in, we may refer you to a third-party licensed mortgage professional. We do not guarantee loan approval, rates, or terms.
© 2026 The MLS™ - Combined L.A. Westside MLS (CLAW). All rights reserved. Based on information from The MLS™ - Combined L.A. Westside MLS (CLAW) as of 10/9/2026, 3:56:44 AM. All data, including all measurements and calculations of area, is obtained from various sources and has not been, and will not be, verified by broker or MLS. All information should be independently reviewed and verified for accuracy. Properties may or may not be listed by the office/agent presenting the information. IDX information is provided exclusively for personal, non-commercial use, and may not be used for any purpose other than to identify prospective properties consumers may be interested in purchasing. Information is deemed reliable but not guaranteed.
Tony O'Brien DRE #02200838 | The Sher Group DRE #02022464
Equal Housing Opportunity