LOCALLA





$2,079,000
2720 California Blvd Pasadena CA 91107
Residential
Built 1975
N/A
$909/sqft
No HOA
N/A
What's Special
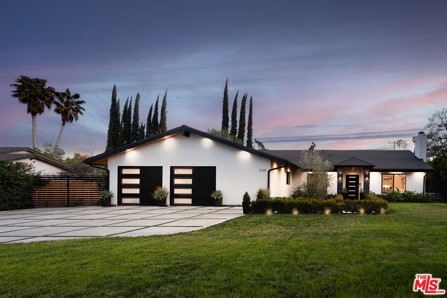
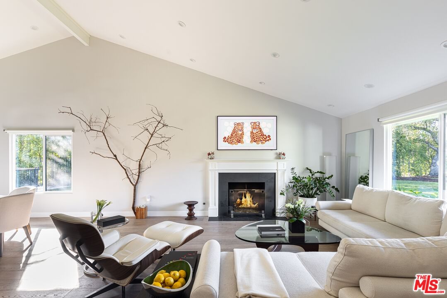
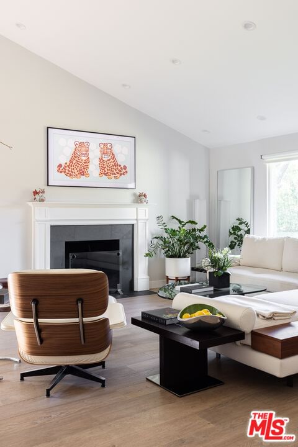
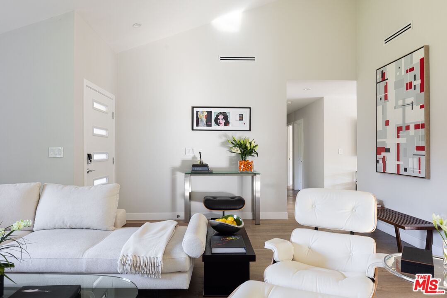
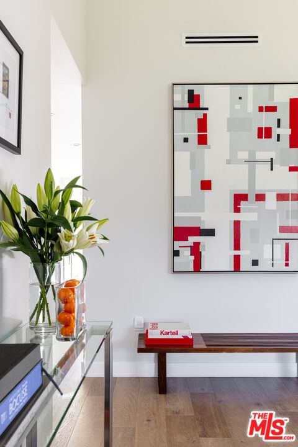
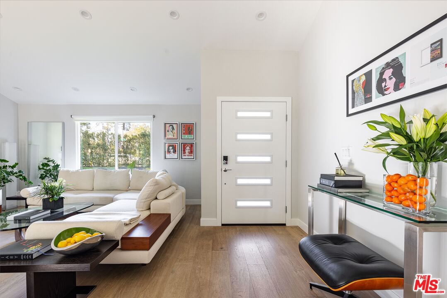
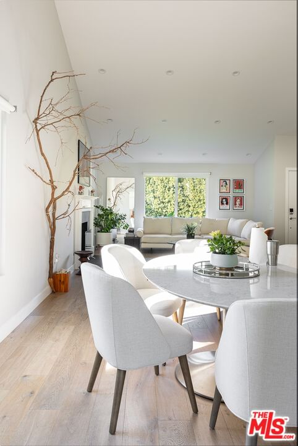
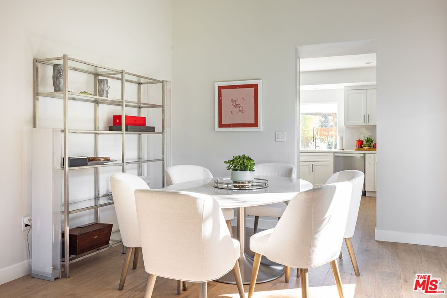
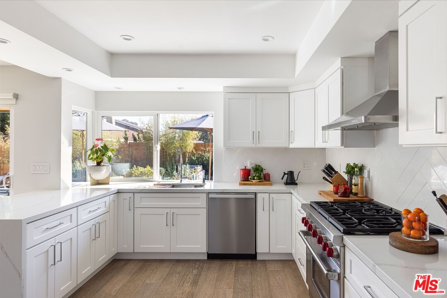
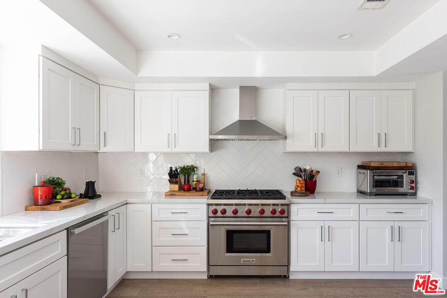
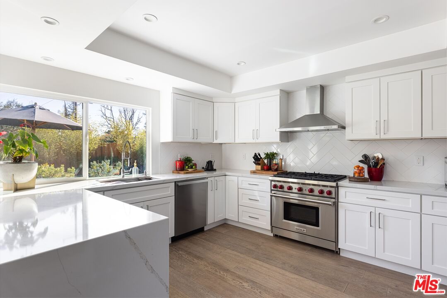
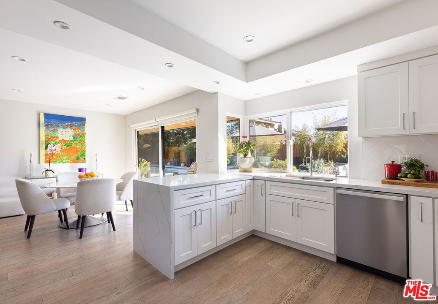
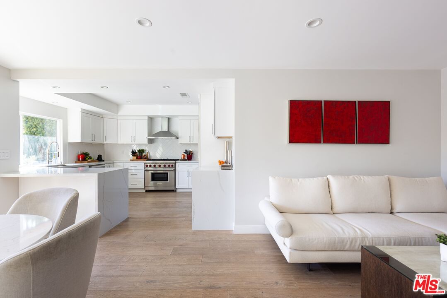
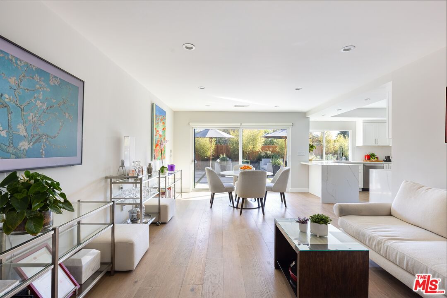
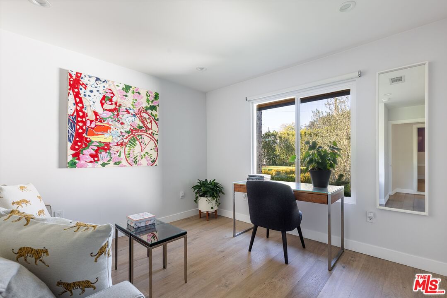
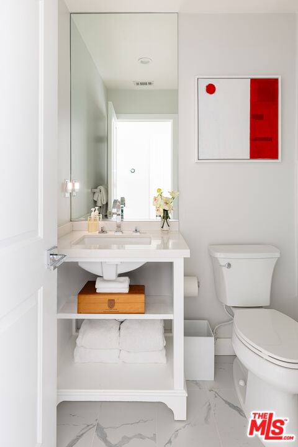
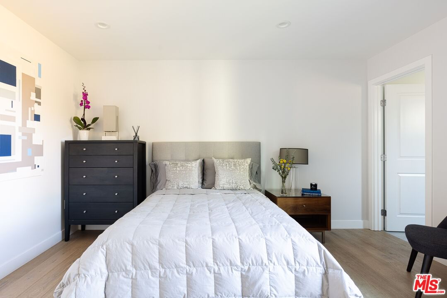
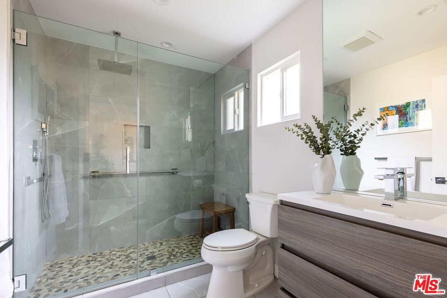
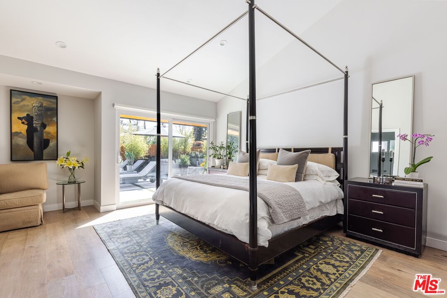
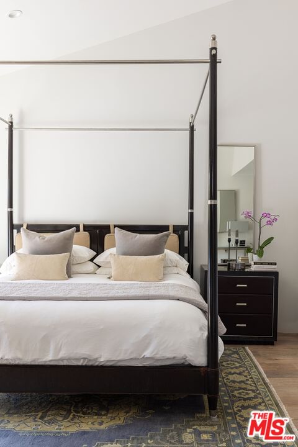
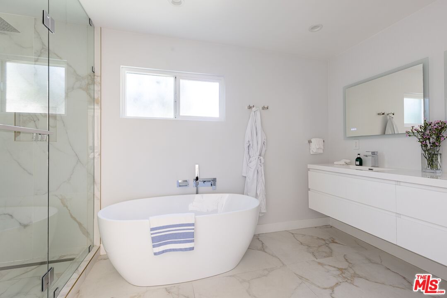
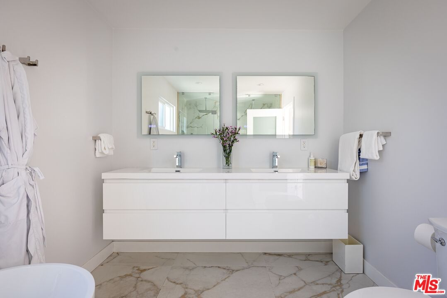
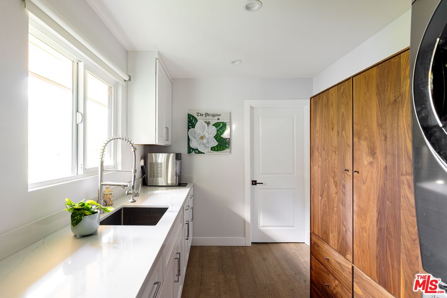
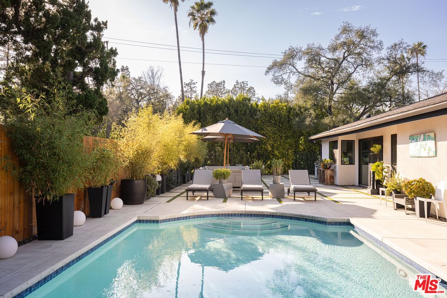
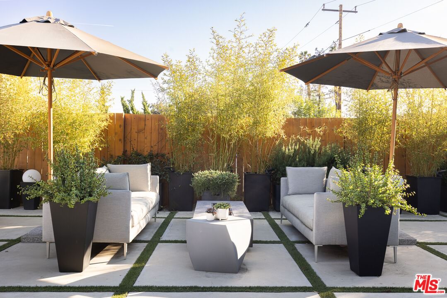
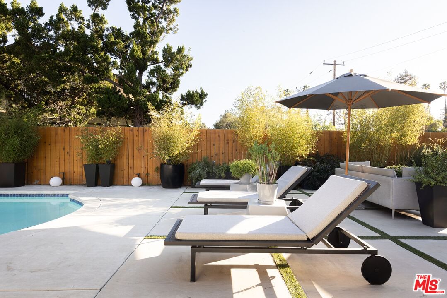
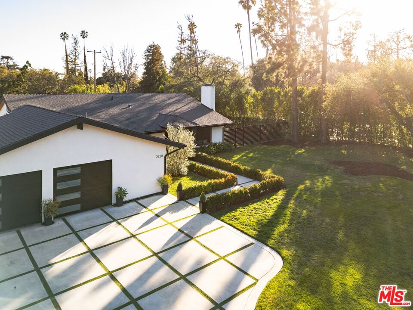
Private and fully hedged for privacy, set back from the street on an expansive 15000+ square foot flat, verdant lot, sits a timeless, pristine showstopper with mountain views, nestled in between San Marino and the gorgeous Chapman Woods neighborhood of Pasadena. Craftsmanship and design are at the forefront of this absolutely timeless home. This fully renovated 3BR/5BA classic beauty evokes Palm Springs vibes and beckons you inside. Bamboo, agave, native plants and bushes, and olive trees sway in the breeze, and the perfectly manicured yard and pavers complete the polished package. The swoon-worthy grand living room is sure to enchant you with its majestic, vaulted ceilings, cozy central fireplace, and large picture windows providing abundant natural light. Glide into the airy, bright dining room, perfectly situated off of the stunning chef's kitchen complete with Wolf range, integrated Sharp microwave drawer, Thermador refrigerator, and Miele dishwasher. Crisp white cabinetry, stunning quartz waterfall countertop, and classic tile work transform this special space into an ideal kitchen. Thanks to its thoughtful design for daily life and entertaining, you can be cooking in the kitchen while watching everything happening both poolside and in the adjacent family room complete with its own eat-in dining area. Down the hall you'll be greeted by two spacious guest bedrooms, each with ample closet space, one with en suite bath and the other with a lovely full guest bath across the hall. The primary bedroom is really dreamy, featuring vaulted ceilings, well-designed walk-in closet with pull-out cabinetry, and stunning en suite bath with dual floating vanity, separate soaking tub, and freestanding dual shower. Oversized sliding doors open up to a private sanctuary complete with saltwater pool and spa, exterior bathroom complete with shower for post-swim rinse, built-in BBQ area, fire pit, covered pergola, and multiple designated spaces to relax, lounge, and play. Extensively renovated in 2021, this home boasts all new plumbing, electrical, central HVAC system, roof, sewer, and so much more. Hardwood floors, ring cameras and security center, custom shades from The Shade Store with remotes throughout, new Pentair pool pump system, spacious laundry room with LG steam washer and dryer, and separate storage room with second refrigerator/pantry space are added welcome perks. Attached 2-car garage with 220 EV charging outlet, and ample driveway and RV parking. On the border of San Marino in a highly desirable neighborhood just minutes away from Old Town Pasadena, Trader Joe's, Whole Foods, Erewhon, The Huntington Library and Rose Garden Tea Room, The Arboretum, Caltech and The Athenaeum, so many shops, local schools, and parks. Lake Street dining awaits with Nick's, Sugarfish and Marina. Tempting Arroyo dining destinations include Houston's, Parkway Grill and Arroyo Chop House. A rare find, this sophisticated treasure of a home is pure magic.
Days On Market: 15
Listing updated: April 10, 2025 at 04:40 PM
Listed by: Jennifer Eckert DRE #01512045, Nourmand & Associates-HW
John Kostrey DRE #01729039, Nourmand & Associates-HW

Features & Facts
Interior
- Bedrooms: 3
- Bathrooms: 5
- Square Feet: 2288
- Year Built: 1975
- Flooring: Hardwood, Tile
- Family Room: Yes
Similar Homes for Sale


Contact a Buyer's Agent
Connect with Tony O'Brien — REALTOR, The Sher Group & LOCALLA
Consent not required to use LOCALLA. See our Privacy Policy.
The Sher Group and Tony O'Brien are not mortgage brokers or lenders and do not provide financing. If you opt in, we may refer you to a third-party licensed mortgage professional. We do not guarantee loan approval, rates, or terms.

© 2026 The MLS™ - Combined L.A. Westside MLS (CLAW). All rights reserved. Based on information from The MLS™ - Combined L.A. Westside MLS (CLAW) as of 10/9/2026, 4:46:31 AM. All data, including all measurements and calculations of area, is obtained from various sources and has not been, and will not be, verified by broker or MLS. All information should be independently reviewed and verified for accuracy. Properties may or may not be listed by the office/agent presenting the information. IDX information is provided exclusively for personal, non-commercial use, and may not be used for any purpose other than to identify prospective properties consumers may be interested in purchasing. Information is deemed reliable but not guaranteed.
Tony O'Brien DRE #02200838 | The Sher Group DRE #02022464
Equal Housing Opportunity
Nearby Homes For Sale
Contact a Buyer's Agent
Connect with Tony O'Brien — REALTOR, The Sher Group & LOCALLA
Consent not required to use LOCALLA. See our Privacy Policy.
The Sher Group and Tony O'Brien are not mortgage brokers or lenders and do not provide financing. If you opt in, we may refer you to a third-party licensed mortgage professional. We do not guarantee loan approval, rates, or terms.
© 2026 The MLS™ - Combined L.A. Westside MLS (CLAW). All rights reserved. Based on information from The MLS™ - Combined L.A. Westside MLS (CLAW) as of 10/9/2026, 4:46:31 AM. All data, including all measurements and calculations of area, is obtained from various sources and has not been, and will not be, verified by broker or MLS. All information should be independently reviewed and verified for accuracy. Properties may or may not be listed by the office/agent presenting the information. IDX information is provided exclusively for personal, non-commercial use, and may not be used for any purpose other than to identify prospective properties consumers may be interested in purchasing. Information is deemed reliable but not guaranteed.
Tony O'Brien DRE #02200838 | The Sher Group DRE #02022464
Equal Housing Opportunity