LOCALLA
$890,000
8643 Hasty Ave Pico Rivera CA 90660
Residential
Built 1950
N/A
$464/sqft
No HOA
N/A
What's Special
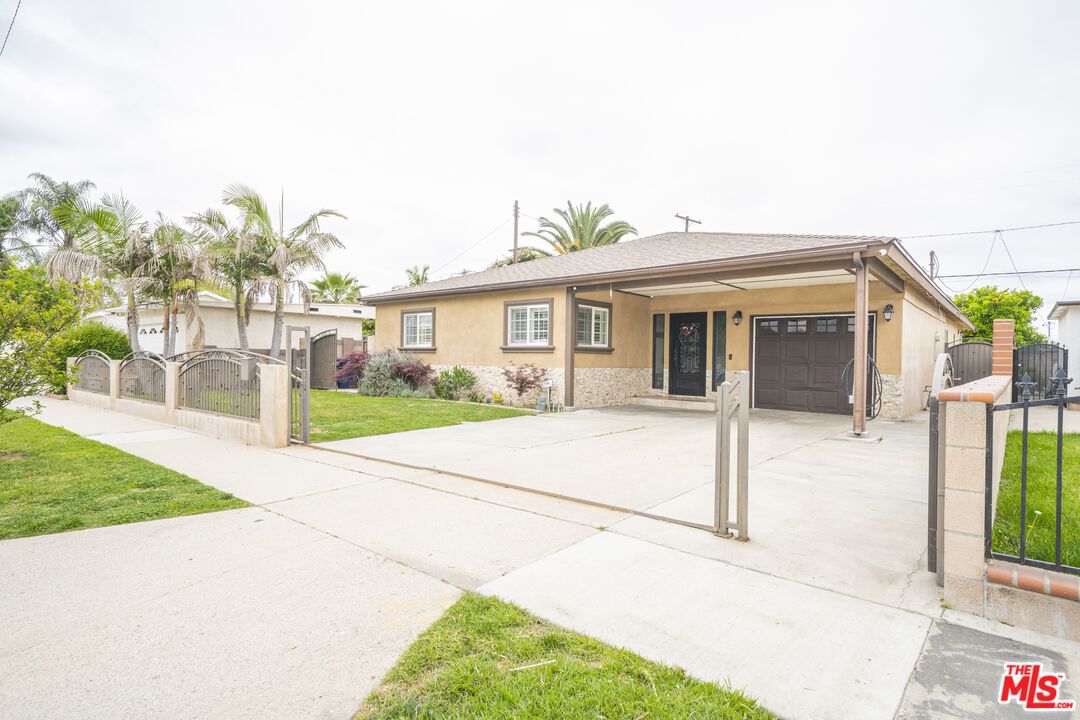
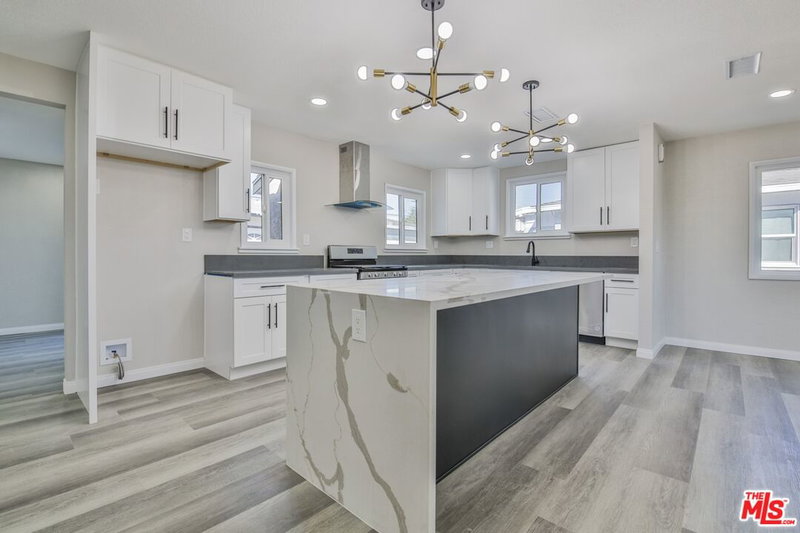
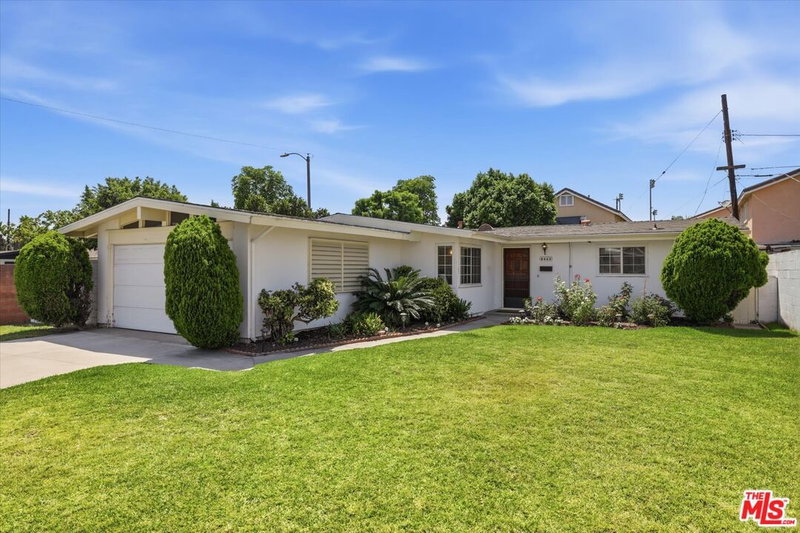
Welcome to this beautifully upgraded and well-maintained single-story home, thoughtfully designed for comfort and functionality. Situated on a generous lot, this property blends indoor elegance with outdoor enjoyment. An expansive living room anchors the home's open and flowing floor plan, connecting seamlessly to the kitchen and dining areas to create an inviting space for gathering and entertaining. The spacious primary suite features a bay window, a luxurious bathroom with a soaking tub and separate shower, a built-in vanity, and a grand closet area. The additional bedrooms offer flexibility for family, guests, or a home office. Outside, the backyard is a private retreat with a large decked patio complete with ceiling fans, mature pomegranate and orange trees, and a storage shed. The fully fenced front yard adds both privacy and curb appeal. The property also includes a hard-wired exterior surveillance system for added security. Recent upgrades include a brand-new roof (2023) and full termite fumigation (2023), making this home truly move-in ready.
Days On Market: 86
Listing updated: August 8, 2025 at 06:42 PM
Listed by: Julia Jae DRE #02018385, Dream Realty & Investments Inc

Features & Facts
Interior
- Bedrooms: 4
- Bathrooms: 2
- Square Feet: 1918
- Year Built: 1950
- Flooring: Laminate, Tile
- Family Room: Yes
Recently Sold Nearby


Similar Homes for Sale


Contact a Buyer's Agent
Connect with Tony O'Brien — REALTOR, The Sher Group & LOCALLA
Consent not required to use LOCALLA. See our Privacy Policy.
The Sher Group and Tony O'Brien are not mortgage brokers or lenders and do not provide financing. If you opt in, we may refer you to a third-party licensed mortgage professional. We do not guarantee loan approval, rates, or terms.
© 2026 The MLS™ - Combined L.A. Westside MLS (CLAW). All rights reserved. Based on information from The MLS™ - Combined L.A. Westside MLS (CLAW) as of 10/9/2026, 3:16:18 AM. All data, including all measurements and calculations of area, is obtained from various sources and has not been, and will not be, verified by broker or MLS. All information should be independently reviewed and verified for accuracy. Properties may or may not be listed by the office/agent presenting the information. IDX information is provided exclusively for personal, non-commercial use, and may not be used for any purpose other than to identify prospective properties consumers may be interested in purchasing. Information is deemed reliable but not guaranteed.
Tony O'Brien DRE #02200838 | The Sher Group DRE #02022464
Equal Housing Opportunity
Nearby Homes For Sale
Contact a Buyer's Agent
Connect with Tony O'Brien — REALTOR, The Sher Group & LOCALLA
Consent not required to use LOCALLA. See our Privacy Policy.
The Sher Group and Tony O'Brien are not mortgage brokers or lenders and do not provide financing. If you opt in, we may refer you to a third-party licensed mortgage professional. We do not guarantee loan approval, rates, or terms.
© 2026 The MLS™ - Combined L.A. Westside MLS (CLAW). All rights reserved. Based on information from The MLS™ - Combined L.A. Westside MLS (CLAW) as of 10/9/2026, 3:16:18 AM. All data, including all measurements and calculations of area, is obtained from various sources and has not been, and will not be, verified by broker or MLS. All information should be independently reviewed and verified for accuracy. Properties may or may not be listed by the office/agent presenting the information. IDX information is provided exclusively for personal, non-commercial use, and may not be used for any purpose other than to identify prospective properties consumers may be interested in purchasing. Information is deemed reliable but not guaranteed.
Tony O'Brien DRE #02200838 | The Sher Group DRE #02022464
Equal Housing Opportunity