LOCALLA
$1,399,000
916 Finnell Way Placentia CA 92870
Residential
Built 1985
N/A
$595/sqft
No HOA
N/A
What's Special
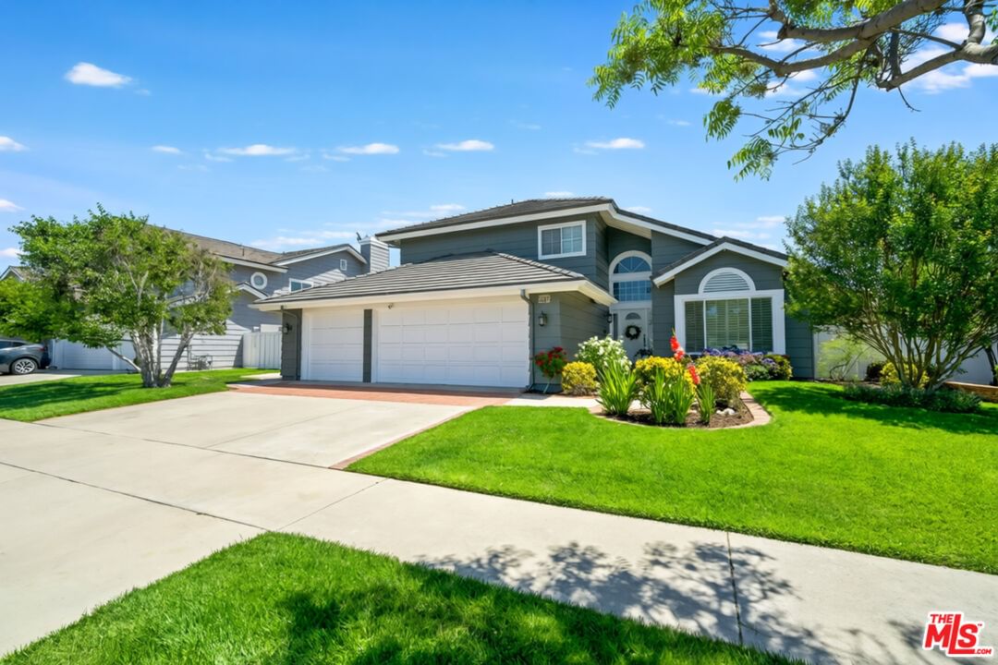
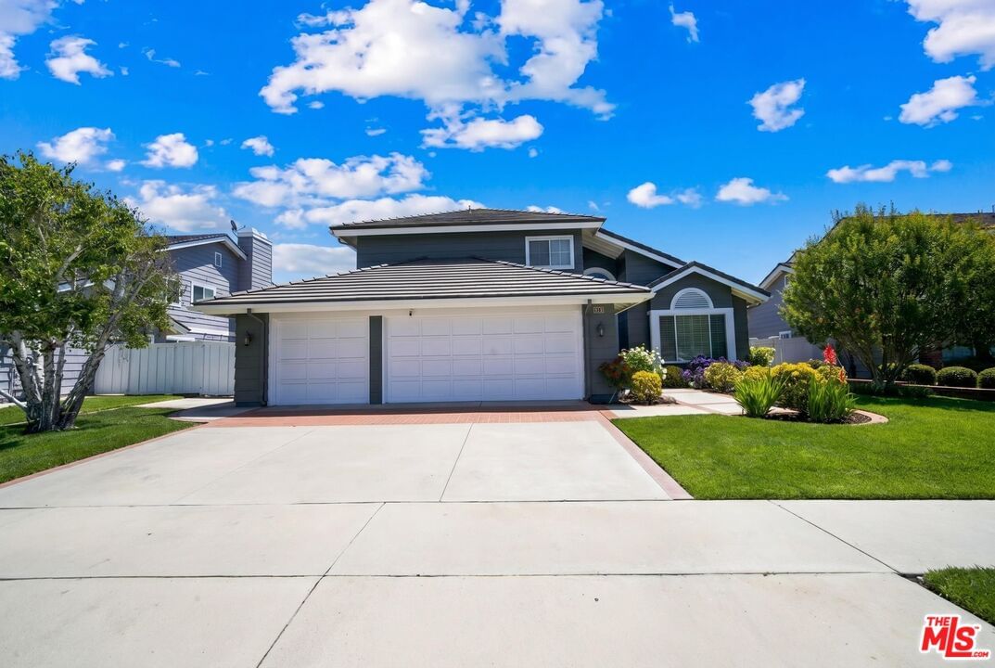
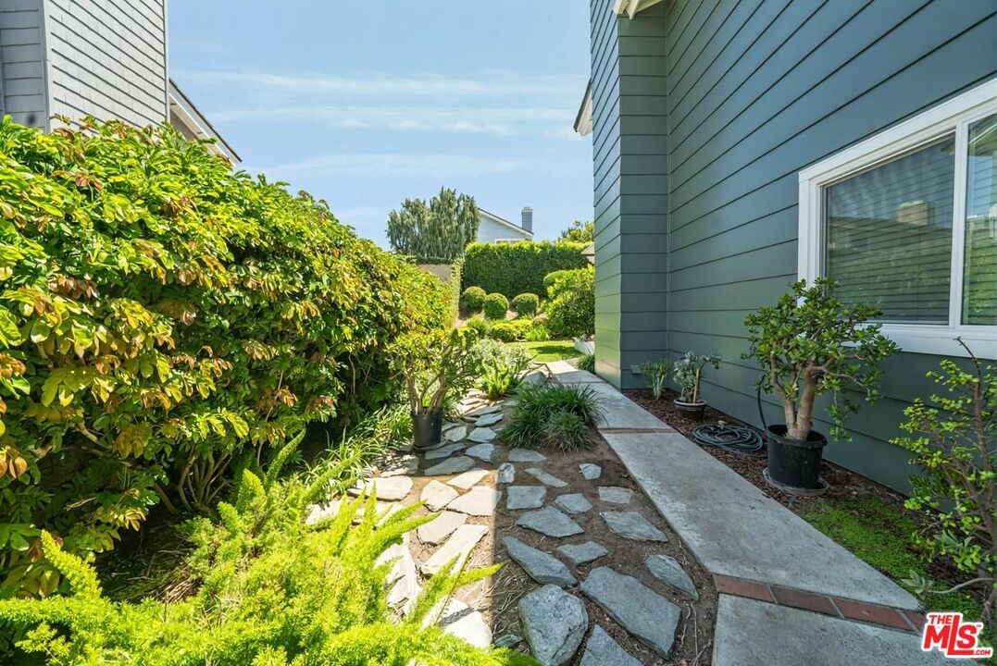
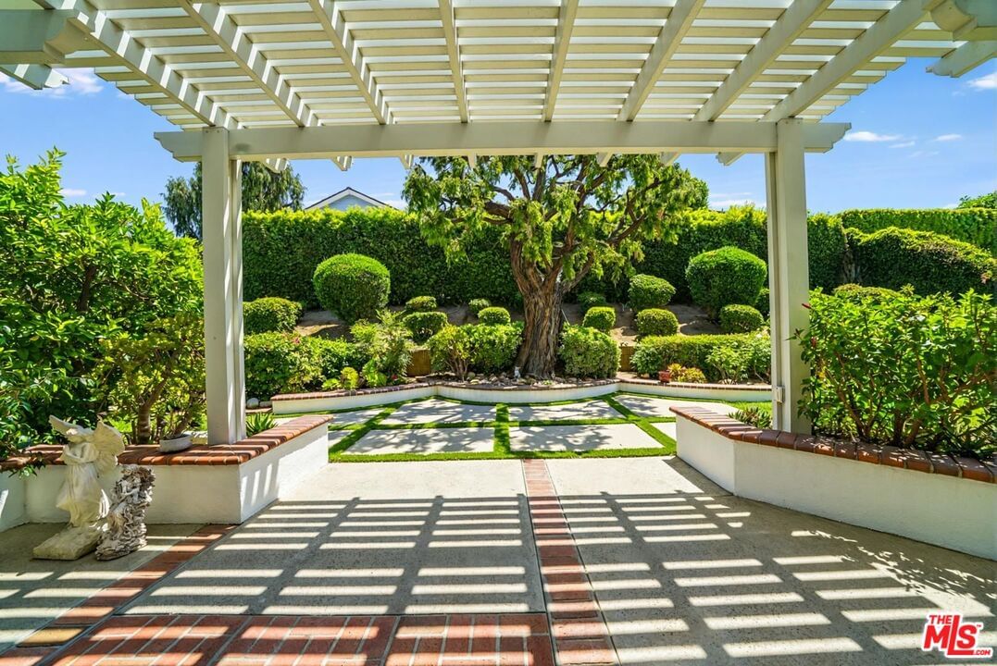
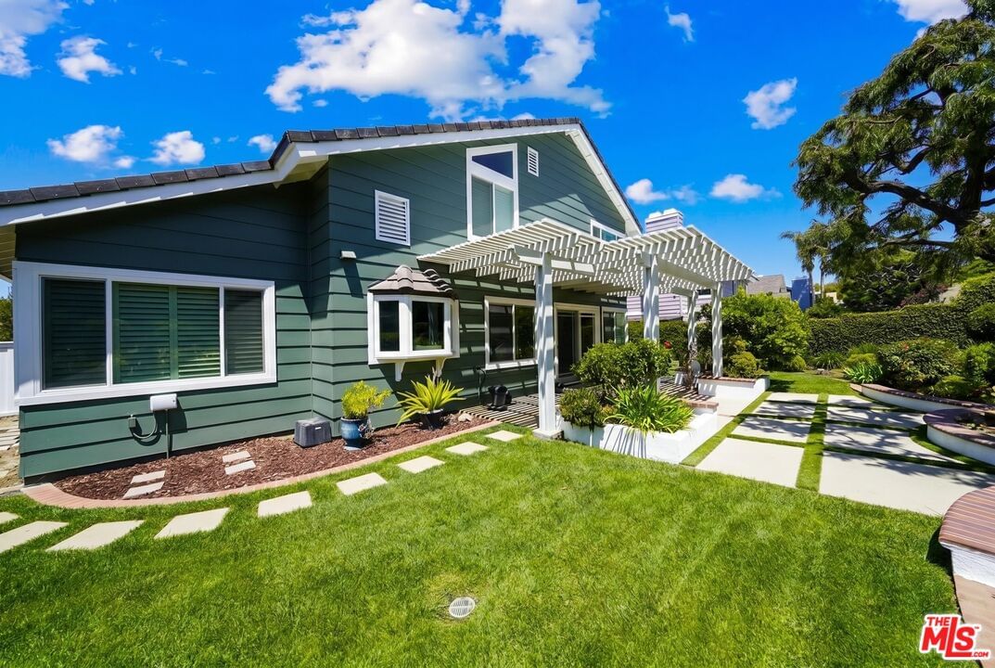
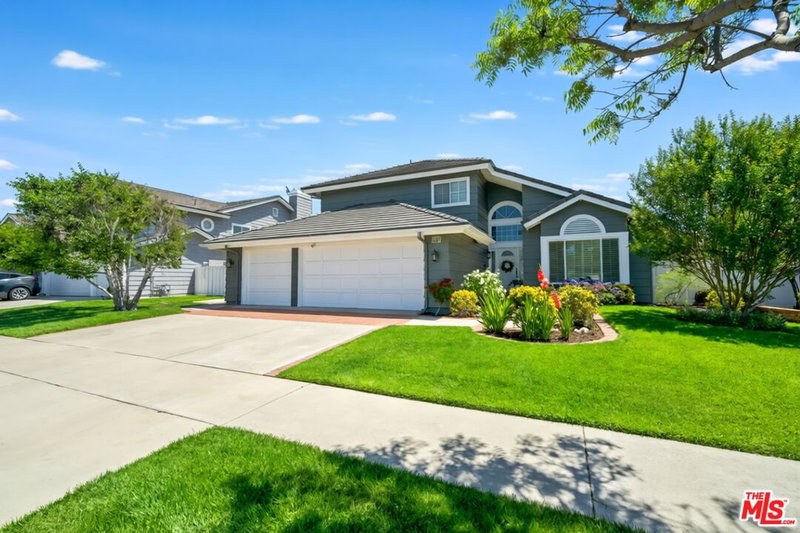
Introducing 916 Finnell Way, an exceptionally well-maintained residence situated in the prestigious and highly sought-after Fairways at Alta Vista, a neighborhood where true pride of ownership is evident at every turn. Thoughtfully updated and beautifully cared for, this residence offers a flexible and spacious floor plan featuring 4 bedrooms plus an oversized sunken living room, and 3 full bathrooms, including a convenient main-level bedroom and full bath. From the moment you arrive, you are greeted by mature landscaping and stunning curb appeal that truly shines. Inside, soaring vaulted ceilings in the entry, formal living and dining areas, and primary suite fill the home with natural light and an airy, inviting ambiance. Step outside to your own private retreat an expansive backyard with a covered patio/seating areas, and lush landscaping, offering both tranquility and functionality. Additional highlights include a 3-car garage with built-in storage, an interior laundry room, stainless steel appliances in the kitchen with a large center island, dual-pane windows with uv protection, plantation shutters, a new roof, home re-piped, and freshly painted. All of this, just moments from Alta Vista Country Club, makes this home a rare opportunity in one of the areas' most desirable neighborhoods.
Days On Market: 3
Listing updated: June 2, 2026 at 06:16 PM
Listed by: April L. Cacuyog DRE #01962051, PLG Estates

Features & Facts
Interior
- Bedrooms: 4
- Bathrooms: 3
- Square Feet: 2350
- Year Built: 1985
- Flooring: Engineered Hardwood, Carpet, Tile
- Fireplaces: 2
- Family Room: Yes


Contact a Buyer's Agent
Connect with Tony O'Brien — REALTOR, The Sher Group & LOCALLA
Consent not required to use LOCALLA. See our Privacy Policy.
The Sher Group and Tony O'Brien are not mortgage brokers or lenders and do not provide financing. If you opt in, we may refer you to a third-party licensed mortgage professional. We do not guarantee loan approval, rates, or terms.
© 2026 The MLS™ - Combined L.A. Westside MLS (CLAW). All rights reserved. Based on information from The MLS™ - Combined L.A. Westside MLS (CLAW) as of 10/9/2026, 5:50:54 PM. All data, including all measurements and calculations of area, is obtained from various sources and has not been, and will not be, verified by broker or MLS. All information should be independently reviewed and verified for accuracy. Properties may or may not be listed by the office/agent presenting the information. IDX information is provided exclusively for personal, non-commercial use, and may not be used for any purpose other than to identify prospective properties consumers may be interested in purchasing. Information is deemed reliable but not guaranteed.
Tony O'Brien DRE #02200838 | The Sher Group DRE #02022464
Equal Housing Opportunity
Contact a Buyer's Agent
Connect with Tony O'Brien — REALTOR, The Sher Group & LOCALLA
Consent not required to use LOCALLA. See our Privacy Policy.
The Sher Group and Tony O'Brien are not mortgage brokers or lenders and do not provide financing. If you opt in, we may refer you to a third-party licensed mortgage professional. We do not guarantee loan approval, rates, or terms.
© 2026 The MLS™ - Combined L.A. Westside MLS (CLAW). All rights reserved. Based on information from The MLS™ - Combined L.A. Westside MLS (CLAW) as of 10/9/2026, 5:50:54 PM. All data, including all measurements and calculations of area, is obtained from various sources and has not been, and will not be, verified by broker or MLS. All information should be independently reviewed and verified for accuracy. Properties may or may not be listed by the office/agent presenting the information. IDX information is provided exclusively for personal, non-commercial use, and may not be used for any purpose other than to identify prospective properties consumers may be interested in purchasing. Information is deemed reliable but not guaranteed.
Tony O'Brien DRE #02200838 | The Sher Group DRE #02022464
Equal Housing Opportunity