LOCALLA
$2,595,000
243 Montreal St Playa Del Rey CA 90293
Residential
Built 1975
N/A
$757/sqft
No HOA
N/A
What's Special
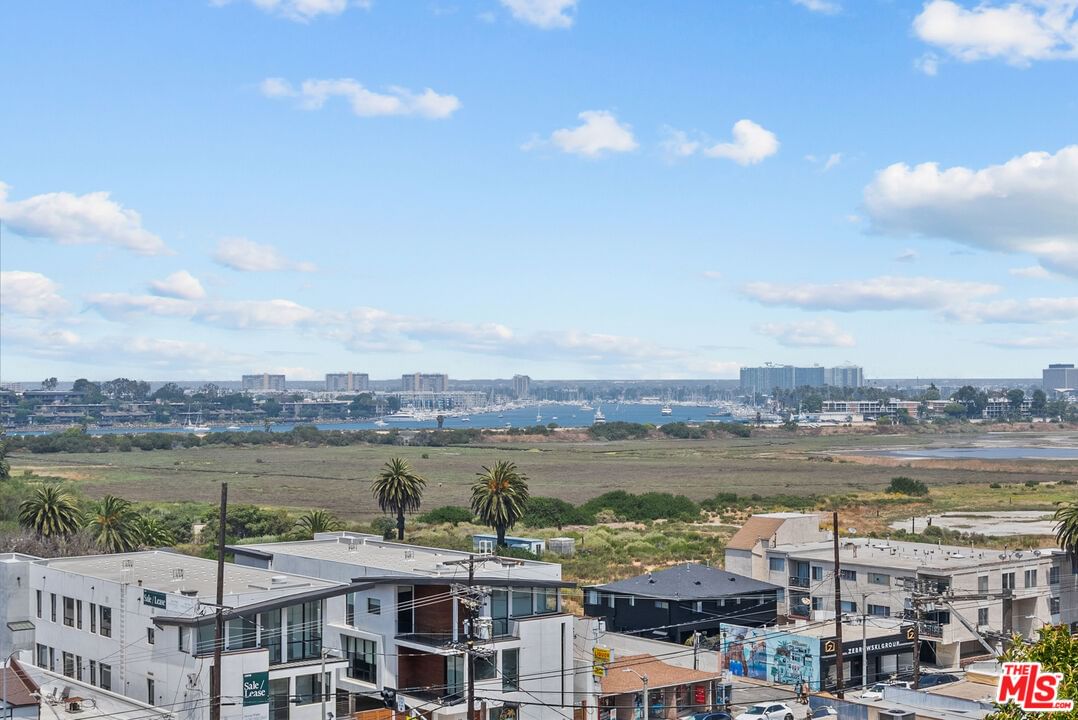
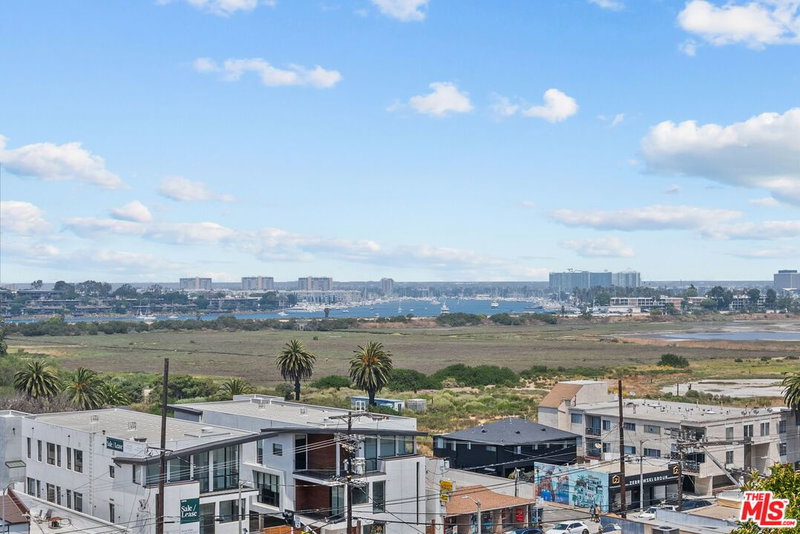
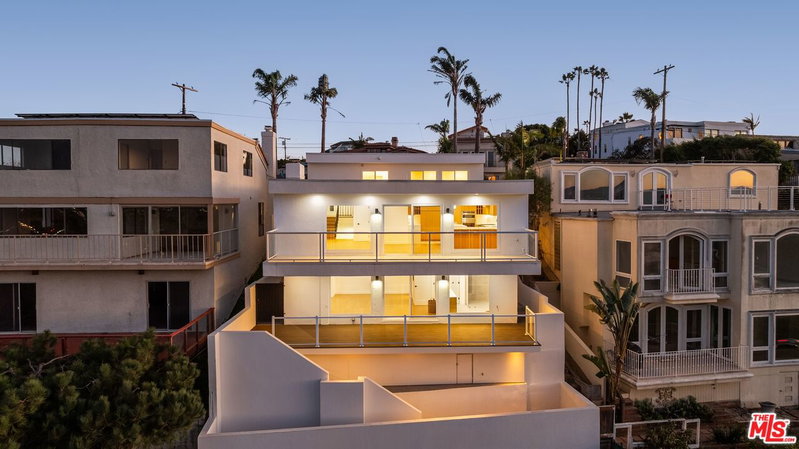
Panoramic ocean, mountain, marina, and city VIEWS!!! This is Playa del Rey living at its most captivating. From the moment you step inside, walls of glass and soaring ceilings frame a breathtaking backdrop, filling this light-drenched and spacious 3-bedroom, 3-bath home with warmth, energy, and endless inspiration, all just a short walk to the sand. Every main living space is designed to showcase the view. From the living room, dining area, den/office/bar, and both upper and lower balconies, you'll experience sweeping vistas and the refreshing ocean breeze flowing through the home. On the 4th of July, enjoy a private, panoramic fireworks show from the comfort of your own living room. The entry level welcomes you into an expansive living room with dramatic windows, high ceilings, and a striking double-sided fireplace that connects seamlessly to a flexible den, office, or bar space. A north- and west-facing balcony extends your living area outdoors. The adjacent dining room and spacious, walk-around kitchenwith island and breakfast nookoffer an ideal layout for both everyday living and entertaining. A full bath and direct access to the 2-car garage complete this level. Downstairs, you'll find three generously sized bedrooms, including a primary suite with dual vanities and separate walk-in closets, a second north- and west-facing balcony, another full bathroom, a large bonus room, and additional storage, offering flexibility for guests, work, or recreation. Step outside and you're minutes from the beach! Start your day with a walk along the shoreline, take a swim, or unwind at one of the neighborhood's beloved restaurants, then stroll home as the sun sets. With its rare combination of location, scale, and truly spectacular views, this home offers an exceptional opportunity to reimagine and design a one-of-a-kind coastal retreat. Create something extraordinary, and make it yours.
Days On Market: 51
Listing updated: August 3, 2026 at 11:32 PM
Listed by: Brooke Bryant DRE #02044801, Estate Properties

Features & Facts
Interior
- Bedrooms: 3
- Bathrooms: 3
- Square Feet: 3428
- Year Built: 1975
- Flooring: Carpet, Tile, Brick, Wood Laminate
- Family Room: Yes
Recently Sold Nearby
Similar Homes for Sale

$2,995,000
411 Rees St, Playa Del Rey

$2,595,000
28 Westwind St, Marina Del Rey

$2,599,000
7727 82nd St, Playa Del Rey

$2,899,999
3815 Via Dolce, Marina Del Rey

$2,250,000
13173 Pacific Prome, Playa Vista

$2,850,000
3705 Esplanade, Marina Del Rey
Contact a Buyer's Agent
Connect with Tony O'Brien — REALTOR, The Sher Group & LOCALLA
Consent not required to use LOCALLA. See our Privacy Policy.
The Sher Group and Tony O'Brien are not mortgage brokers or lenders and do not provide financing. If you opt in, we may refer you to a third-party licensed mortgage professional. We do not guarantee loan approval, rates, or terms.


© 2026 The MLS™ - Combined L.A. Westside MLS (CLAW). All rights reserved. Based on information from The MLS™ - Combined L.A. Westside MLS (CLAW) as of 10/8/2026, 7:19:34 PM. All data, including all measurements and calculations of area, is obtained from various sources and has not been, and will not be, verified by broker or MLS. All information should be independently reviewed and verified for accuracy. Properties may or may not be listed by the office/agent presenting the information. IDX information is provided exclusively for personal, non-commercial use, and may not be used for any purpose other than to identify prospective properties consumers may be interested in purchasing. Information is deemed reliable but not guaranteed.
Tony O'Brien DRE #02200838 | The Sher Group DRE #02022464
Equal Housing Opportunity
Nearby Homes For Sale
Contact a Buyer's Agent
Connect with Tony O'Brien — REALTOR, The Sher Group & LOCALLA
Consent not required to use LOCALLA. See our Privacy Policy.
The Sher Group and Tony O'Brien are not mortgage brokers or lenders and do not provide financing. If you opt in, we may refer you to a third-party licensed mortgage professional. We do not guarantee loan approval, rates, or terms.
© 2026 The MLS™ - Combined L.A. Westside MLS (CLAW). All rights reserved. Based on information from The MLS™ - Combined L.A. Westside MLS (CLAW) as of 10/8/2026, 7:19:34 PM. All data, including all measurements and calculations of area, is obtained from various sources and has not been, and will not be, verified by broker or MLS. All information should be independently reviewed and verified for accuracy. Properties may or may not be listed by the office/agent presenting the information. IDX information is provided exclusively for personal, non-commercial use, and may not be used for any purpose other than to identify prospective properties consumers may be interested in purchasing. Information is deemed reliable but not guaranteed.
Tony O'Brien DRE #02200838 | The Sher Group DRE #02022464
Equal Housing Opportunity