LOCALLA








$1,649,000
7406 Earldom Ave Playa Del Rey CA 90293
Single Family
Built 1950
$1,309/sqft
No HOA
What's Special
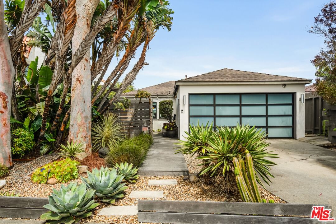
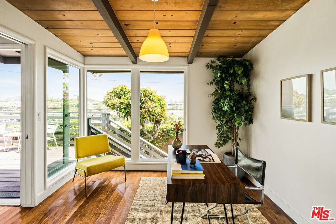
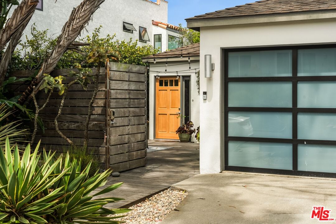
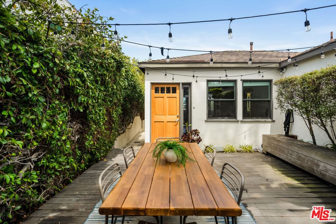
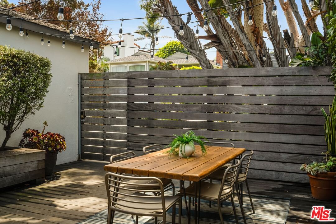
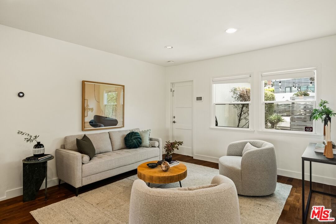
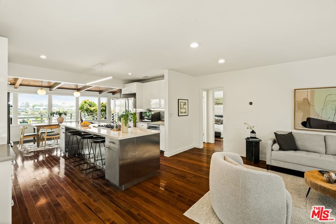
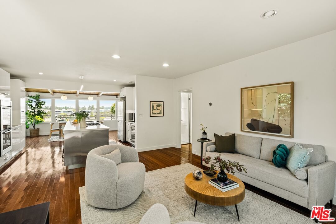
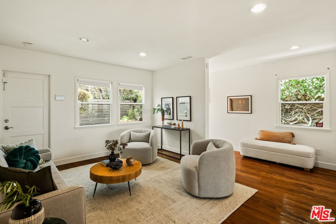
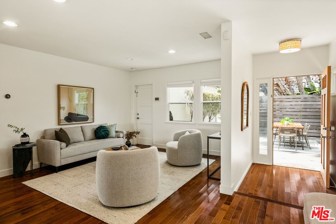
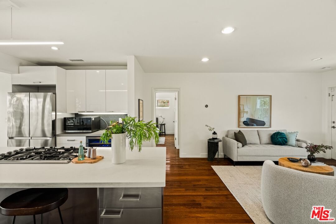
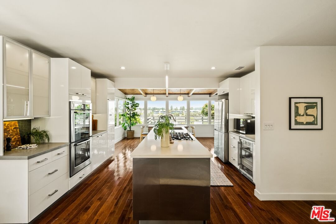
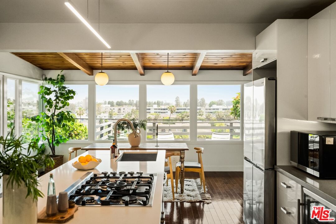
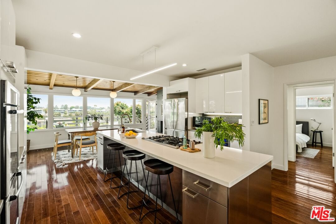
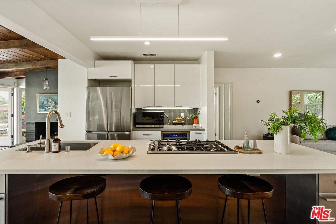
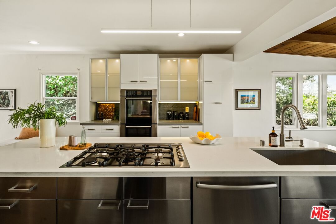
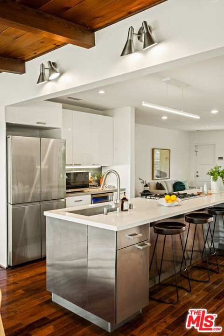
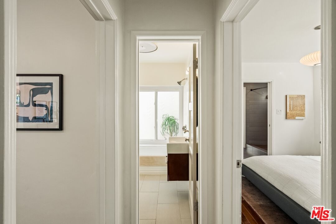
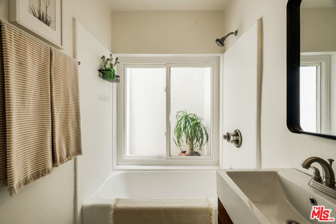
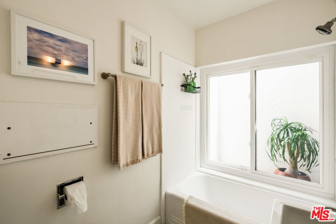
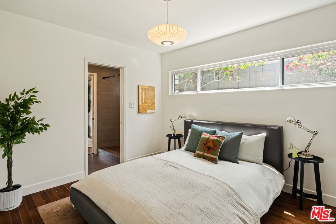
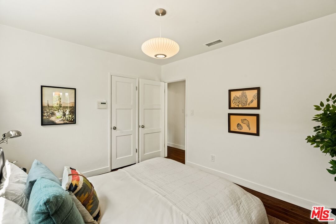
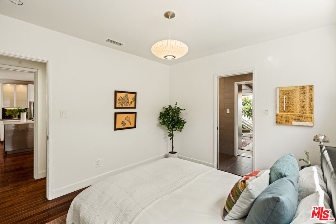
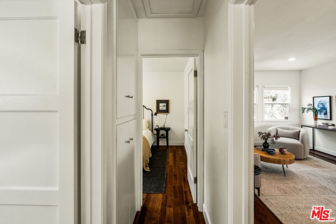
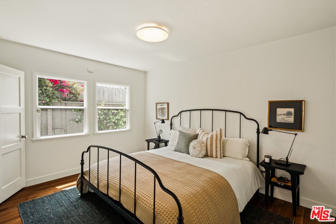
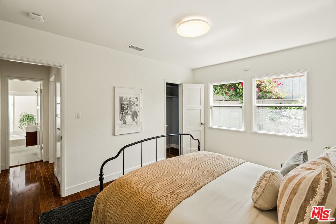
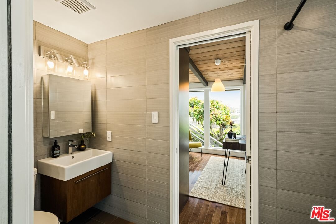
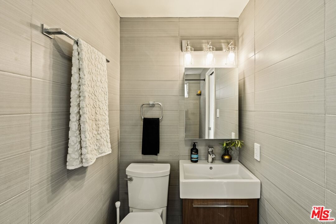
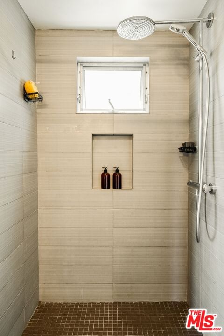
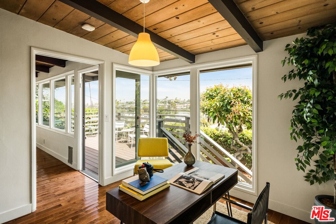
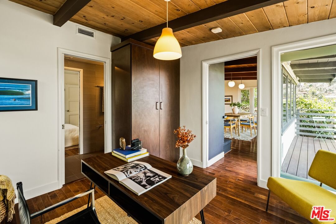
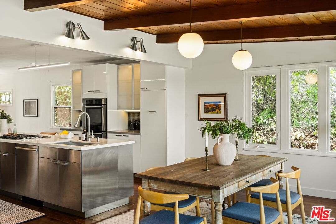
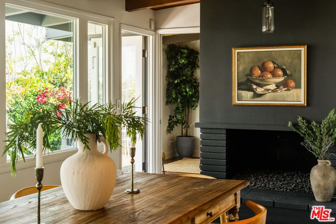
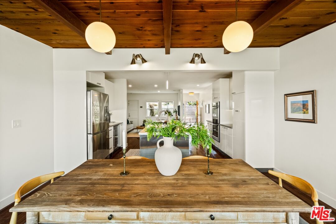
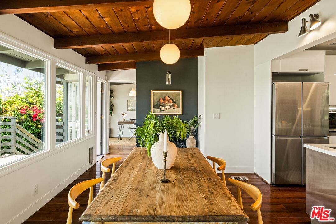
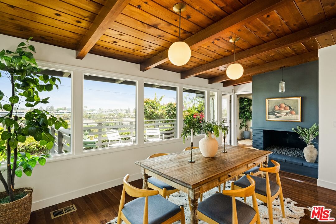
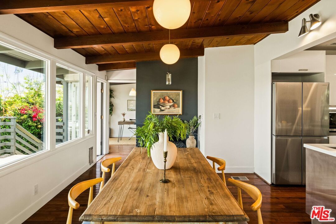
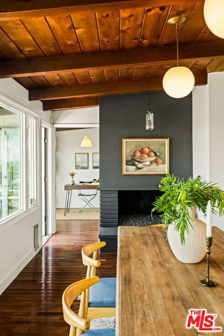
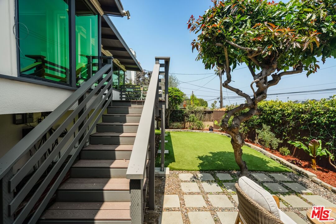
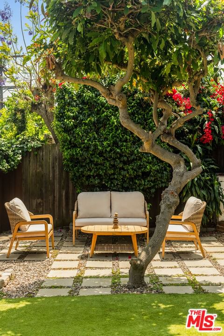
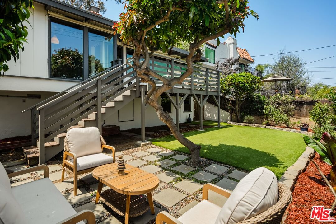
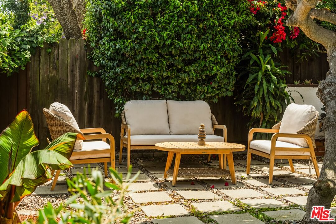
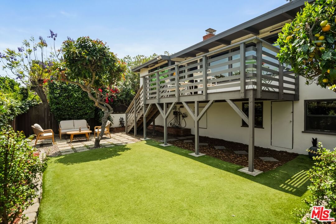
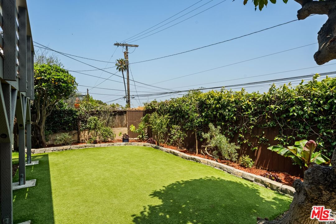
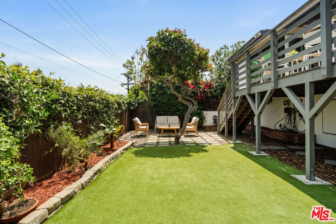
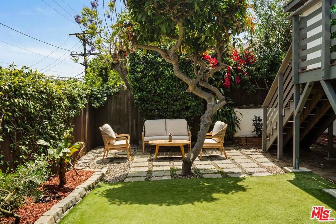
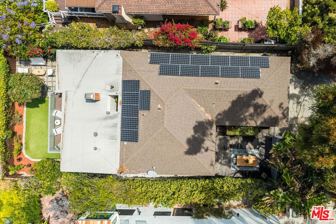
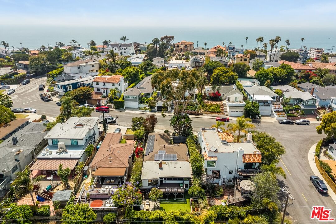
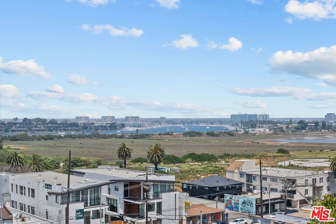
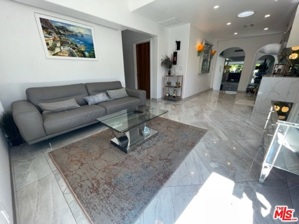
Perched atop Playa del Rey, this beautifully remodeled Mid-Century Modern home blends warm style with breathtaking panoramic views stretching from Marina del Rey to the San Gabriel Mountains. Tucked behind a private courtyard entrance, the home welcomes you with inviting outdoor spaces ideal for dining, entertaining, or simply enjoying the coastal breeze. Inside, the open-concept layout is filled with natural light and designed for effortless indoor-outdoor living. The spacious living and dining areas flow seamlessly into a stunning chef's kitchen featuring Caesarstone countertops and an oversized center island with breakfast bar seating. The dining area, which can also serve as a family room, features a cozy stone fireplace and opens to an expansive deck and lush grassy yard surrounded by mature avocado and lemon tree, all overlooking spectacular city and mountain views. Perfect for entertaining or relaxing with your morning coffee, the outdoor spaces offer true California living at its finest. Additional features include hardwood flooring throughout, beam ceilings, newer windows, central A/C, solar panels, a Nest thermostat, hardwired Ring camera system, and alarm system. The home offers three spacious bedrooms, including a beautifully updated primary suite.Located on the coveted "hill" in Playa del Rey, this stylish and sophisticated home is just moments from the beach, shopping, restaurants, and everything Silicon Beach has to offer.
Days On Market: 7
Listing updated: June 17, 2026 at 07:29 PM
Listed by: Colette Stevens DRE #01702926, Pardee Properties
Tamra (Tami) Pardee DRE #01421451, Pardee Properties

Features & Facts
Interior
- Bedrooms: 3
- Bathrooms: 2
- Square Feet: 1260
- Year Built: 1950
- Flooring: Wood
- Family Room: Yes
Recently Sold Nearby
Similar Homes for Sale

$1,799,000
7501 Earldom Ave, Playa Del Rey

$1,495,000
7561 Trask Ave, Playa Del Rey

$1,885,000
425 Sunridge St, Playa Del Rey

$1,499,000
7301 Vista Del Mar #28, Playa Del Rey

$1,395,000
6220 Pacific Ave #102, Playa Del Rey

$1,890,000
24 YAWL ST #2, MARINA DEL REY
Contact a Buyer's Agent
Connect with Tony O'Brien — REALTOR, The Sher Group & LOCALLA
Consent not required to use LOCALLA. See our Privacy Policy.
The Sher Group and Tony O'Brien are not mortgage brokers or lenders and do not provide financing. If you opt in, we may refer you to a third-party licensed mortgage professional. We do not guarantee loan approval, rates, or terms.
Nearby Homes For Sale




© 2026 The MLS™ - Combined L.A. Westside MLS (CLAW). All rights reserved. Based on information from The MLS™ - Combined L.A. Westside MLS (CLAW) as of 11/20/2026, 12:01:54 AM. All data, including all measurements and calculations of area, is obtained from various sources and has not been, and will not be, verified by broker or MLS. All information should be independently reviewed and verified for accuracy. Properties may or may not be listed by the office/agent presenting the information. IDX information is provided exclusively for personal, non-commercial use, and may not be used for any purpose other than to identify prospective properties consumers may be interested in purchasing. Information is deemed reliable but not guaranteed.
Tony O'Brien DRE #02200838 | The Sher Group DRE #02022464
Equal Housing Opportunity
Nearby Homes For Sale
Contact a Buyer's Agent
Connect with Tony O'Brien — REALTOR, The Sher Group & LOCALLA
Consent not required to use LOCALLA. See our Privacy Policy.
The Sher Group and Tony O'Brien are not mortgage brokers or lenders and do not provide financing. If you opt in, we may refer you to a third-party licensed mortgage professional. We do not guarantee loan approval, rates, or terms.
© 2026 The MLS™ - Combined L.A. Westside MLS (CLAW). All rights reserved. Based on information from The MLS™ - Combined L.A. Westside MLS (CLAW) as of 11/20/2026, 12:01:54 AM. All data, including all measurements and calculations of area, is obtained from various sources and has not been, and will not be, verified by broker or MLS. All information should be independently reviewed and verified for accuracy. Properties may or may not be listed by the office/agent presenting the information. IDX information is provided exclusively for personal, non-commercial use, and may not be used for any purpose other than to identify prospective properties consumers may be interested in purchasing. Information is deemed reliable but not guaranteed.
Tony O'Brien DRE #02200838 | The Sher Group DRE #02022464
Equal Housing Opportunity