LOCALLA



























$6,100,000
7047 Vista Del Mar Ln Playa Del Rey CA 90293
Residential
Built 1991
N/A
$845/sqft
No HOA
N/A
What's Special
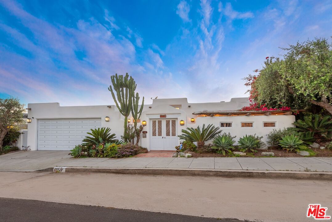
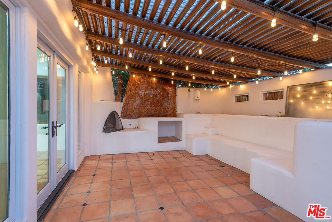
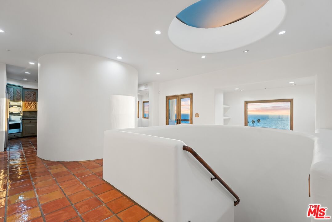
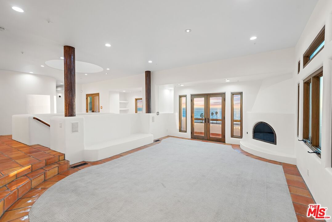
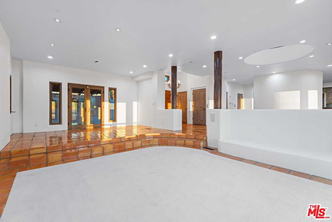
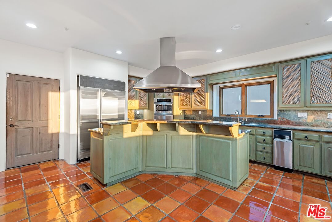
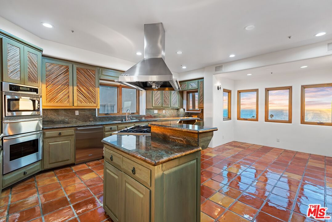
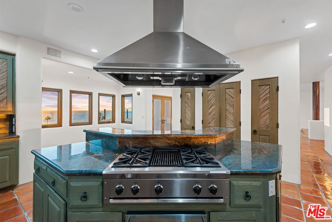
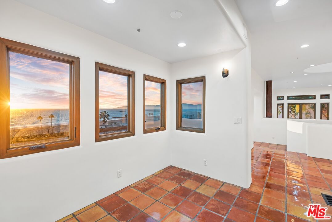
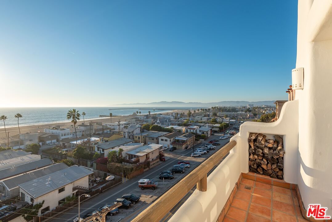
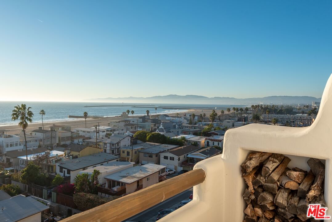
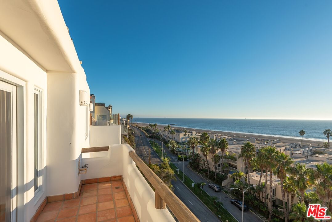
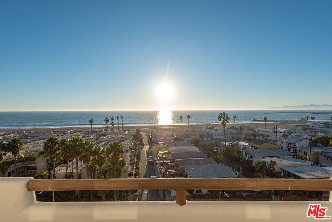
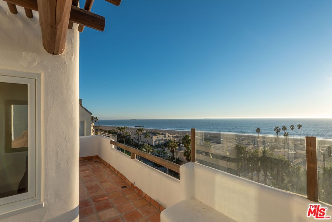
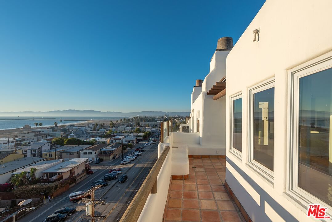
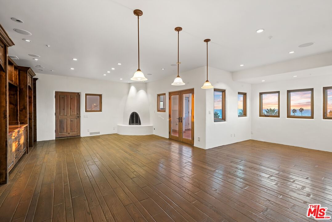
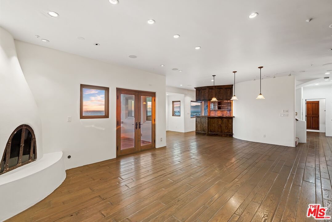
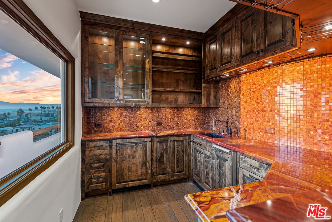
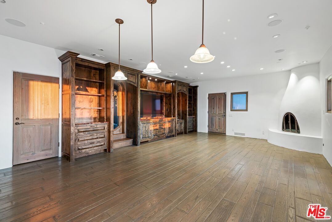
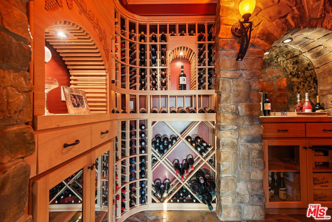
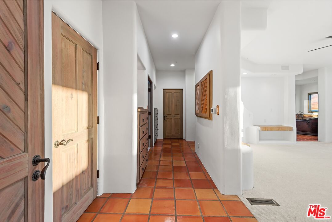
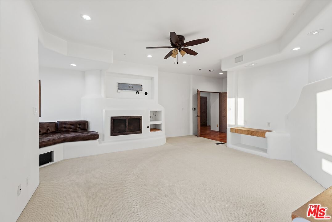
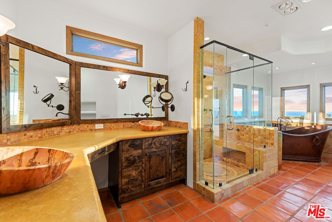
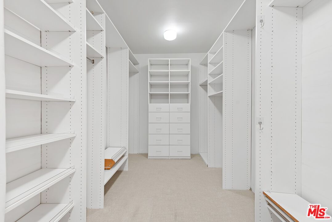
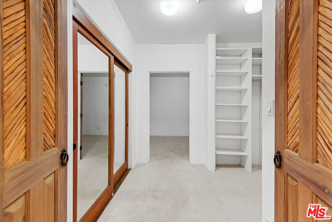
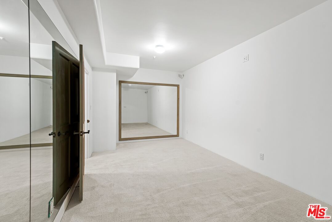
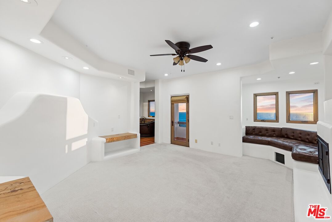
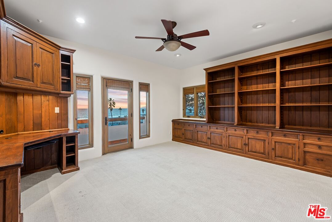
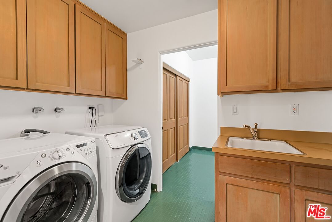
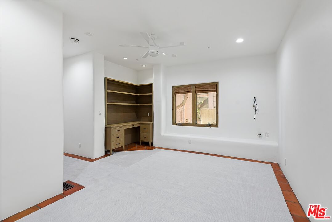
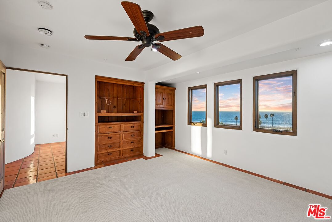
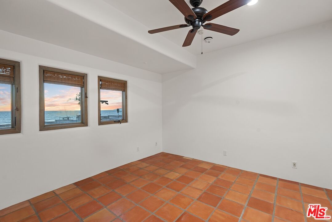
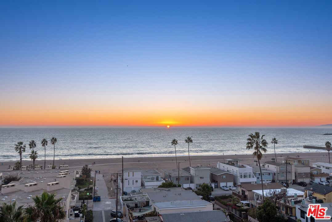
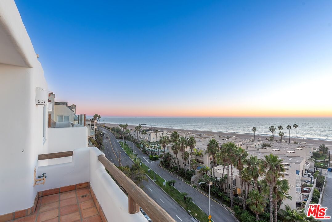
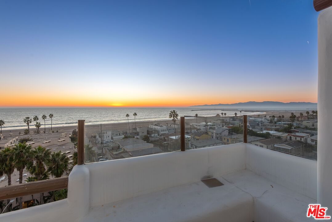
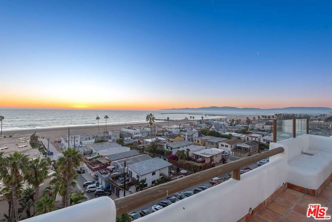
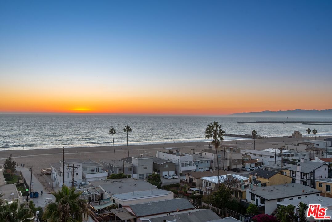
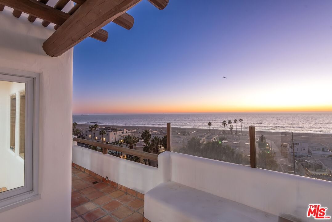
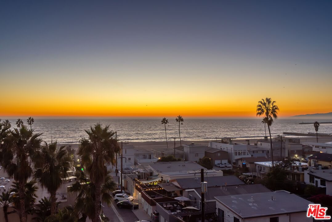
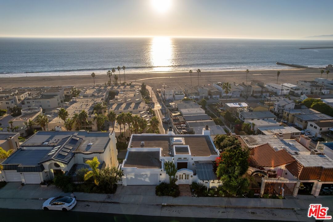
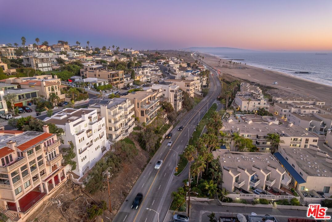
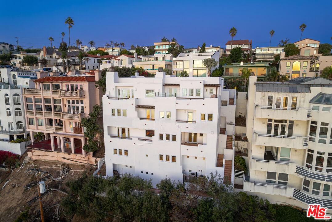
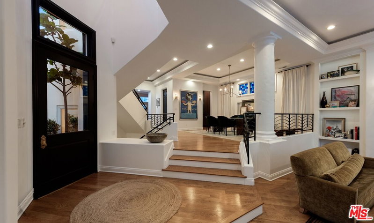
Welcome to this Spanish Mediterranean inspired oasis, an architectural masterpiece perched atop the Playa Del Rey hillside just a block from the beach. Designed by renowned Aceituna Architects, this stunning 6-bedroom, 7-bath home is situated on one of the largest lots on Vista Del Mar Lane, spanning 6,305 sq ft. Thoughtfully crafted to capture breathtaking 180-degree ocean views, this residence seamlessly blends timeless design, modern functionality, and coastal sophistication. Inside, the home reveals warm terracotta and wood floors, recessed lighting, and abundant natural light streaming through walls of windows and five private balconies each framing captivating vistas of the Pacific. The expansive living room, complete with custom built-ins, flows effortlessly into a generous dining area and a chef's kitchen outfitted with granite countertops, custom cabinetry, and premium stainless-steel appliances, perfect for both intimate dinners and large gatherings. Each of the six spacious bedrooms includes its own en-suite bathroom and generous closet space. The lower level hosts a remarkable 1,200-bottle wine cellar, a built-in bar, and a versatile bonus room, creating the ultimate space for entertaining. The ultra-private primary suite serves as a tranquil retreat, featuring Saltillo tile floors, a hand-hammered copper jacuzzi tub, a grand walk-in closet, and sweeping ocean views extending all the way to Catalina Island. Skylights and an elevator enhance the home's comfort and convenience, while separate entrances on every level allow for exceptional privacy and flexibility. Outside, a charming front patio with an outdoor fireplace invites seamless indoor-outdoor living, perfect for relaxing or entertaining while taking in the ocean breeze. This exceptional Playa Del Rey residence offers an unparalleled blend of elegance, craftsmanship, and coastal luxury.
Days On Market: 8
Listing updated: July 8, 2026 at 07:01 AM
Listed by: Jesse Weinberg DRE #01435805, Jesse Weinberg

Features & Facts
Interior
- Bedrooms: 6
- Bathrooms: 7
- Square Feet: 7217
- Year Built: 1991
- Flooring: Carpet, Wood, Tile
- Fireplaces: 3
- Family Room: Yes
Recently Sold Nearby
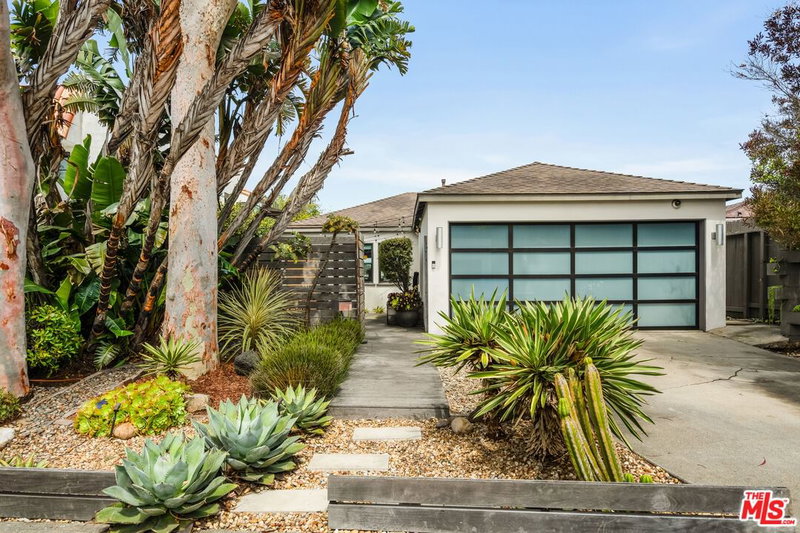
Similar Homes for Sale

$7,300,000
5317 Ocean Front Walk, Los Angeles

$5,250,000
5205 Via Donte, Marina Del Rey

$4,995,000
15 Reef St, Marina Del Rey

$6,499,000
1915 Ocean Front Walk, Venice

$4,895,000
1620 Electric Ave, Venice

$5,850,000
1623 Crescent Pl, Venice
Tour with Localla
LOCALLA was built by Tony O'Brien, a REALTOR with The Sher Group, to give buyers a direct and transparent way to search and tour homes. No selling your data. No partner agents. Just Tony.
Select a date and time
Contact a Buyer's Agent
Connect with Tony O'Brien — REALTOR, The Sher Group & LOCALLA
Consent not required to use LOCALLA. See our Privacy Policy.
The Sher Group and Tony O'Brien are not mortgage brokers or lenders and do not provide financing. If you opt in, we may refer you to a third-party licensed mortgage professional. We do not guarantee loan approval, rates, or terms.
Nearby Homes For Sale


© 2026 The MLS™ - Combined L.A. Westside MLS (CLAW). All rights reserved. Based on information from The MLS™ - Combined L.A. Westside MLS (CLAW) as of 10/8/2026, 8:02:08 PM. All data, including all measurements and calculations of area, is obtained from various sources and has not been, and will not be, verified by broker or MLS. All information should be independently reviewed and verified for accuracy. Properties may or may not be listed by the office/agent presenting the information. IDX information is provided exclusively for personal, non-commercial use, and may not be used for any purpose other than to identify prospective properties consumers may be interested in purchasing. Information is deemed reliable but not guaranteed.
Tony O'Brien DRE #02200838 | The Sher Group DRE #02022464
Equal Housing Opportunity
Tour with Localla
LOCALLA was built by Tony O'Brien, a REALTOR with The Sher Group, to give buyers a direct and transparent way to search and tour homes. No selling your data. No partner agents. Just Tony.
Select a date and time
Nearby Homes For Sale
Contact a Buyer's Agent
Connect with Tony O'Brien — REALTOR, The Sher Group & LOCALLA
Consent not required to use LOCALLA. See our Privacy Policy.
The Sher Group and Tony O'Brien are not mortgage brokers or lenders and do not provide financing. If you opt in, we may refer you to a third-party licensed mortgage professional. We do not guarantee loan approval, rates, or terms.
© 2026 The MLS™ - Combined L.A. Westside MLS (CLAW). All rights reserved. Based on information from The MLS™ - Combined L.A. Westside MLS (CLAW) as of 10/8/2026, 8:02:08 PM. All data, including all measurements and calculations of area, is obtained from various sources and has not been, and will not be, verified by broker or MLS. All information should be independently reviewed and verified for accuracy. Properties may or may not be listed by the office/agent presenting the information. IDX information is provided exclusively for personal, non-commercial use, and may not be used for any purpose other than to identify prospective properties consumers may be interested in purchasing. Information is deemed reliable but not guaranteed.
Tony O'Brien DRE #02200838 | The Sher Group DRE #02022464
Equal Housing Opportunity