LOCALLA


$1,350,000
13044 Pacific Promenade Prome #408 Playa Vista CA 90094
Condo
Built 2004
$907/sqft
No HOA
What's Special
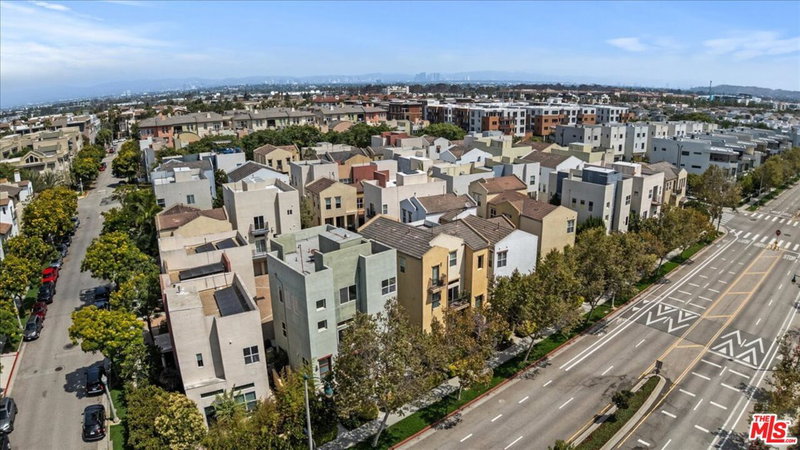
Check out this beautifully updated, top-floor, two-story condo in the popular Promenade community! Soaring 14-foot ceilings, expansive windows and abundant natural light create a bright and airy atmosphere throughout. Offering 1,488 square feet of living space, this home features a spacious open-concept floorplan, a beautifully remodeled kitchen and bathrooms, engineered hardwood floors and sophisticated, light-colored finishes. Step outside onto your private balcony and enjoy sweeping 180-degree treetop views along Pacific Promenade, extending all the way to Concert Park! Ideally situated in the heart of Playa Vista, just moments from the vibrant Concert Park Shoppes, including Coffee Bean, Yummy, Ritrovo, Gulp and Sweetfish. Enjoy easy access to Playa Vista's 29 parks, including three dedicated dog parks, along with scenic walking paths and inviting outdoor spaces. This home also includes two assigned, non-tandem parking spaces in a gated subterranean garage, with ample guest parking and convenient street parking. Experience resort-style living with access to the CenterPointe Club, located less than two blocks away, featuring a swimming pool and fitness center. HOA benefits also include high-speed internet, cable TV and access to Playa Vista's exceptional community amenities. Just minutes away, The Resort offers additional pools, fitness facilities and recreational spaces. Enjoy the convenience of nearby Runway, home to Whole Foods, CVS, Cinemark Theaters and a variety of restaurants and shops. Additional neighborhood conveniences include 24/7 bicycle security patrols and a vibrant calendar of community activities. Surrounded by major technology and creative companies, including Google, YouTube, Meta, The Honest Company and Nike, Playa Vista offers a unique blend of urban energy and coastal lifestyle. Centrally located with easy access to Marina del Rey, Culver City, Santa Monica, Century City and LAX. This popular home has modern design, impressive volume, beautiful treetop views and an unbeatable location in one of the Westside's most desirable communities. VA Condo Project Approved.
Days On Market: 33
Listing updated: November 19, 2026 at 05:47 PM
Listed by: Dennis Hsii DRE #01919746, Highland Premiere Real Estate
Vivian Yoon DRE #01925833, Highland Premiere Real Estate

Features & Facts
Interior
- Bedrooms: 2
- Bathrooms: 3 full, 1 half
- Square Feet: 1488
- Year Built: 2004
- Flooring: Hardwood, Carpet
- Family Room: Yes
Recently Sold Nearby




Similar Homes for Sale

$1,195,000
13044 Pacific Promenade #414, Playa Vista

$1,375,000
13080 Pacific Prome #317, Playa Vista

$1,129,000
13045 Pacific Prome #117, Los Angeles

$1,099,000
13020 Pacific Promenade #203, Playa Vista

$1,495,000
6030 Seabluff Dr #412, Playa Vista

$1,325,000
13173 Pacific Promenade #103, Playa Vista
Tour with Localla
LOCALLA was built by Tony O'Brien, a REALTOR with The Sher Group, to give buyers a direct and transparent way to search and tour homes. No selling your data. No partner agents. Just Tony.
Select a date and time
Contact a Buyer's Agent
Connect with Tony O'Brien — REALTOR, The Sher Group & LOCALLA
Consent not required to use LOCALLA. See our Privacy Policy.
The Sher Group and Tony O'Brien are not mortgage brokers or lenders and do not provide financing. If you opt in, we may refer you to a third-party licensed mortgage professional. We do not guarantee loan approval, rates, or terms.
Nearby Homes For Sale


© 2026 The MLS™ - Combined L.A. Westside MLS (CLAW). All rights reserved. Based on information from The MLS™ - Combined L.A. Westside MLS (CLAW) as of 11/20/2026, 12:19:55 AM. All data, including all measurements and calculations of area, is obtained from various sources and has not been, and will not be, verified by broker or MLS. All information should be independently reviewed and verified for accuracy. Properties may or may not be listed by the office/agent presenting the information. IDX information is provided exclusively for personal, non-commercial use, and may not be used for any purpose other than to identify prospective properties consumers may be interested in purchasing. Information is deemed reliable but not guaranteed.
Tony O'Brien DRE #02200838 | The Sher Group DRE #02022464
Equal Housing Opportunity
Tour with Localla
LOCALLA was built by Tony O'Brien, a REALTOR with The Sher Group, to give buyers a direct and transparent way to search and tour homes. No selling your data. No partner agents. Just Tony.
Select a date and time
Nearby Homes For Sale
Contact a Buyer's Agent
Connect with Tony O'Brien — REALTOR, The Sher Group & LOCALLA
Consent not required to use LOCALLA. See our Privacy Policy.
The Sher Group and Tony O'Brien are not mortgage brokers or lenders and do not provide financing. If you opt in, we may refer you to a third-party licensed mortgage professional. We do not guarantee loan approval, rates, or terms.
© 2026 The MLS™ - Combined L.A. Westside MLS (CLAW). All rights reserved. Based on information from The MLS™ - Combined L.A. Westside MLS (CLAW) as of 11/20/2026, 12:19:55 AM. All data, including all measurements and calculations of area, is obtained from various sources and has not been, and will not be, verified by broker or MLS. All information should be independently reviewed and verified for accuracy. Properties may or may not be listed by the office/agent presenting the information. IDX information is provided exclusively for personal, non-commercial use, and may not be used for any purpose other than to identify prospective properties consumers may be interested in purchasing. Information is deemed reliable but not guaranteed.
Tony O'Brien DRE #02200838 | The Sher Group DRE #02022464
Equal Housing Opportunity