LOCALLA



$1,325,000
11455 Doral Ave Porter Ranch CA 91326
Residential
Built 1974
N/A
$530/sqft
No HOA
N/A
What's Special
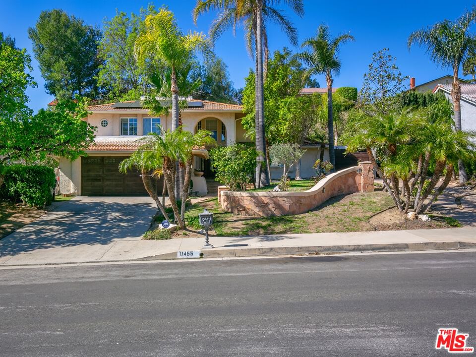
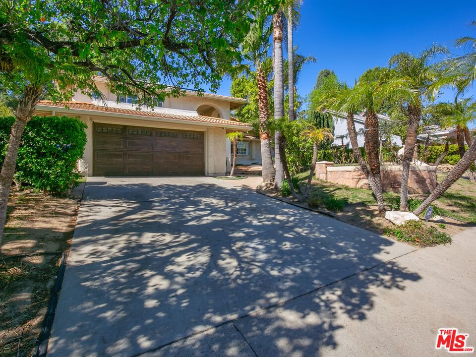
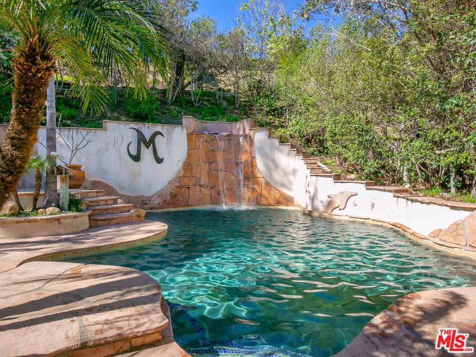
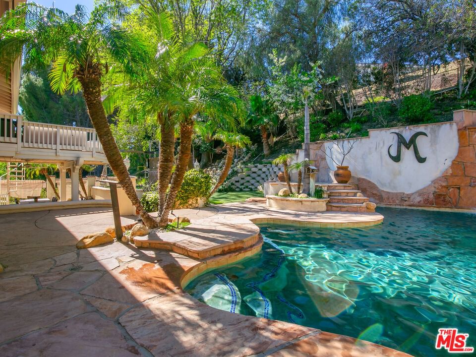
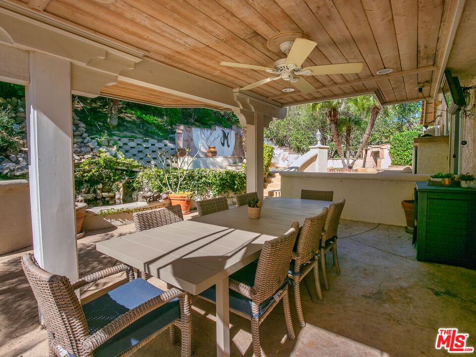
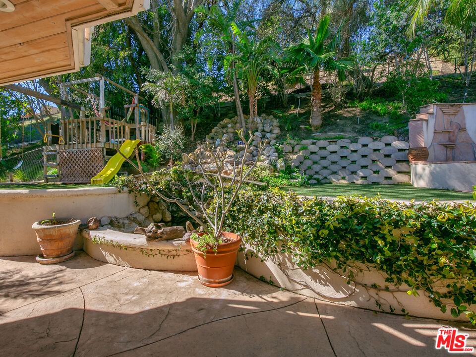
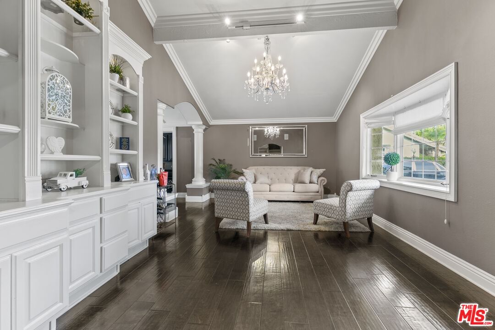
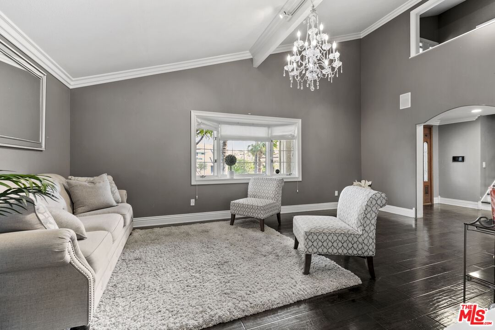
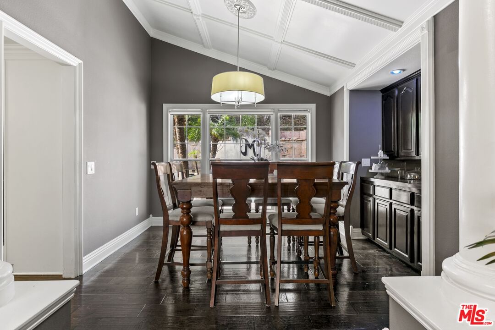
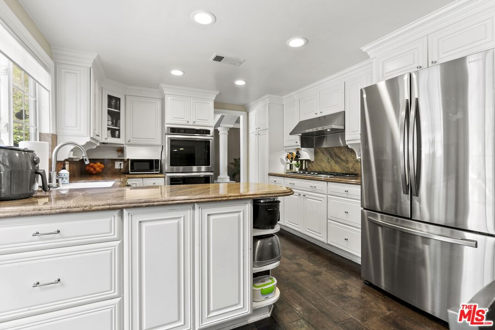
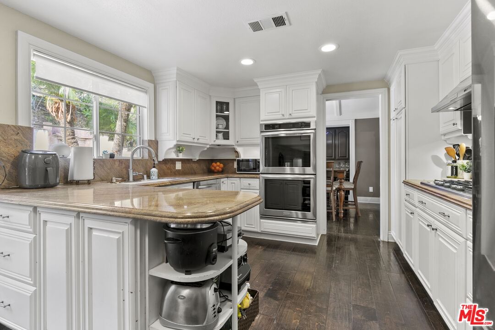
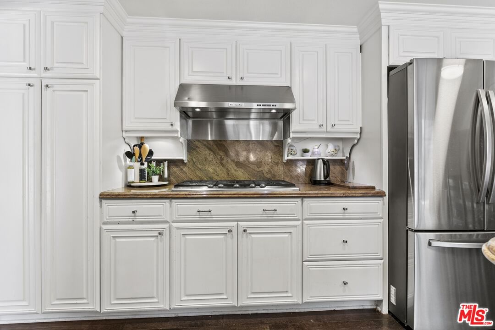
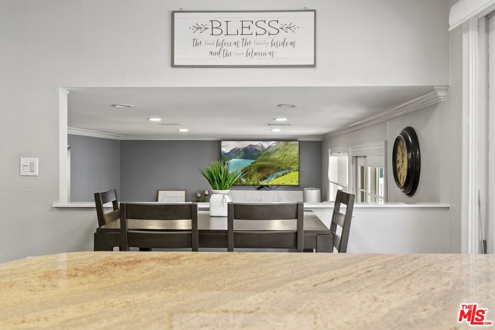
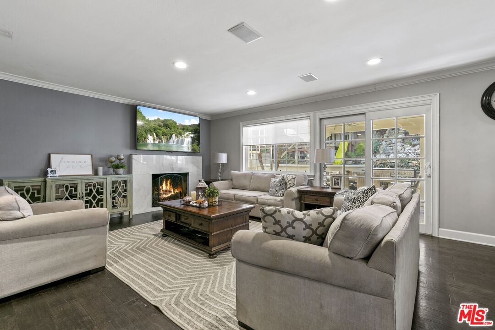
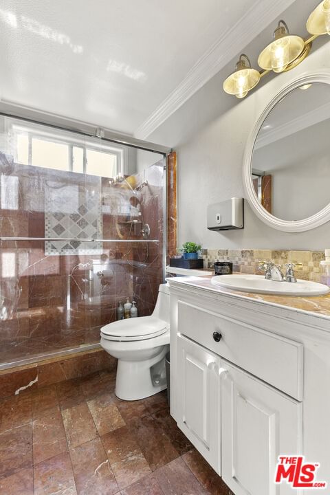
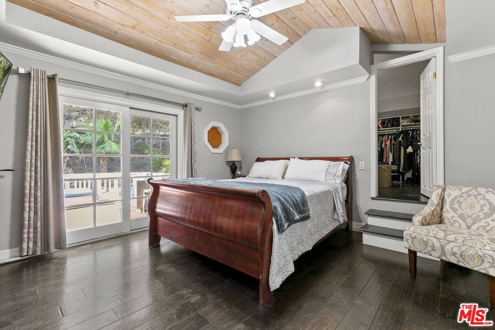
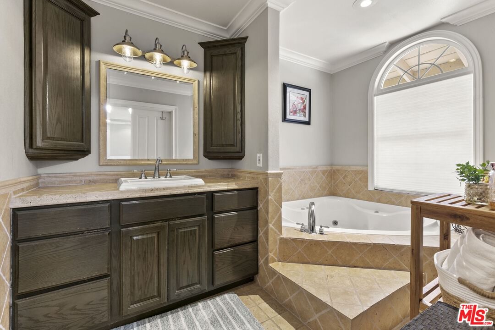
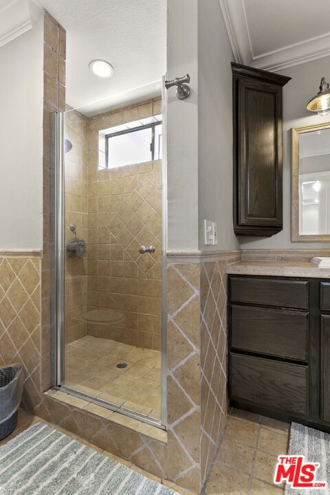
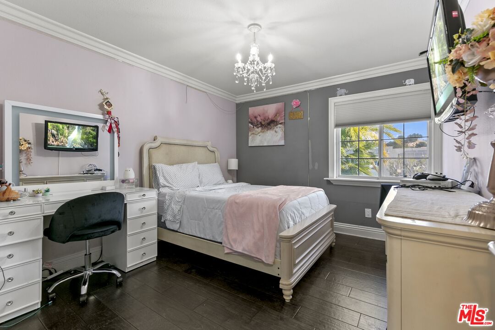
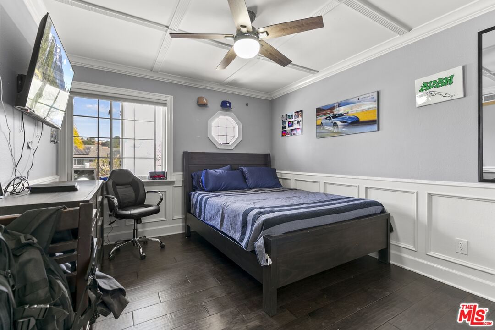
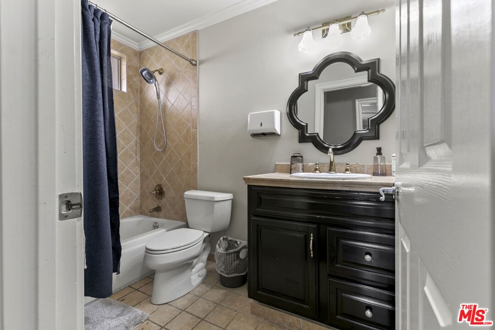
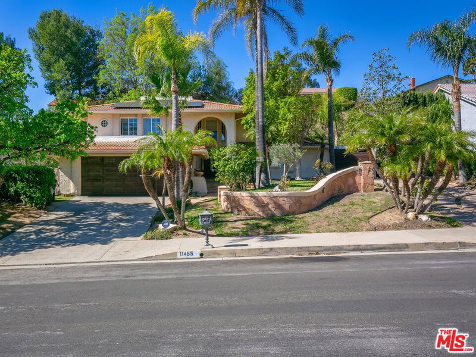
Exquisite private retreat nestled in the prestigious Porter Valley Country Club community. Set on a generous lot adorned with lush tropical landscaping and serene water features, this home exudes paradise. Inside, wide plank wood flooring seamlessly flows through an open-concept layout with vaulted ceilings and a coveted main-floor bedroom and bath. Natural light abounds through double-pane windows enhanced by bright recessed lighting, while elegant design details, custom built-ins, tall baseboards with crown molding, refined wainscoting, coffered ceilings, and upgraded window and door trims add sophistication throughout. The chef's kitchen is a culinary masterpiece featuring premium KitchenAid stainless appliances, granite countertops, including a double oven and a high-end range hood. The inviting family room boasts a striking tiled fireplace and is perfect for modern living. Upstairs, three spacious bedrooms and a versatile loft await, while the primary retreat offers a spa style ensuite with soaking tub, step in shower, dual sinks, vaulted ceilings, a private balcony overlooking the park-like grounds, and an impressive walk-in closet tailored for the fashion-forward. Step outside to an entertainer's dream backyard, complete with a sparkling pool and spa, a charming grotto, and cascading waterfalls. A picturesque bridge over a tranquil pond leads to a dedicated children's play area with a swing set.
Days On Market: 136
Listing updated: September 10, 2025 at 05:13 PM
Listed by: Bobby Lehmkuhl DRE #01457517, 4 Malibu Real Estate

Features & Facts
Interior
- Bedrooms: 4
- Bathrooms: 3
- Square Feet: 2501
- Year Built: 1974
- Flooring: Hardwood
- Fireplaces: 1
- Family Room: Yes
Recently Sold Nearby



Similar Homes for Sale

$1,188,000
11569 Viking Ave, Los Angeles

$1,379,000
19041 Muirkirk Dr, Los Angeles

$1,249,000
19377 Germain St, Porter Ranch

$1,450,000
10401 Amigo Ave, Porter Ranch

$1,535,000
18334 Hiawatha St, Porter Ranch

$1,250,000
18744 Vintage St, Northridge
Contact a Buyer's Agent
Connect with Tony O'Brien — REALTOR, The Sher Group & LOCALLA
Consent not required to use LOCALLA. See our Privacy Policy.
The Sher Group and Tony O'Brien are not mortgage brokers or lenders and do not provide financing. If you opt in, we may refer you to a third-party licensed mortgage professional. We do not guarantee loan approval, rates, or terms.
Nearby Homes For Sale


© 2026 The MLS™ - Combined L.A. Westside MLS (CLAW). All rights reserved. Based on information from The MLS™ - Combined L.A. Westside MLS (CLAW) as of 10/12/2026, 3:36:31 PM. All data, including all measurements and calculations of area, is obtained from various sources and has not been, and will not be, verified by broker or MLS. All information should be independently reviewed and verified for accuracy. Properties may or may not be listed by the office/agent presenting the information. IDX information is provided exclusively for personal, non-commercial use, and may not be used for any purpose other than to identify prospective properties consumers may be interested in purchasing. Information is deemed reliable but not guaranteed.
Tony O'Brien DRE #02200838 | The Sher Group DRE #02022464
Equal Housing Opportunity
Nearby Homes For Sale
Contact a Buyer's Agent
Connect with Tony O'Brien — REALTOR, The Sher Group & LOCALLA
Consent not required to use LOCALLA. See our Privacy Policy.
The Sher Group and Tony O'Brien are not mortgage brokers or lenders and do not provide financing. If you opt in, we may refer you to a third-party licensed mortgage professional. We do not guarantee loan approval, rates, or terms.
© 2026 The MLS™ - Combined L.A. Westside MLS (CLAW). All rights reserved. Based on information from The MLS™ - Combined L.A. Westside MLS (CLAW) as of 10/12/2026, 3:36:31 PM. All data, including all measurements and calculations of area, is obtained from various sources and has not been, and will not be, verified by broker or MLS. All information should be independently reviewed and verified for accuracy. Properties may or may not be listed by the office/agent presenting the information. IDX information is provided exclusively for personal, non-commercial use, and may not be used for any purpose other than to identify prospective properties consumers may be interested in purchasing. Information is deemed reliable but not guaranteed.
Tony O'Brien DRE #02200838 | The Sher Group DRE #02022464
Equal Housing Opportunity